This is a carousel with tiles that activate property listing cards. Use the previous and next buttons to navigate.
1/1
$450,000
This is a carousel with tiles that activate property listing cards. Use the previous and next buttons to navigate.
1/1
Property Description
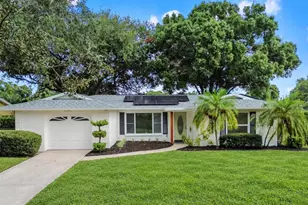
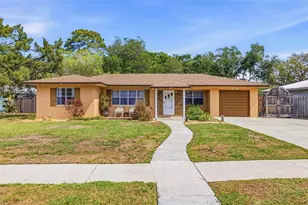
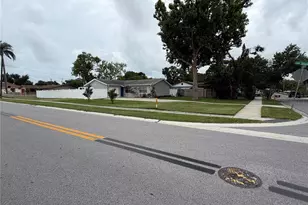
A large circular driveway greets you as you arrive at this adorable, solid block, Two Bedroom, One and Half Bath home on a quiet street in Delightful Dunedin. This perfectly located charmer is in the heart of the Golf Cart Zone and the coveted No Flood Zone. Featuring updated windows, Crown Molding, Luxury Vinyl Plank, Porcelain Tile, Updated Bathrooms, Quality Window Shades, fresh fencing and an enclosed Florida Room. The second bathroom could easily reconfigure to a full bath and an indoor laundry. Pricing is reflective of needed kitchen updates. An enclosed Florida Room is being used as an Office currently but it's definitely a flexible bonus space. So many options!! Step out your backdoor to find your muscle soothing hot tub for a relaxing soak and then hop in the "kiddie/dog/big kid" temporary pool for a refreshing dip without all the expense. BUT, the backyard has plenty of room if you want to put a pool in permanently and there are even inspiration images for an in ground pool and patio. Roof is 10 yo and AC is 12yo. Just blocks to the beautiful Gulf, Hammock Park, The Dunedin Fine Art Center and the incredible Highlander Park. Only a quick Golf Cart ride to fabulous Downtown Dunedin, the beautiful Marina ALL of the fabulous restaurants, wine bars, coffee houses and fantastic shopping. Don't forget, you're only approx 3 miles to World Renowned Honeymoon Island State Park. There is not a more vibrant waterfront town than Dunedin.
Full Property Details
Full Property Details for 1540 San Helen Dr
General
- Sold For: $450,000
- Taxes: $5,648 (2025)
- Status: Closed
- Type: Single Family
- Source: MidFloridaRegionalMLS
- MLS ID: TB8515244
- Added to Site: 110 day(s) ago
Rental Information
- Min. Lease: 3 Months
Interior
- Number of Rooms: 5
- Interior Features: Ceiling Fan(s), Crown Molding, Eating Space In Kitchen, Primary Bedroom Main Floor
- Appliances: Dishwasher, Disposal, Electric Water Heater, Range, Refrigerator, Washer
- Furnishings: Unfurnished
- Flooring: Luxury Vinyl, Porcelain Tile
Rooms
Bathrooms
- Total Bathrooms: 2
- Full Bathrooms: 1
- Half Bathrooms: 1
Bedrooms
- Total Bedrooms: 2
Other Rooms
- Laundry: In Garage
Exterior
- Exterior Features: Hurricane Shutters, Private Mailbox, Private Yard, Rain Gutters, Shade Shutter(s)
Parking
- Garage: Yes
- Attached garage: Yes
- Garage Spaces: 1
- Covered Spaces: 1
Location
- Area: 34698 - Dunedin
- County: Pinellas
- Development Name: 34698 - Dunedin
- Subdivision: DUNEDIN ISLES ESTATES 1ST ADD
- Driving Directions: From Hwy 19 Exit 580 (Main St.) West. Proceed to Pinehurst and Turn Right to San Christopher. Turn Left to Ruth Rd. turn right to San Salvador. Left on San Sal to San Helen turn left- Home it 4th home on the right.
- Direction Faces: East
School Information
- Elementary School: San Jose Elementary-PN
- High School: Dunedin High-PN
Community
- Community Name: 34698 - Dunedin
- Number of Pets: 5
- Pet Restrictions: Per Dunedin city ordinance
Heating & Cooling
- Cooling Type: Central Air
- Heating Type: Central, Electric
Utilities
- Sewer: Public Sewer
- Water: None
- Utility Description: Cable Connected, Electricity Connected
Structural Information
- Architectural Info: Florida
- Architectural Style: Florida
- Exterior Const.: Block, Stucco
- Roof: Shingle
- Windows: Insulated Windows, Window Treatments
- Stories/Levels: One
- Square Feet: 1,318
- Sq. Ft. Source: Public Records
- Living Area: 1,318 Sq. Ft.
- Year Built: 1958
Lot Features
- Lot Size (Acres): 0.17
- Lot Size (Sq. Ft.): 7,418
- Lot Size: 7418
- Lot Dimensions: 70 x 106
- Frontage: Street Paved
- Street/Road Desc.: Paved, Asphalt
Financial Considerations
- Tax Amount: $5,648.21
- Tax Year: 2025
Disclosures and Reports
- Ownership: Fee Simple
- Special Conditions: None
- Legal Description: DUNEDIN ISLES ESTATES 1ST ADD BLK C, LOT 25
- Flood Zone Info: X
- APN: 272815233820030250
- Property ID: 272815233820030250
- Block/Lot/Section: C
Listed and Sold by Charles Rutenberg Realty Inc

Get Pre-Approved Today
Schools
Schools serving 1540 San Helen Dr
School District:Pinellas County School District
| Name | Grades | Distance |
|---|---|---|
San Jose Elementary School, Dunedin, FL 1670 San Helen Drive, Dunedin, FL 34698 | PK-5 | 0.3 mi |
Palm Harbor Middle School 1800 Tampa Road, Palm Harbor, FL 34683 | 6-8 | 3.3 mi |
Dunedin High School 1651 Pinehurst Road, Dunedin, FL 34698 | 9-12 | 0.8 mi |
Disclaimer:
School attendance boundaries provided by ATTOM Data Solutions and are for reference only. Contact the school directly to verify enrollment eligibility.
Price & Sales History for 1540 San Helen Dr
Date
Details
Price
Change
Source
8/14/2026
Sold
$450,000
-3.23%
MLS
6/11/2026
Listed
$465,000
—
MLS
Disclaimer: Historical sales information is derived from public records provided by the county offices. Information is not guaranteed and should be independently verified.
1540 San Helen Drive, Dunedin, FL 34698 (MLS# TB8515244) is a Single Family property that was sold at $450,000 on August 14, 2026. Want to learn more about 1540 San Helen Drive? Do you have questions about finding other Single Family real estate for sale in Dunedin? You can browse all Dunedin real estate or contact a Coldwell Banker agent to request more information.