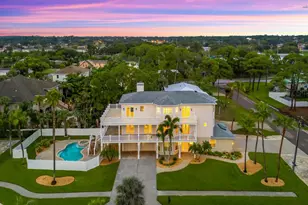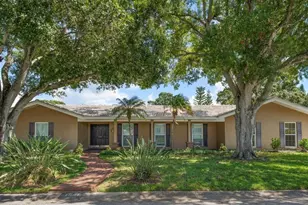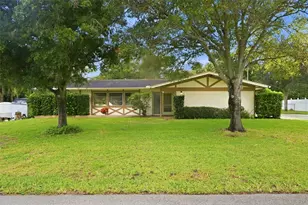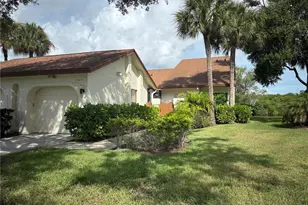

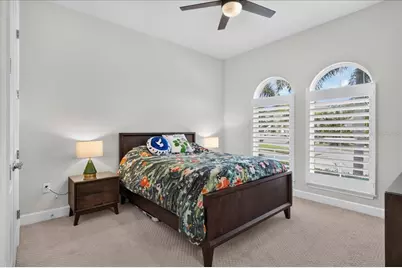
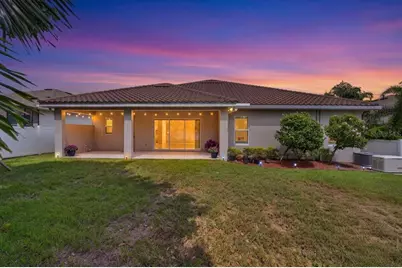
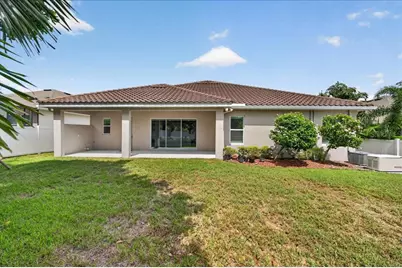
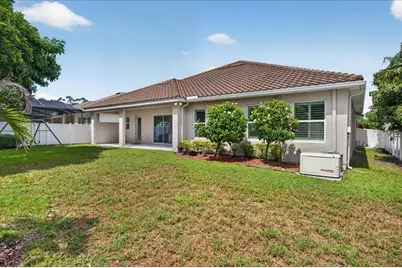
This is a carousel with tiles that activate property listing cards. Use the previous and next buttons to navigate.
$1,369,900 Just Listed
This is a carousel with tiles that activate property listing cards. Use the previous and next buttons to navigate.
Full Property Details for 1553 River Dee Ln
General
- Price: $1,369,900
- HOA FEE: $367/month
- HOA FEE FREQ.: Quarterly
- Taxes: $11,040 (2025)
- Status: Active
- Type: Single Family
- Source: MidFloridaRegionalMLS
- MLS ID: TB8551249
- Updated: 9/24/2026
- Added to Site: 2 day(s) ago
Rental Information
- Min. Lease: 6 Months
Interior
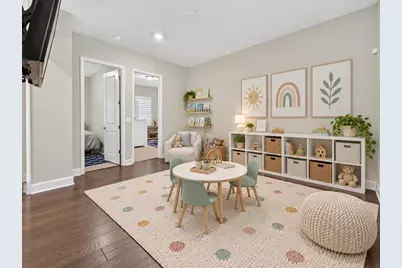
- Number of Rooms: 9
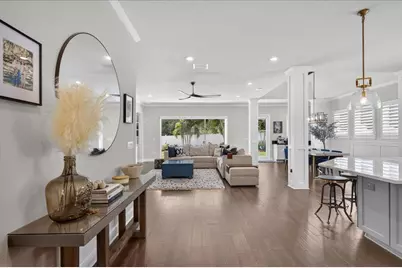
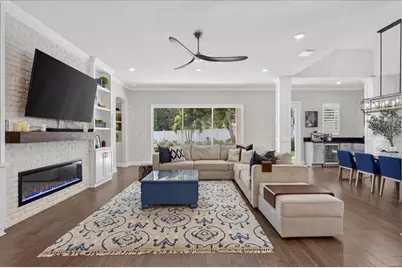
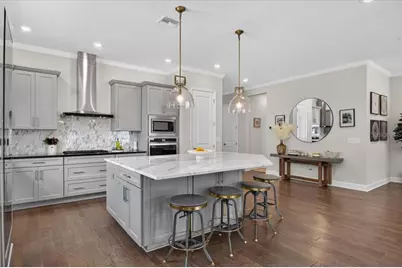
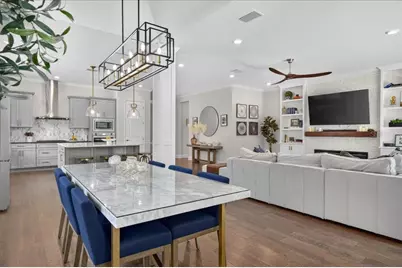
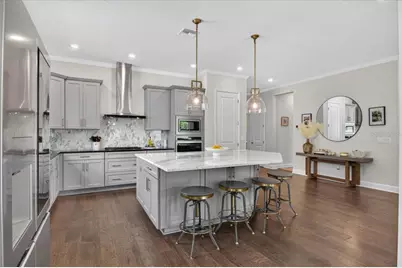
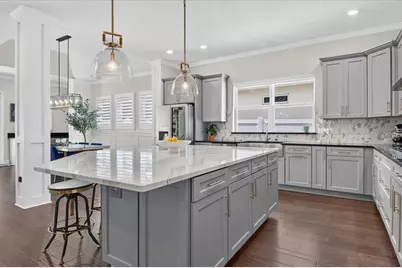
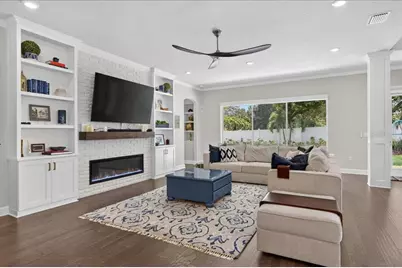
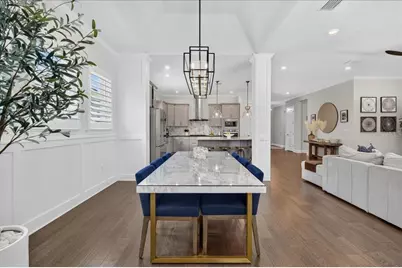
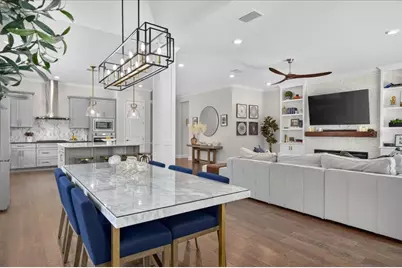
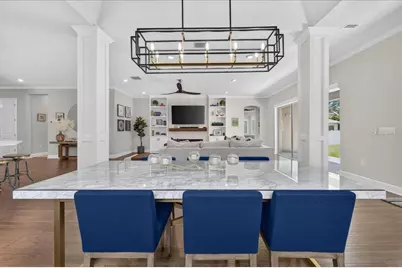
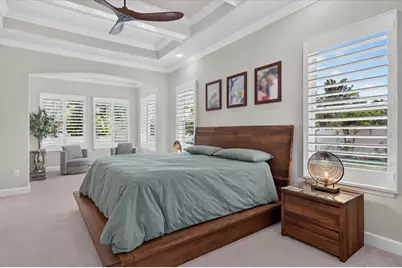
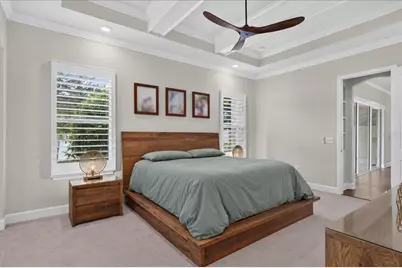
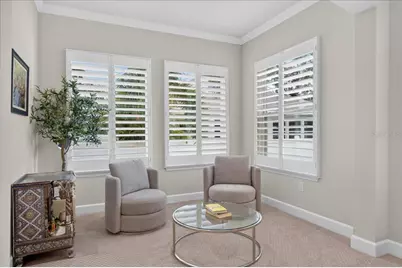
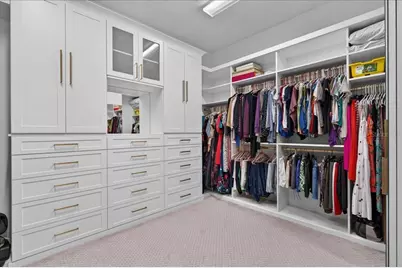
- Interior Features: Built-in Features, Ceiling Fan(s), Chair Rail, Coffered Ceiling(s), Crown Molding, Dry Bar, Eating Space In Kitchen, High Ceilings, In Wall Pest System, Kitchen and Family Room Combination, Living Room/Dining Room Combo, Open Floorplan, Primary Bedroom Main Floor, Solid Surface Counters, Split Bedroom, Stone Counters, Thermostat, Tray Ceiling(s), Walk-In Closet(s), Window Treatments
- Fireplace: Yes
- Fireplace(s): Electric, Living Room
- Appliances: Bar Fridge, Built-In Oven, Cooktop, Dishwasher, Disposal, Dryer, Gas Water Heater, Microwave, Range Hood, Refrigerator, Washer, Water Softener
- Furnishings: Unfurnished
- Flooring: Carpet, Tile, Hardwood
Rooms
Bathrooms
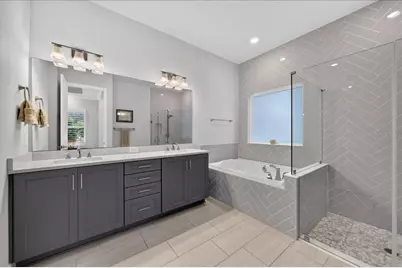
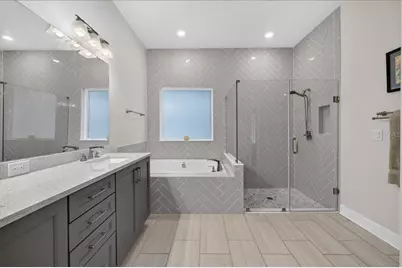
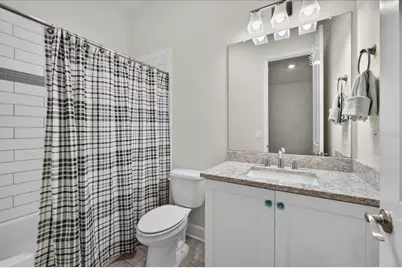
- Total Bathrooms: 4
- Full Bathrooms: 3
- Half Bathrooms: 1
Bedrooms
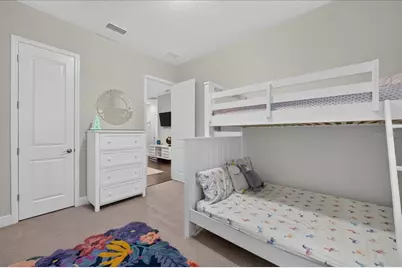
- Total Bedrooms: 4
Other Rooms
- Laundry: Gas Dryer Hookup, Inside, Laundry Room
Additional Information
- Shared Amenities: Fence Restrictions, Gated, Maintenance, Park, Vehicle Restrictions
- Security/Safety: Gated Community, Security Gate, Smoke Detector(s)
Exterior
- Exterior Features: Hurricane Shutters, Irrigation System, Permeable Paving, Private Yard, Rain Gutters, Shade Shutter(s), Sidewalk, Sliding Doors, Sprinkler Metered
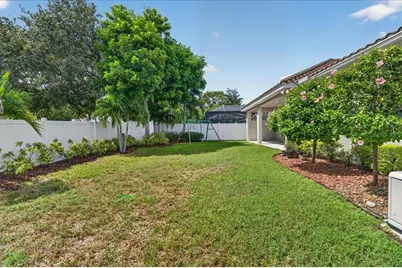
- Deck/Patio: Covered, Front Porch, Rear Porch
- Porch/Patio/Deck: Covered, Front Porch, Rear Porch
Parking
- Garage: Yes
- Attached garage: Yes
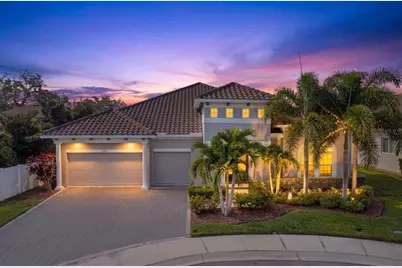
- Garage Spaces: 3
- Covered Spaces: 3
- Parking Features: Driveway, Electric Vehicle Charging Station(s), Garage Door Opener, Guest
Location
- Area: 34698 - Dunedin
- County: Pinellas
- Development Name: 34698 - Dunedin
- Subdivision: ABERDEEN OAKS SUB
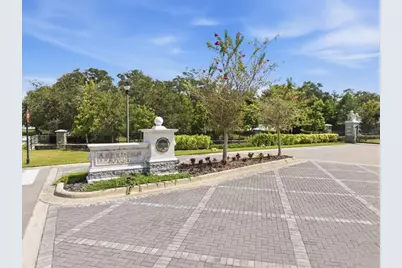
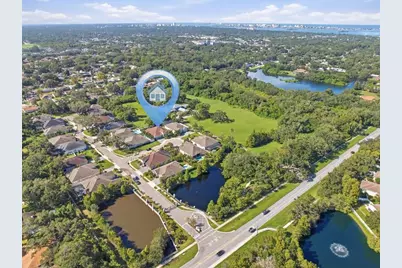
- Driving Directions: Fl-580 W to South (left) on Keene Rd, West on Virginia St. to community entrance- gate code required. Use visitor side, input access code -enter and make first right on River Dee. Home will be on Left in Cul-de-Sac.
- Direction Faces: North
School Information
- Elementary School: Garrison-Jones Elementary-PN
- Middle School: Dunedin Highland Middle-PN
- High School: Dunedin High-PN
Community
- Community Name: 34698 - Dunedin
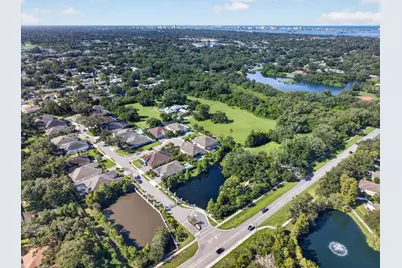
- Community Features: Community Mailbox, Deed Restrictions, Gated Community - Guard, Gated Community - No Guard, Golf Carts OK, Irrigation-Reclaimed Water, No Truck/RV/Motorcycle Parking, Park, Sidewalks
- Optional Amenities: Fence Restrictions, Gated, Maintenance, Park, Vehicle Restrictions
- Association: Yes
- Assoc. Name: Jim Colston-HOA
- Assoc. Fees Include: Maintenance Grounds, Private Road, Security
- Number of Pets: 3
- Pet Restrictions: Buyer to verify restrictions directly with HOA. Per the attached HOA docs-up to 3 pets.
Heating & Cooling
- Cooling Type: Central Air
- Heating Type: Central
Utilities
- Sewer: Public Sewer
- Water: Public
- Utility Description: BB/HS Internet Available, Cable Connected, Electricity Connected, Natural Gas Available, Natural Gas Connected, Sewer Connected, Sprinkler Recycled, Street Lights, Underground Utilities, Water Connected
Structural Information
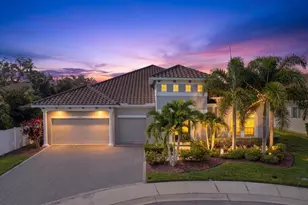
- Architectural Info: Mediterranean
- Architectural Style: Mediterranean
- Builder: David Weekley
- Exterior Const.: Block, Stucco
- Roof: Tile
- Windows: Shades, Shutters
- Stories/Levels: One
- Square Feet: 3,174
- Sq. Ft. Source: Public Records
- Year Built: 2019
Lot Features
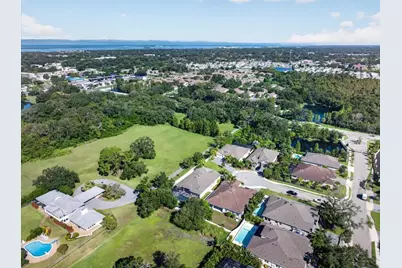
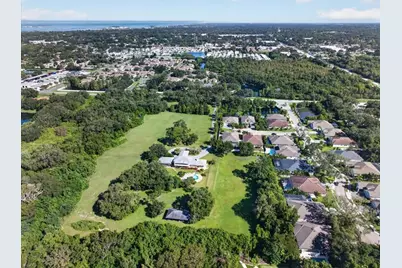
- Property View: Trees/Woods
- Lot Size (Acres): 0.22
- Lot Size (Sq. Ft.): 9,662
- Lot Size: 9662
- Lot Dimensions: 67 x 121
- Frontage: Street Paved, Private Road
- Street/Road Desc.: Paved, Asphalt
- Fencing (Description): Vinyl
Green Features
- Indoor Air Quality: HVAC Filter MERV 8+, Integrated Pest Management, No/Low VOC Paint/Finish, Non Toxic Pest Control
- Water Conservation: Drip Irrigation, Irrigation-Reclaimed Water
Financial Considerations
- Association Fee: $1,100
- Assoc Fee Freq.: Quarterly
- Assoc Fee Desc.: Required
- Tax Amount: $11,040.18
- Tax Year: 2025
Disclosures and Reports
- Ownership: Fee Simple
- Special Conditions: None
- Legal Description: ABERDEEN OAKS SUB LOT 15
- Flood Zone Info: X
- APN: 352815000200000150
- Property ID: 352815000200000150
Listed by Exp Realty Llc
Schools serving 1553 River Dee Ln
| Name | Grades | Distance |
|---|---|---|
Garrison-Jones Elementary School 3133 Garrison Road, Dunedin, FL 34698 | PK-5 | 1.8 mi |
Dunedin Highland Middle School 70 Patricia Avenue, Dunedin, FL 34698 | 6-8 | 1 mi |
Dunedin High School 1651 Pinehurst Road, Dunedin, FL 34698 | 9-12 | 1.2 mi |
Price & Sales History for 1553 River Dee Ln
Tax History for 1553 River Dee Ln
Estimate the Cost for 1553 River Dee Ln
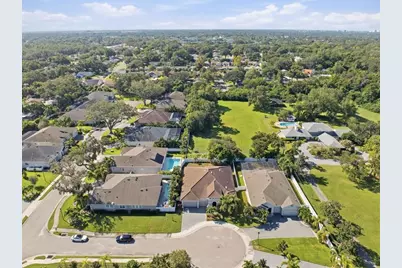
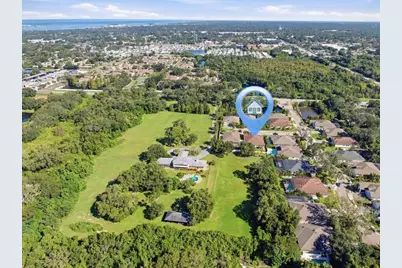
1553 River Dee Lane, Dunedin, FL 34698 (MLS# TB8551249) is a Single Family property with 4 bedrooms, 3 full bathrooms and 1 partial bathroom. 1553 River Dee Lane is currently listed for $1,369,900 and was received on September 24, 2026. Want to learn more about 1553 River Dee Lane? Do you have questions about finding other Single Family real estate for sale in Dunedin? You can browse all Dunedin real estate or contact a Coldwell Banker agent to request more information.