This is a carousel with tiles that activate property listing cards. Use the previous and next buttons to navigate.
1/54
$939,500 Just Listed
This is a carousel with tiles that activate property listing cards. Use the previous and next buttons to navigate.
1/54
Property Description
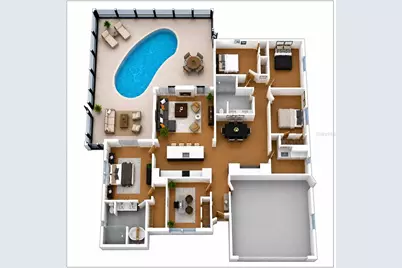
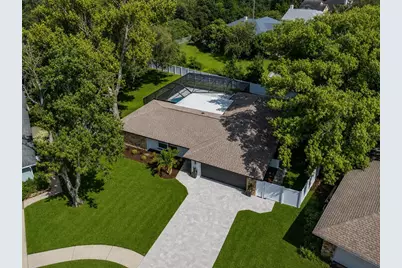
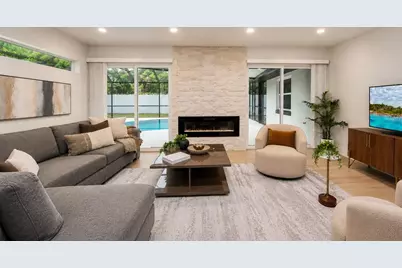
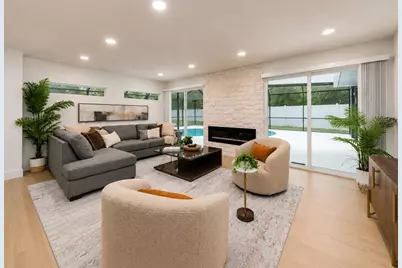
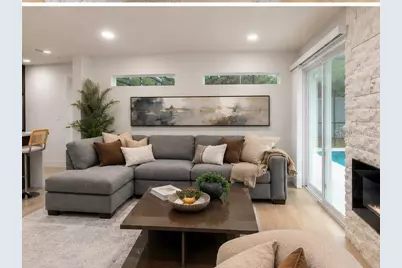
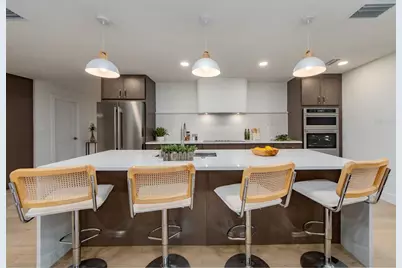
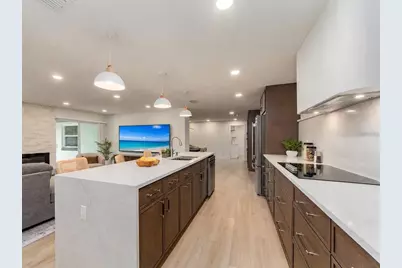
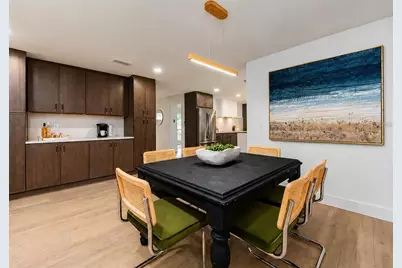
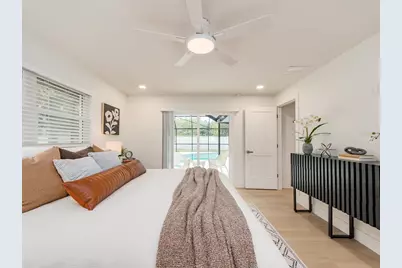
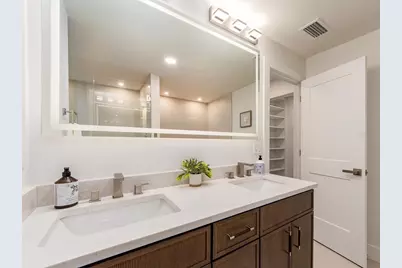
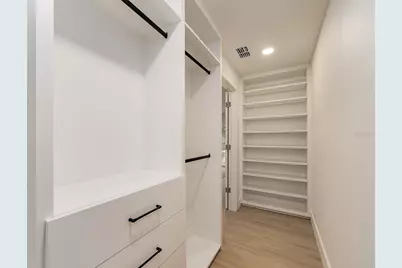
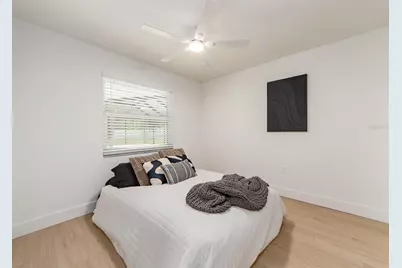
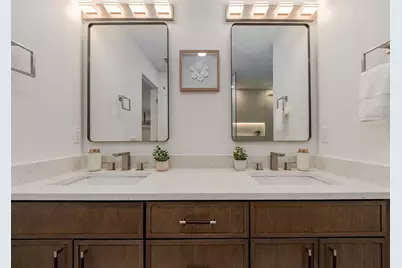
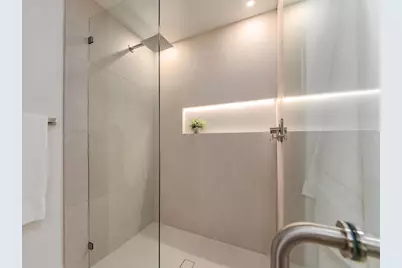
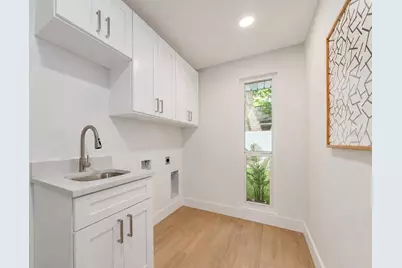
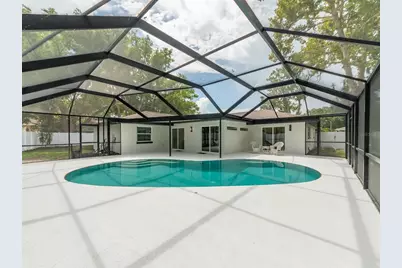
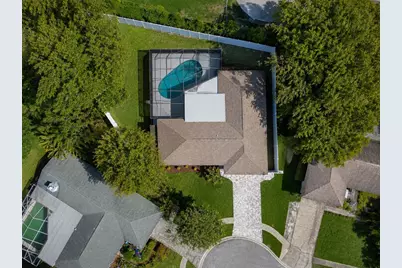
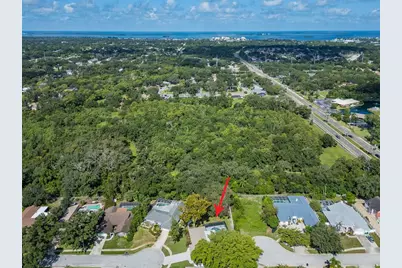
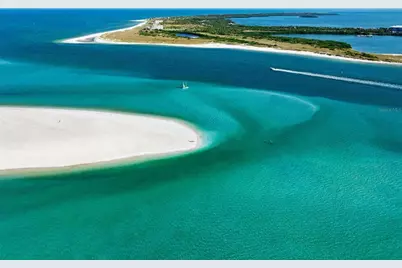
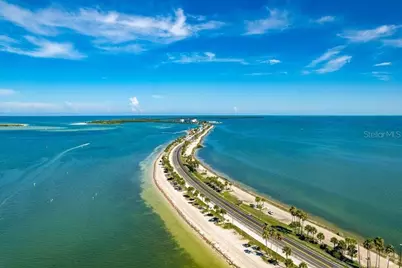
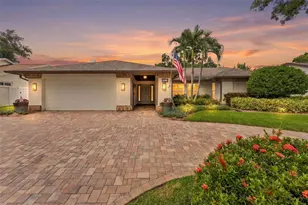
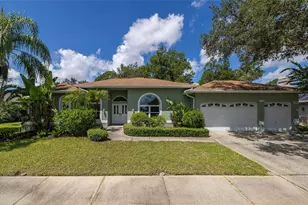
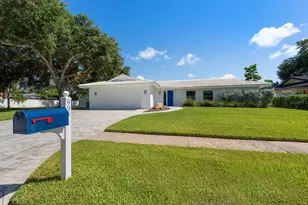
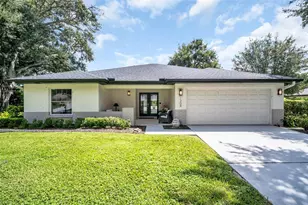
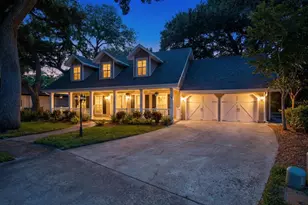
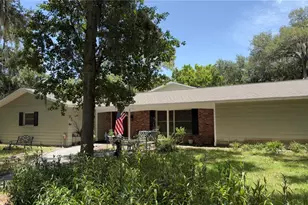
Spectacular 4-bedroom plus study or 5-bedroom pool home nestled on a private, well landscaped 1/3-acre cul-de-sac homesite, showcasing a stunning paver driveway and a vinyl privacy fence that surrounds this exceptional backyard retreat. If you're looking for a home that rivals new construction without the wait, this remarkable residence is as close as it gets. Every detail has been thoughtfully reimagined w/ exceptional craftsmanship, designer finishes, & quality that exceeds expectations. Stunning Island kitchen showcases exquisite custom wood cabinetry, upgraded quartz countertops, & a complete suite of premium KitchenAid appliances, including a 36-inch built-in cooktop, built in convection wall oven & convection microwave, a dramatic custom range hood that anchors the space with timeless elegance. The spacious Great room features an impressive stone veneer accent wall highlighted by a built-in 60-inch fireplace, creating the perfect setting for entertaining or relaxing. The dining area has been enhanced with additional custom cabinetry, generous pantry storage, & a beautifully designed serving station / coffee bar. Elegant primary suite is a true sanctuary, offering a built-in walk-in closet system and a lavish spa-inspired bath showcasing floor-to-ceiling designer tile, a freestanding soaking tub, an oversized frameless glass enclosed walk-in shower with illuminated LED niches, a custom dual-sink vanity with quartz countertops, designer tile flooring, and a backlit LED mirror. Three additional generously sized bedrooms each include custom built-in closet systems, while the private study, also equipped with a built-in closet system, offers the flexibility of a home office or optional fifth bedroom. The exquisite secondary bathroom features premium cabinetry with dual sinks and elegant quartz countertops. The walk-in shower is enhanced by a frameless glass enclosure with an illuminated recessed niche & designer tile extending seamlessly from floor to ceiling. This residence has been completely transformed from top to bottom with virtually every major component replaced. In 2025, a new roof and impact-resistant windows were installed. Extensive 2026 improvements include a high-efficiency Trane air conditioning system with all-new ductwork, supplies, and returns, R-38 insulation added for enhanced energy efficiency, completely upgraded plumbing system, new fixtures and a tankless water heater. The fully upgraded electrical system features new lighting, ceiling fans, switches, and receptacles. Beautiful new flooring extends throughout the home and is complemented by 5¼-inch baseboards, upgraded trim, new interior doors and closet doors, an impact-resistant front entry door, impact-resistant garage door & side service door. Every bedroom and the study feature custom built-in closet systems that maximize organization & functionality. The exterior is equally impressive with fresh Sherwin-Williams exterior paint, exceptional landscaping, paver driveway, paver front entry & walkways, a refinished pool deck, and a spacious two-car garage with a durable epoxy-coated floor. Ideally located just minutes from vibrant Downtown Dunedin, Honeymoon Island & its award-winning Gulf beaches, the Pinellas Trail, shopping, grocery, restaurants & three major Hospitals. Tampa International Airport & St. Pete-Clearwater Airport are both less than 35 minutes away. This spectacular property is ready to exceed the expectations of even the most discerning buyer.
Full Property Details
Full Property Details for 1967 Castille Dr
General
- Price: $939,500
- HOA FEE: $8/month
- HOA FEE FREQ.: Annually
- Taxes: $2,941 (2025)
- Status: Active
- Type: Single Family
- Source: MidFloridaRegionalMLS
- MLS ID: TB8530842
- Updated: Today (8/7/2026)
- Added to Site: Today
Rental Information
- Min. Lease: 7 Months
Interior
- Number of Rooms: 11
- Interior Features: Ceiling Fan(s), Kitchen and Family Room Combination, Open Floorplan, Solid Surface Counters, Solid Wood Cabinets, Split Bedroom, Walk-In Closet(s), Window Treatments
- Fireplace: Yes
- Fireplace(s): Electric, Family Room
- Appliances: Built-In Oven, Cooktop, Dishwasher, Disposal, Electric Water Heater, Microwave, Range Hood, Refrigerator
- Furnishings: Unfurnished
- Flooring: Luxury Vinyl
Rooms
Bathrooms
- Total Bathrooms: 2
- Full Bathrooms: 2
Bedrooms
- Total Bedrooms: 4
Other Rooms
- Laundry: Inside
Additional Information
- Pool: Yes
- Private Pool: Yes
- Pool Description: Gunite, In Ground, Screen Enclosure
Exterior
- Exterior Features: Irrigation System, Private Yard, Sidewalk, Sliding Doors
- Deck/Patio: Covered, Screened
- Porch/Patio/Deck: Covered, Screened
Parking
- Garage: Yes
- Attached garage: Yes
- Garage Spaces: 2
- Covered Spaces: 2
- Parking Features: Garage Door Opener
Location
- Area: 34698 - Dunedin
- County: Pinellas
- Development Name: 34698 - Dunedin
- Subdivision: SPANISH PINES 3RD ADD
- Driving Directions: US 19 W ON CURLEW RD LEFT ON BELCHER R ON CASTILLE DR.
- Direction Faces: South
School Information
- Elementary School: Garrison-Jones Elementary-PN
- Middle School: Palm Harbor Middle-PN
- High School: Dunedin High-PN
Community
- Community Name: 34698 - Dunedin
- Association: Yes
- Assoc. Name: Spanish Pines HOA / Elizabeth Sullivan
Heating & Cooling
- Cooling Type: Central Air
- Heating Type: Central, Electric
Utilities
- Sewer: Public Sewer
- Water: Public
- Utility Description: Cable TV Available, Public, Sewer Connected, Water Connected
Structural Information
- Architectural Info: Contemporary
- Architectural Style: Contemporary
- Exterior Const.: Block, Stucco
- Roof: Shingle
- Windows: Double Pane Windows, Insulated Windows, Window Treatments
- Stories/Levels: One
- Square Feet: 2,010
- Sq. Ft. Source: Public Records
- Year Built: 1981
Lot Features
- Property View: Pool, Trees/Woods
- Lot Size (Acres): 0.32
- Lot Size (Sq. Ft.): 14,118
- Lot Size: 14118
- Lot Dimensions: 90 x 134
- Frontage: Street Paved
- Street/Road Desc.: Paved
- Fencing (Description): Fenced, Vinyl
Financial Considerations
- Association Fee: $100
- Assoc Fee Freq.: Annually
- Assoc Fee Desc.: Required
- Tax Amount: $2,941.8
- Tax Year: 2025
Disclosures and Reports
- Ownership: Fee Simple
- Special Conditions: None
- Legal Description: SPANISH PINES 3RD ADD LOT 16
- Flood Zone Info: X
- APN: 132815845790000160
- Property ID: 132815845790000160
Listed by Select Properties Inc

Get Pre-Approved Today
Schools
Schools serving 1967 Castille Dr
School District:Pinellas County School District
| Name | Grades | Distance |
|---|---|---|
Garrison-Jones Elementary School 3133 Garrison Road, Dunedin, FL 34698 | PK-5 | 0.9 mi |
Palm Harbor Middle School 1800 Tampa Road, Palm Harbor, FL 34683 | 6-8 | 1.3 mi |
Dunedin High School 1651 Pinehurst Road, Dunedin, FL 34698 | 9-12 | 1.7 mi |
Disclaimer:
School attendance boundaries provided by ATTOM Data Solutions and are for reference only. Contact the school directly to verify enrollment eligibility.
Price & Sales History for 1967 Castille Dr
Date
Details
Price
Change
Source
8/07/2026
Listed
$939,500
—
MLS
Disclaimer: Historical sales information is derived from public records provided by the county offices. Information is not guaranteed and should be independently verified.
Tax History
Tax History for 1967 Castille Dr
Year
Property Taxes
Change
Tax Assessment
Change
2025
$2,942
6%
$201,487
3%
2024
$2,770
2%
$195,809
3%
2023
$2,718
-1%
$190,106
6%
2021
$2,751
1%
$179,193
-3%
2022
$2,713
-1%
$184,569
4%
2021
$2,751
-1%
$176,719
2%
2019
$2,778
1%
$172,746
2%
2018
$2,761
1%
$169,525
2%
2017
$2,731
1%
$166,038
2%
2016
$2,701
-1%
$162,623
1%
2015
$2,740
1%
$161,493
1%
2014
$2,725
-2%
$160,211
2%
2013
$2,770
—
$157,843
—
Disclaimer: Historical tax information is derived from public records provided by the county offices. Information is not guaranteed and should be independently verified.
Estimate the Cost
Estimate the Cost for 1967 Castille Dr
1967 Castille Drive, Dunedin, FL 34698 (MLS# TB8530842) is a Single Family property with 4 bedrooms and 2 full bathrooms. 1967 Castille Drive is currently listed for $939,500 and was received on August 07, 2026. Want to learn more about 1967 Castille Drive? Do you have questions about finding other Single Family real estate for sale in Dunedin? You can browse all Dunedin real estate or contact a Coldwell Banker agent to request more information.