This is a carousel with tiles that activate property listing cards. Use the previous and next buttons to navigate.
1/62
$1,850,000 Just Listed
This is a carousel with tiles that activate property listing cards. Use the previous and next buttons to navigate.
1/62
Property Description
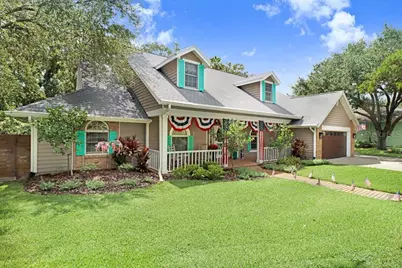
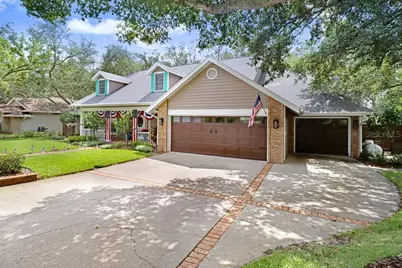
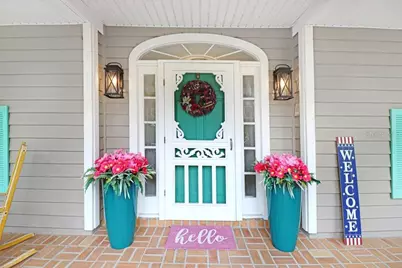
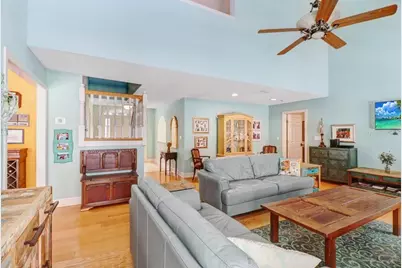
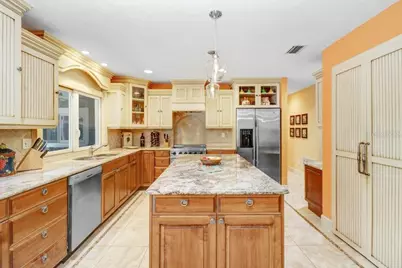
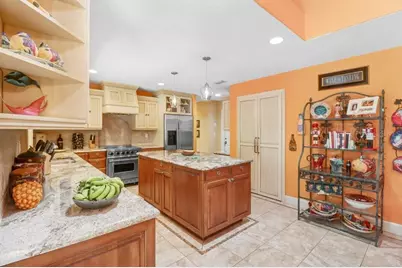
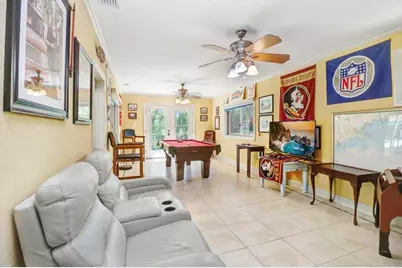
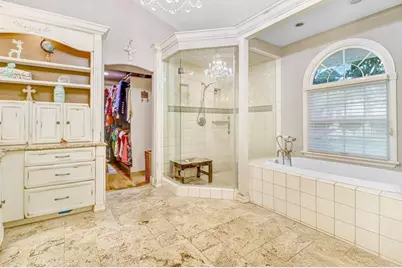
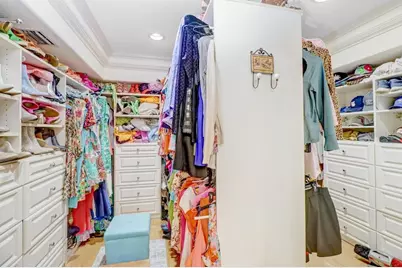
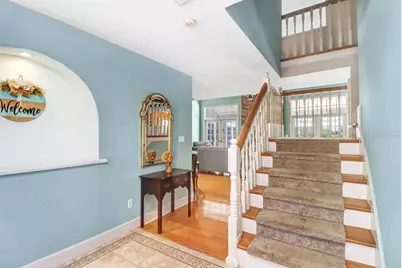
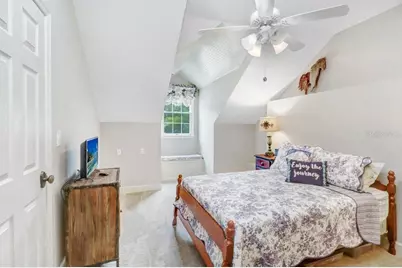
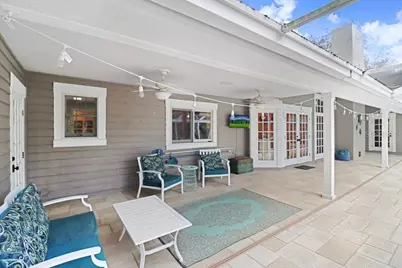
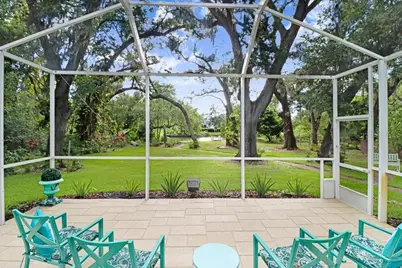
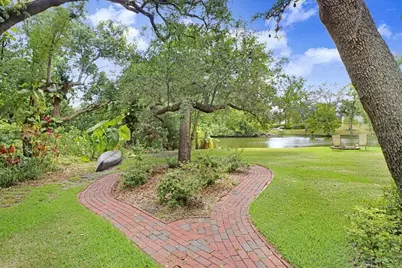
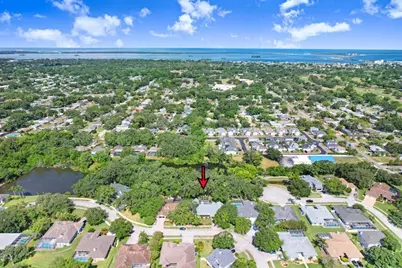
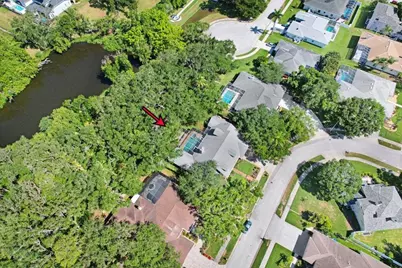
This home is a complete gem. You cannot duplicate this property, as it is nestled on an oversized 0.60-acre lot in one of Dunedin's most coveted enclaves. This exceptional waterfront residence embodies the rare marriage of timeless charm and spacious living. Majestic oak trees frame the property, while expansive, beautifully landscaped grounds set the stage for the dream that awaits. A wide front porch welcomes you upon arrival, offering plenty of space for rocking chairs and quiet mornings. Upon entering, a spacious hacienda-style first-floor layout reveals a gorgeous great-room floor plan with a fireplace and multiple sets of French doors that wrap around the home, providing beautiful views of the spring-fed lake and opening to the expansive enclosed pool, spa, and patio area. The custom kitchen includes ceramic tile floors, beautiful custom cabinetry, a center island, and granite countertops. High-end appliances complete the kitchen, along with a built-in desk and walk-in pantry. The oversized primary bedroom measures 14' x 37' and includes an area that can be used for exercise, yoga, an office, or a quiet sitting area. French doors lead out to the pool and patio area with views of the lake. The luxurious en-suite primary bath boasts a steam shower, separate his-and-her vanities, and a large soaking tub. The enormous primary closet is fully customized cabinetry, built-in drawers, and abundant storage. Off the kitchen is a large bonus room with direct pool access through French doors that can effortlessly transform into a bedroom, game room, art studio, or whatever your imagination desires. The oversized laundry room includes custom built-in cabinetry and a utility sink. There is also an office with uniquely designed custom cabinetry and a centrally located half bathroom. Upstairs, you will find three additional large bedrooms with dormer windows and plenty of closet space. The full bathroom is beautifully appointed. Step outside to your oversized pool and heated spa, surrounded by quartz tile pavers and completely enclosed within a screened lanai spanning 1,992 square feet. Multiple seating areas provide plenty of places to relax and entertain. Beyond the pool area lies your own private backyard sanctuary. Beautiful, mature oak, mango, Florida apple, and banana trees line a brick-paver path leading to the spring-fed lake, fire pit, and floating dock. You may spot otters, owls, and herons that call this area home. A large three-car garage provides ample space for vehicles, a golf cart, storage, or a workshop. Recent updates include a new spa heater, a whole-home generator installed in 2022 with its own propane tank, two new A/C units installed in 2025, freshly sealed pavers around the pool deck, and a 10-year roof sealant. Location! Ideally situated near Honeymoon Island State Park, the Pinellas Trail, and downtown Dunedin's charming shops, restaurants, and entertainment. The location even allows you to drive your golf cart into downtown Dunedin. This home is unique, unforgettable, and far from the typical cookie-cutter Florida property. A must-see!
Full Property Details
Full Property Details for 1976 Dunloe Cir
General
- Price: $1,850,000
- HOA FEE: $33/month
- HOA FEE FREQ.: Annually
- Taxes: $7,892 (2025)
- Status: Active
- Type: Single Family
- Source: MidFloridaRegionalMLS
- MLS ID: TB8525649
- Updated: 7/4/2026
- Added to Site: 3 day(s) ago
Rental Information
- Min. Lease: No Minimum
Interior
- Number of Rooms: 3
- Interior Features: Attic Fan, Built-in Features, Ceiling Fan(s), Crown Molding, Eating Space In Kitchen, High Ceilings, Open Floorplan, Primary Bedroom Main Floor, Solid Wood Cabinets, Stone Counters, Thermostat, Vaulted Ceiling(s), Walk-In Closet(s)
- Fireplace: Yes
- Fireplace(s): Living Room
- Appliances: Dishwasher, Disposal, Dryer, Electric Water Heater, Exhaust Fan, Ice Maker, Microwave, Range, Range Hood, Refrigerator, Washer, Water Filtration System
- Furnishings: Unfurnished
- Flooring: Carpet, Ceramic Tile, Tile, Hardwood
Rooms
Bathrooms
- Total Bathrooms: 3
- Full Bathrooms: 2
- Half Bathrooms: 1
Bedrooms
- Total Bedrooms: 5
Other Rooms
- Laundry: Inside, Laundry Room
Additional Information
- Pool: Yes
- Private Pool: Yes
- Pool Description: Auto Cleaner, Deck, Gunite, In Ground, Lighting, Pool Sweep, Screen Enclosure, Tile
- Spa: Yes
- Spa Description: Heated
- Security/Safety: Security System
Exterior
- Exterior Features: Fire Pit, French Doors, Irrigation System, Lighting, Other, Private Yard
- Deck/Patio: Covered, Deck, Front Porch, Patio, Screened
- Porch/Patio/Deck: Covered, Deck, Front Porch, Patio, Screened
Parking
- Garage: Yes
- Attached garage: Yes
- Garage Spaces: 3
- Covered Spaces: 3
- Parking Features: Oversized, Split Garage
Location
- Area: 34698 - Dunedin
- County: Pinellas
- Development Name: 34698 - Dunedin
- Subdivision: STIRLING HEIGHTS
- Driving Directions: North on County Road 1, west on Michigan, south on Golf View Drive, right on Dunloe Circle, house is on the right.
- Direction Faces: East
School Information
- Elementary School: Garrison-Jones Elementary-PN
- Middle School: Palm Harbor Middle-PN
- High School: Dunedin High-PN
Community
- Community Name: 34698 - Dunedin
- Association: Yes
- Assoc. Name: Kelly Kennedy
Heating & Cooling
- Cooling Type: Central Air
- Heating Type: Central, Electric
Utilities
- Sewer: Public Sewer
- Water: Public
- Utility Description: Cable TV Available, Cable Connected, Electricity Connected, Fire Hydrant, Sewer Available, Sewer Connected, Sprinkler Recycled, Sprinkler Well, Street Lights
Structural Information
- Architectural Info: Custom
- Architectural Style: Custom
- Exterior Const.: Block, Brick, Wood Siding
- Roof: Shingle
- Stories/Levels: Two
- Square Feet: 3,299
- Sq. Ft. Source: Public Records
- Year Built: 1992
Lot Features
- Property View: Water
- Lot Size (Acres): 0.6
- Lot Size (Sq. Ft.): 25,992
- Lot Size: 25992
- Lot Dimensions: 101 x 170
- Frontage: Street Paved, Private Road
- Street/Road Desc.: Paved, Asphalt, Concrete
Water Features
- Water Front: Yes
- Water View: Yes
- Water Access: Yes
- Water Access Desc: Lake
- Water Front Desc.: Lake Front
Financial Considerations
- Association Fee: $400
- Assoc Fee Freq.: Annually
- Assoc Fee Desc.: Required
- Tax Amount: $7,892.79
- Tax Year: 2025
Disclosures and Reports
- Ownership: Fee Simple
- Special Conditions: None
- Legal Description: STIRLING HEIGHTS LOT 36
- Flood Zone Info: X
- APN: 232815855070000360
- Property ID: 232815855070000360
Listed by Exp Realty Llc
Get Pre-Approved Today
Schools
Schools serving 1976 Dunloe Cir
School District:Pinellas County School District
| Name | Grades | Distance |
|---|---|---|
Garrison-Jones Elementary School 3133 Garrison Road, Dunedin, FL 34698 | PK-5 | 0.5 mi |
Palm Harbor Middle School 1800 Tampa Road, Palm Harbor, FL 34683 | 6-8 | 2.2 mi |
Dunedin High School 1651 Pinehurst Road, Dunedin, FL 34698 | 9-12 | 0.6 mi |
Disclaimer:
School attendance boundaries provided by ATTOM Data Solutions and are for reference only. Contact the school directly to verify enrollment eligibility.
Price & Sales History for 1976 Dunloe Cir
Date
Details
Price
Change
Source
7/03/2026
Listed
$1,850,000
193.65%
MLS
1/09/2019
Sold
$630,000
—
Public Record
Disclaimer: Historical sales information is derived from public records provided by the county offices. Information is not guaranteed and should be independently verified.
Tax History
Tax History for 1976 Dunloe Cir
Year
Property Taxes
Change
Tax Assessment
Change
2025
$7,893
6%
$489,936
3%
2024
$7,474
1%
$476,128
3%
2023
$7,374
1%
$462,260
6%
2021
$7,294
2%
$435,724
-3%
2022
$7,184
-2%
$448,796
4%
2021
$7,294
89%
$429,708
75%
2019
$3,859
1%
$245,078
2%
2018
$3,806
1%
$240,508
2%
2017
$3,774
1%
$235,561
2%
2016
$3,743
-2%
$230,716
1%
2015
$3,804
2%
$229,112
1%
2014
$3,713
1%
$227,294
1%
2013
$3,693
—
$223,935
—
Disclaimer: Historical tax information is derived from public records provided by the county offices. Information is not guaranteed and should be independently verified.
Estimate the Cost
Estimate the Cost for 1976 Dunloe Cir
1976 Dunloe Circle, Dunedin, FL 34698 (MLS# TB8525649) is a Single Family property with 5 bedrooms, 2 full bathrooms and 1 partial bathroom. 1976 Dunloe Circle is currently listed for $1,850,000 and was received on July 03, 2026. Want to learn more about 1976 Dunloe Circle? Do you have questions about finding other Single Family real estate for sale in Dunedin? You can browse all Dunedin real estate or contact a Coldwell Banker agent to request more information.