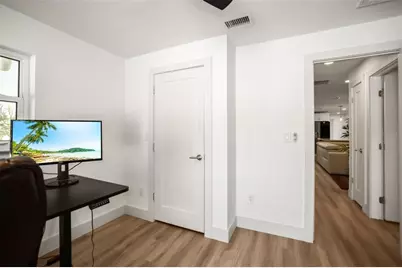
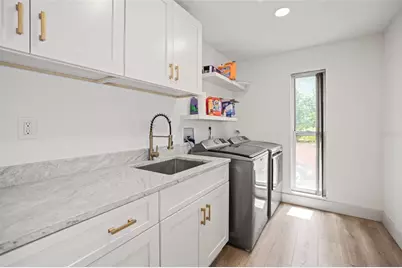
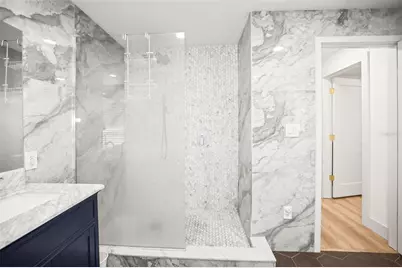
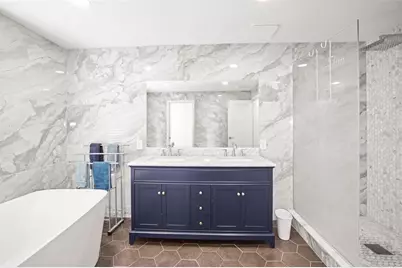
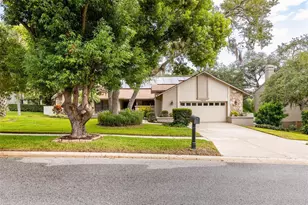
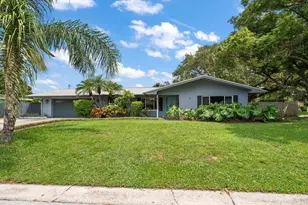
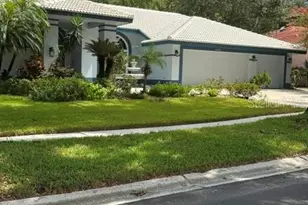
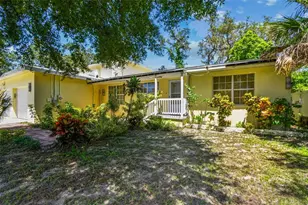
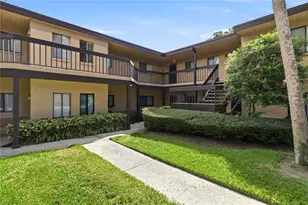
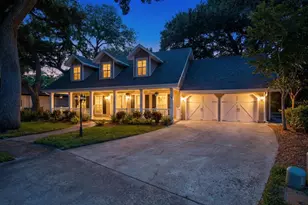
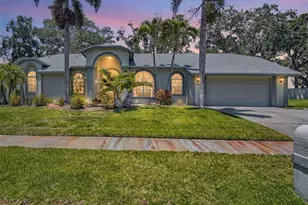
Full Property Details for 1981 Castille Dr
General
- Price: $750,000
- HOA FEE: $8/month
- HOA FEE FREQ.: Annually
- Taxes: $6,600 (2025)
- Status: Active
- Type: Single Family
- Source: MidFloridaRegionalMLS
- MLS ID: TB8532619
- Updated: 9/9/2026
- Added to Site: 54 day(s) ago
Rental Information
Interior
- Number of Rooms: 10
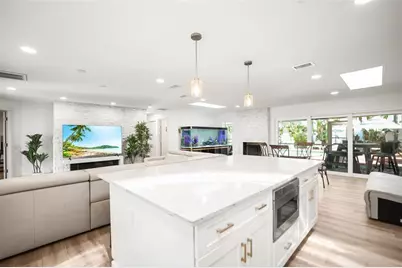
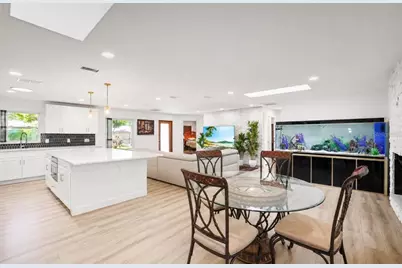
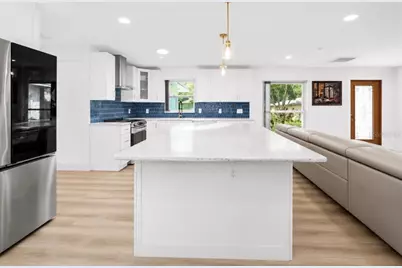
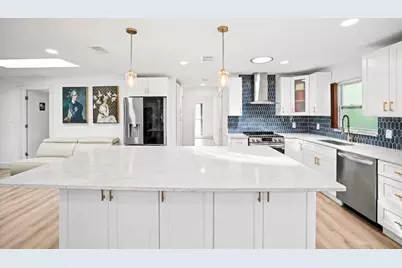
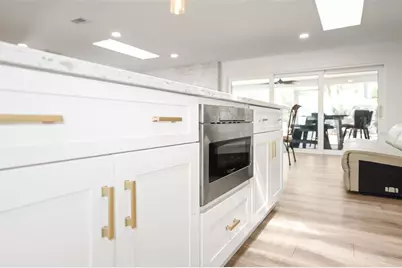
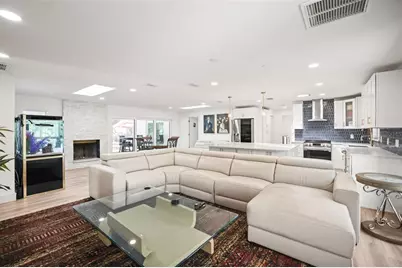
- Interior Features: Kitchen and Family Room Combination, L Dining, Living Room/Dining Room Combo, Open Floorplan, Solid Surface Counters
- Fireplace: Yes
- Fireplace(s): Wood Burning
- Appliances: Dishwasher, Disposal, Dryer, Electric Water Heater, Exhaust Fan, Microwave, Range, Refrigerator, Washer
- Furnishings: Negotiable
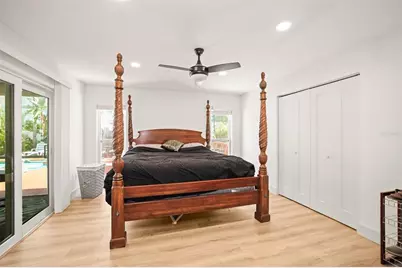
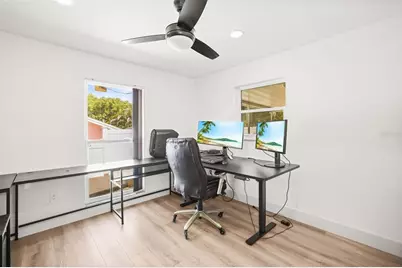
- Flooring: Luxury Vinyl
Rooms
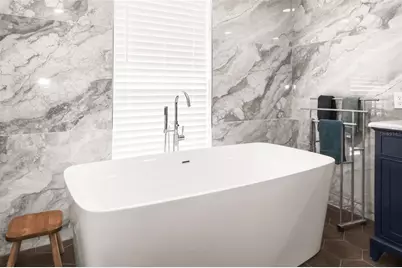
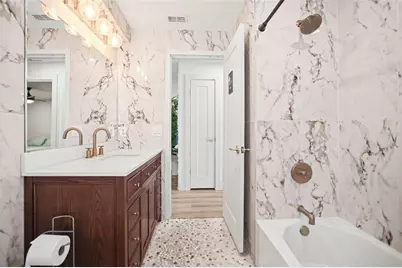
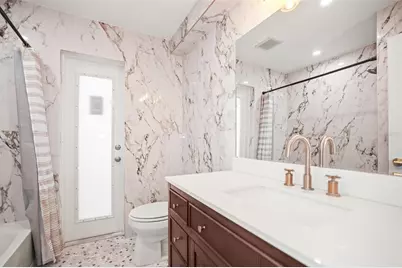
- Total Bathrooms: 2
- Full Bathrooms: 2
- Laundry: Electric Dryer Hookup, Inside, Laundry Room, Washer Hookup
Additional Information
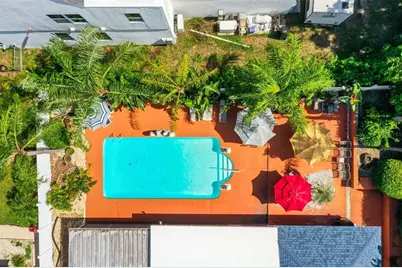
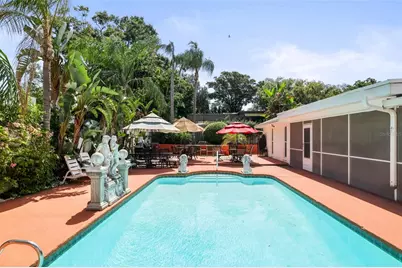
- Pool: Yes
- Private Pool: Yes
- Pool Description: In Ground
Exterior
- Exterior Features: Private Mailbox
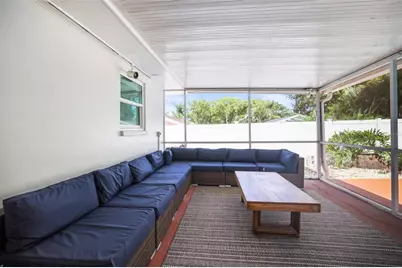
- Deck/Patio: Covered, Deck, Rear Porch, Screened
- Porch/Patio/Deck: Covered, Deck, Rear Porch, Screened
Parking
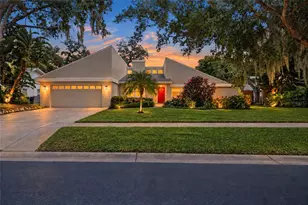
- Garage: Yes
- Attached garage: Yes
- Garage Spaces: 2
- Covered Spaces: 2
Location
- Area: 34698 - Dunedin
- County: Pinellas
- Development Name: 34698 - Dunedin
- Subdivision: SPANISH PINES 3RD ADD
- Driving Directions: From Curlew Road going west turn left onto Belcher Road and right on Castille drive and the home is on the right hand side
- Direction Faces: South
School Information
- Elementary School: Garrison-Jones Elementary-PN
- Middle School: Palm Harbor Middle-PN
- High School: Dunedin High-PN
Community
- Community Name: 34698 - Dunedin
- Association: Yes
- Assoc. Name: Spanish Pines HOA
Heating & Cooling
- Cooling Type: Central Air
- Heating Type: Central, Electric
Utilities
- Sewer: Public Sewer
- Water: Public
- Utility Description: Cable Connected, Electricity Connected, Fire Hydrant, Public, Sewer Connected, Street Lights, Water Connected
Structural Information
- Architectural Info: Ranch
- Architectural Style: Ranch
- Exterior Const.: Block, Stucco
- Roof: Shingle
- Stories/Levels: One
- Square Feet: 2,085
- Sq. Ft. Source: Public Records
- Year Built: 1978
Lot Features
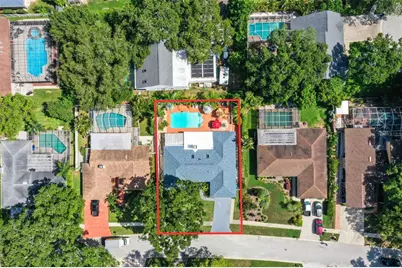
- Lot Size (Acres): 0.22
- Lot Size (Sq. Ft.): 9,540
- Lot Size: 9540
- Lot Dimensions: 80 x 119
- Street/Road Desc.: Asphalt
Financial Considerations
- Association Fee: $100
- Assoc Fee Freq.: Annually
- Assoc Fee Desc.: Required
- Tax Amount: $6,600
- Tax Year: 2025
Disclosures and Reports
- Ownership: Fee Simple
- Special Conditions: None
- Legal Description: SPANISH PINES 3RD ADD W 55FT OF LOT 12 & E 25FT OF LOT 13 TOGETHER WITH THAT PART OF SE 1/4 OF SEC 13-28-15 DESC BEG NE COR OF SD LOT 13 TH "N89D31'42""W 25FT TH" "N00D28'18""E 6FT TH" "S89D31'42""E 80FT TH" "S00D28'18""W 6FT TH" "N89D31'42""W 55FT T O POB"
- Flood Zone Info: X
- APN: 132815845790000120
- Property ID: 132815845790000120
Listed by Katie Ducharme Realty, Llc