This is a carousel with tiles that activate property listing cards. Use the previous and next buttons to navigate.
1/1
$3,250,000
This is a carousel with tiles that activate property listing cards. Use the previous and next buttons to navigate.
1/1
Property Description
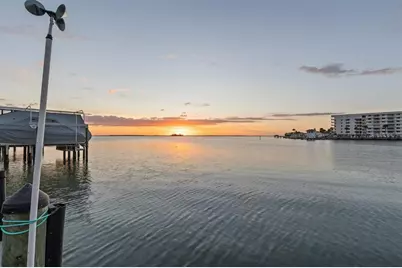
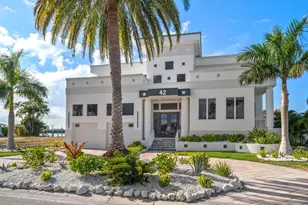
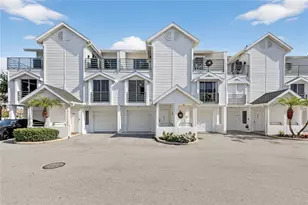

Virtually Staged. Perched over open water with sweeping Gulf of Mexico views, this newer elevated coastal residence offers a rare blend of luxury, privacy, and prime location, complete with impact glass, an elevator, and a whole-house generator. Ideally positioned with quick access to Honeymoon Island, Caladesi Island, and Hurricane Pass, the home is perfectly suited for boating and fishing enthusiasts seeking immediate access to world-class waters. A boater's paradise featuring two boat lifts (25,000 lb and 10,000 lb), immediate deep-water channel access, and close proximity to a marina/fuel-making every day on the water effortless and enjoyable. The thoughtfully designed floor plan features three bedrooms plus a bonus room/office, finished with elegant travertine marble and refined coastal details throughout. The chef's kitchen is outfitted with premium Thermador Pro Series appliances and opens to light-filled living spaces that frame the ever-changing Gulf vistas. The primary suite occupies the entire third floor, creating a private retreat with truly spectacular water views. This serene space includes an adjacent sitting area/office warmed by a striking double-sided fireplace, ideal for quiet mornings or evenings overlooking the Gulf. The luxurious primary bath is beautifully designed with custom built-in features and panoramic water views, while the exceptionally large, well-organized closet offers abundant space for everything imaginable. Built for both comfort and peace of mind, the home is exceptionally well maintained and elevated, providing ample garage space for vehicles, storage, and watercraft. An elevator services all three floors, ensuring effortless access throughout the home. Boaters will love the oversized dock with water, electricity, and plenty of room for family and friends to hang out and enjoy the sunsets. From sunrise to sunset, this remarkable residence delivers a refined coastal lifestyle defined by breathtaking views and unmatched privacy.
Full Property Details
Full Property Details for 2484 Baywood Dr W
General
- Sold For: $3,250,000
- Taxes: $27,316 (2024)
- Status: Closed
- Type: Single Family
- Source: MidFloridaRegionalMLS
- MLS ID: TB8458561
- Added to Site: 227 day(s) ago
Rental Information
- Min. Lease: 1 Month
Interior
- Number of Rooms: 10
- Interior Features: Built-in Features, Ceiling Fan(s), Crown Molding, Eating Space In Kitchen, Elevator, High Ceilings, Living Room/Dining Room Combo, Open Floorplan, PrimaryBedroom Upstairs, Solid Surface Counters, Solid Wood Cabinets, Split Bedroom, Stone Counters, Thermostat, Tray Ceiling(s), Walk-In Closet(s), Window Treatments
- Fireplace: Yes
- Fireplace(s): Circulating, Gas, Living Room, Master Bedroom
- Appliances: Built-In Oven, Cooktop, Dishwasher, Disposal, Dryer, Exhaust Fan, Freezer, Indoor Grill, Microwave, Range, Range Hood, Refrigerator, Tankless Water Heater, Washer, Wine Refrigerator
- Furnishings: Furnished
- Flooring: Carpet, Engineered Hardwood, Tile, Travertine
Rooms
Bathrooms
- Total Bathrooms: 3
- Full Bathrooms: 2
- Half Bathrooms: 1
Bedrooms
- Total Bedrooms: 3
Other Rooms
- Laundry: Inside, Laundry Room
Additional Information
- Pool: Yes
- Private Pool: Yes
- Pool Description: Fiber Optic Lighting, Heated, In Ground, Lighting, Salt Water, Self Cleaning
- Spa: Yes
- Spa Description: Heated, In Ground
- Security/Safety: Closed Circuit Camera(s), Fire Alarm, Security System, Smoke Detector(s)
Exterior
- Exterior Features: Balcony, Irrigation System, Lighting, Outdoor Shower, Private Yard, Rain Gutters, Sliding Doors, Sprinkler Metered
- Deck/Patio: Covered, Front Porch, Patio, Porch, Rear Porch
- Porch/Patio/Deck: Covered, Front Porch, Patio, Porch, Rear Porch
Parking
- Garage: Yes
- Attached garage: Yes
- Garage Spaces: 3
- Covered Spaces: 3
- Parking Features: Bath In Garage, Driveway, Ground Level, Oversized
Location
- Area: 34698 - Dunedin
- County: Pinellas
- Development Name: 34698 - Dunedin
- Subdivision: BAYWOOD SHORES
- Driving Directions: Alt 19 N/S to W on Baywood Dr N to address
- Direction Faces: East
Community
- Community Name: 34698 - Dunedin
Heating & Cooling
- Cooling Type: Central Air
- Heating Type: Central, Electric, Exhaust Fan, Heat Pump
Utilities
- Sewer: Public Sewer
- Water District: ST. JOSEPH SOUND
- Water: Public
- Utility Description: Cable Connected, Electricity Connected, Natural Gas Connected, Public, Sewer Connected, Sprinkler Meter, Sprinkler Recycled, Street Lights, Water Connected
Structural Information
- Exterior Const.: Wood Frame
- Roof: Tile
- Windows: Aluminum Frames, Blinds, Double Pane Windows, ENERGY STAR Qualified Windows, Insulated Windows, Shades, Storm Window(s), Thermal Windows, Window Treatments
- Stories/Levels: Three Or More
- Square Feet: 3,758
- Sq. Ft. Source: Public Records
- Living Area: 3,758 Sq. Ft.
- Year Built: 2016
Lot Features
- Property View: Pool, Water
- Lot Size (Acres): 0.39
- Lot Size (Sq. Ft.): 17,128
- Lot Size: 17128
- Lot Dimensions: 97 x 200
- Frontage: Street Paved
- Street/Road Desc.: Paved, Asphalt
- Fencing (Description): Fenced
Water Features
- Water Front: Yes
- Water View: Yes
- Water Access: Yes
- Water Access Desc: Gulf/Ocean, Intracoastal Waterway, Marina
- Water Extras: Yes
- Water Front Name: ST. JOSEPH SOUND
- Water Front Desc.: Gulf/Ocean
Financial Considerations
- Tax Amount: $27,316.39
- Tax Year: 2024
Disclosures and Reports
- Ownership: Fee Simple
- Special Conditions: None
- Legal Description: BAYWOOD SHORES LOT 35
- Flood Zone Info: AE
- APN: 152815057060000350
- Property ID: 152815057060000350
Listed by Coastal Properties Group International
Sold by Fillmore Real Estate Group

Get Pre-Approved Today
Schools
Schools serving 2484 Baywood Dr W
School District:Pinellas County School District
| Name | Grades | Distance |
|---|---|---|
San Jose Elementary School, Dunedin, FL 1670 San Helen Drive, Dunedin, FL 34698 | PK-5 | 1.3 mi |
Palm Harbor Middle School 1800 Tampa Road, Palm Harbor, FL 34683 | 6-8 | 2.3 mi |
Dunedin High School 1651 Pinehurst Road, Dunedin, FL 34698 | 9-12 | 1.7 mi |
Disclaimer:
School attendance boundaries provided by ATTOM Data Solutions and are for reference only. Contact the school directly to verify enrollment eligibility.
Price & Sales History for 2484 Baywood Dr W
Date
Details
Price
Change
Source
6/29/2026
Sold
$3,250,000
-9.7%
MLS
4/26/2026
Price Reduced
$3,599,000
-2.7%
MLS
2/16/2026
Price Reduced
$3,699,000
-2.63%
MLS
12/26/2025
Listed
$3,799,000
—
MLS
Disclaimer: Historical sales information is derived from public records provided by the county offices. Information is not guaranteed and should be independently verified.
2484 Baywood Drive W, Dunedin, FL 34698 (MLS# TB8458561) is a Single Family property that was sold at $3,250,000 on June 29, 2026. Want to learn more about 2484 Baywood Drive W? Do you have questions about finding other Single Family real estate for sale in Dunedin? You can browse all Dunedin real estate or contact a Coldwell Banker agent to request more information.