This is a carousel with tiles that activate property listing cards. Use the previous and next buttons to navigate.
1/70
$645,000 Just Listed
This is a carousel with tiles that activate property listing cards. Use the previous and next buttons to navigate.
1/70
Property Description
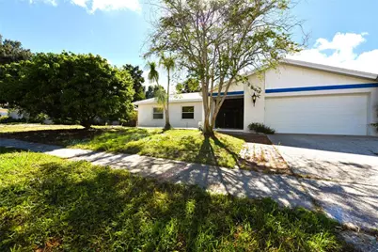
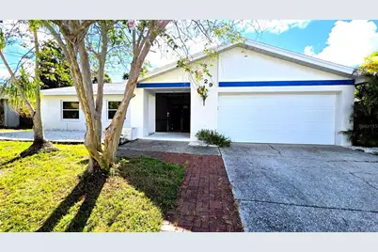
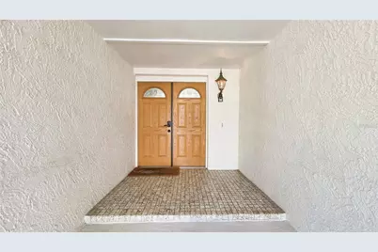
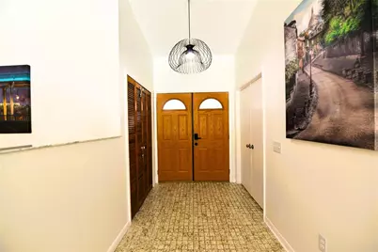
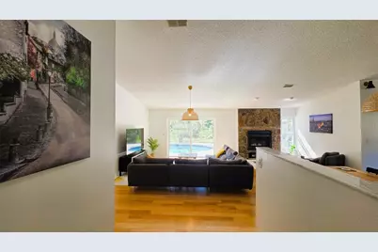
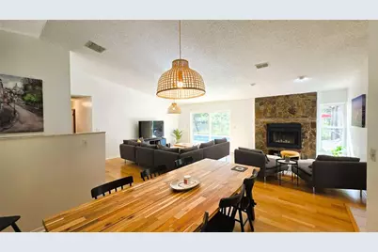
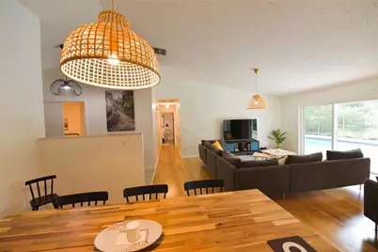
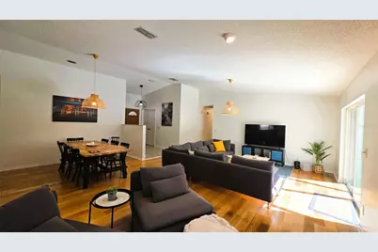
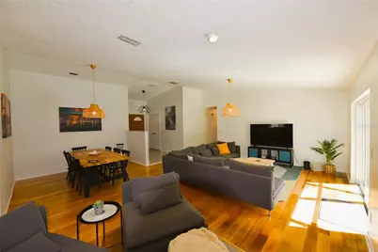
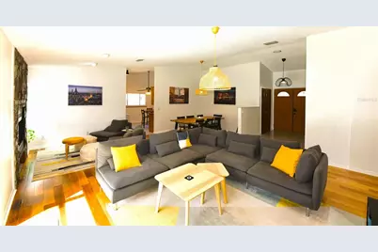
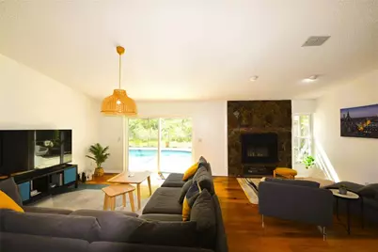
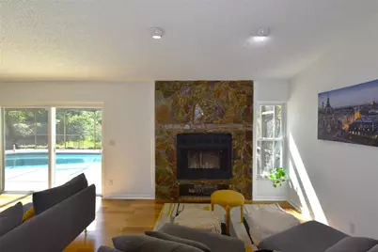
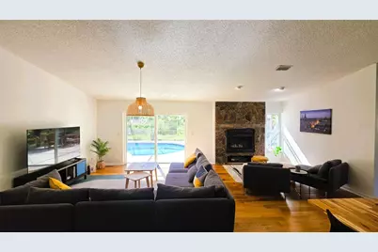
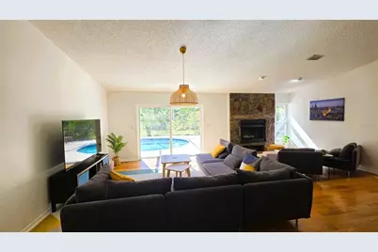
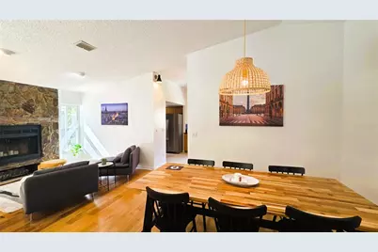
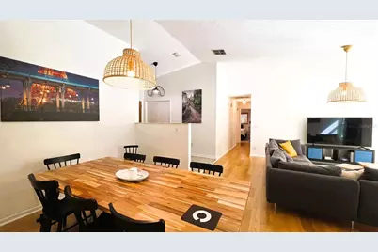
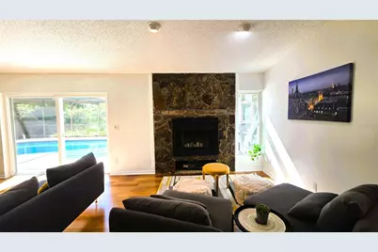
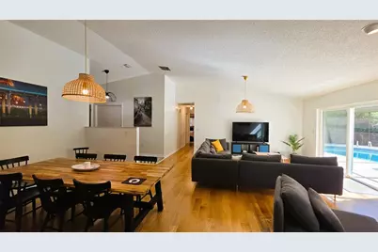
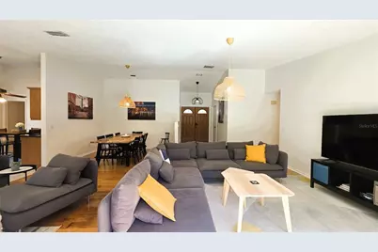
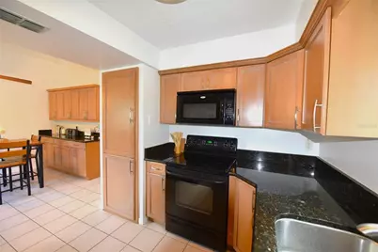
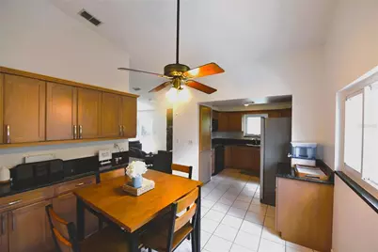
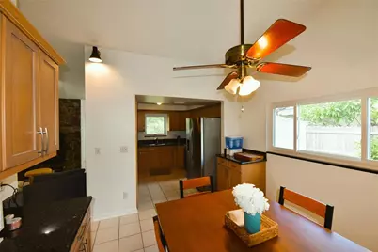
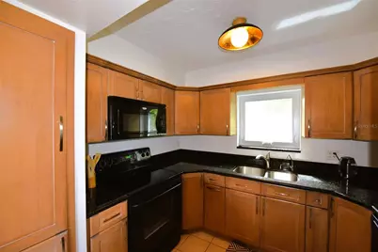
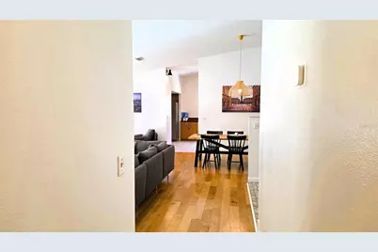
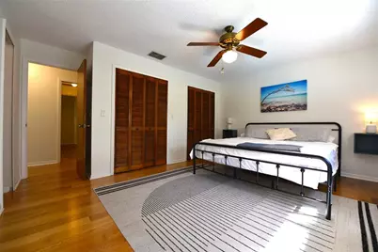
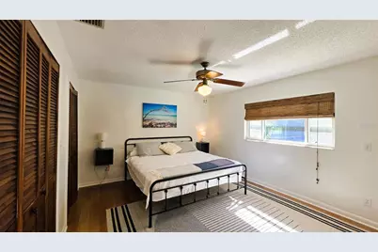
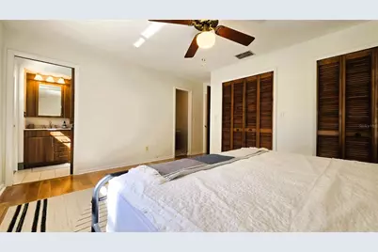
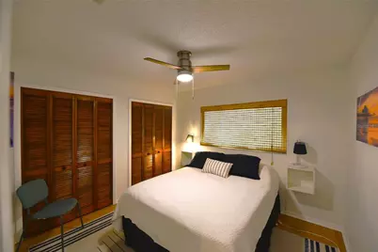
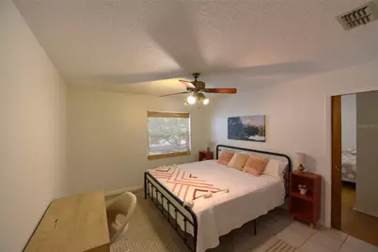
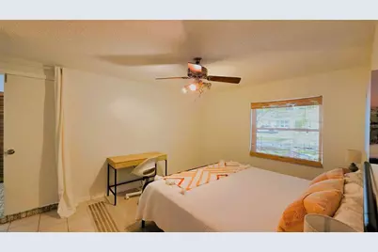
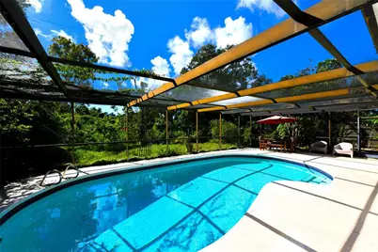
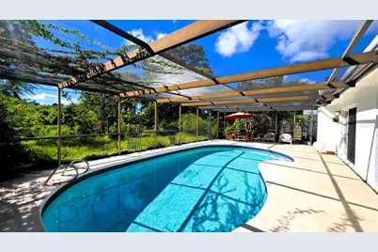
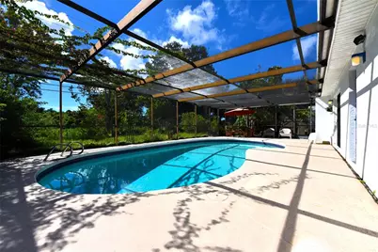
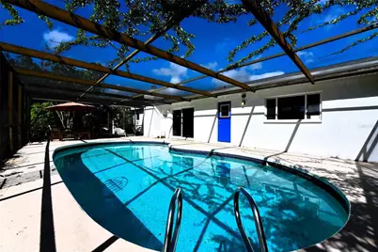

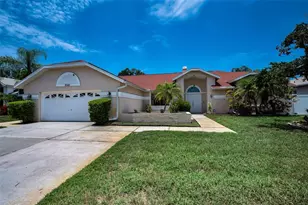
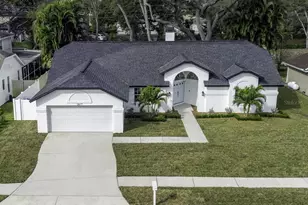
Come and look at this gorgeous remodeled four bedrooms two bathrooms, almost 2000 square feet single family home located in unincorporated Dunedin Florida. This home has been meticulously maintained and remodeled throughout the years. This house boasts a new roof in 2025, newer double pane impact windows and sliding doors, (there is a finalized 2016 permit public records). When you are about to enter, you will notice right away that you are looking at something special, you will be welcomed by a screened-in large front porch for privacy, and inside you will walk through a formal entry corridor that opens up directly to the main living area. The main living room has been set up by the current owner, with a large couch and TV area with views to the pool area, with a sitting area by the firepla & 2 sofas, and finally with a large dining table that can sit eight guests & more. Please notice the vaulted ceilings that will give you plenty of space to enjoy your day! You will not certainly feel constricted. This house is full of light and feels very spacious with its high ceilings. From the living room you will notice an large opening that leads you into a semi-separate area with the house kitchen, with its solid wood cabinets and granite countertops and a large eating space that could also be used as a secondary family room. This connects to the private in-house laundry room and the two car garage. On the opposite side of the house, the large primary bedroom is located on the pool side and its en-suite bath has been remodeled with a mid-century modern twist, then there are the three guest bedrooms and the guest bath with its two new vanities. There are wood floors throughout the living room and two bedrooms, then matching laminate floor in one bedroom and tiles in the fourth bedroom, while the kitchen and the family room have neutral tiles floors. Last but not least, the house boasts a very large caged-in pool, with access to the incredible backyard that gives you amazing views of a large untouched wooded area owned by the City of Dunedin. There is a small creek in the back called Jerry Branch that is a small natural tributary to Curlew creek and serves its purpose as a storm water drainage canal for the neighborhood, so you do not have to worry! If you look at the flood map, all the house is located in a X500 zone, that is not a flood area, but the rest of the backyard is in a flood zone AE, therefore if you have a lender they will require flood insurance. When the current owner bought it, they did have to bind flood insurance as well but it was minimal at the time, I can provide more information upon request. The house did not flood during hurricane Helene. This property has a well and a connected irrigation system! Barrington Hills in Dunedin is conveniently located near Countryside Mall (1.7 miles away) and all its shopping venues and also not far from Downtown Dunedin (2.9 miles) with all its Restaurants and charm, Tampa International Airport is 18 miles away.
Full Property Details
Full Property Details for 2529 Indigo Dr
General
- Price: $645,000
- HOA FEE: $2/month
- HOA FEE FREQ.: Annually
- Taxes: $9,754 (2025)
- Status: Active
- Type: Single Family
- Source: MidFloridaRegionalMLS
- MLS ID: TB8546176
- Updated: 9/11/2026
- Added to Site: 2 day(s) ago
Rental Information
- Min. Lease: No Minimum
Interior
- Number of Rooms: 3
- Interior Features: Ceiling Fan(s), Eating Space In Kitchen, High Ceilings, Kitchen and Family Room Combination, Living Room/Dining Room Combo, Solid Surface Counters, Solid Wood Cabinets, Stone Counters, Vaulted Ceiling(s), Window Treatments
- Fireplace: Yes
- Fireplace(s): Wood Burning
- Appliances: Dishwasher, Disposal, Dryer, Electric Water Heater, Exhaust Fan, Microwave, Range, Refrigerator, Washer
- Furnishings: Negotiable
- Flooring: Ceramic Tile, Laminate, Tile, Hardwood
Rooms
Bathrooms
- Total Bathrooms: 2
- Full Bathrooms: 2
Bedrooms
- Total Bedrooms: 4
Other Rooms
- Laundry: Laundry Room
Additional Information
- Pool: Yes
- Private Pool: Yes
- Pool Description: Gunite, In Ground, Screen Enclosure
Exterior
- Exterior Features: Irrigation System, Sidewalk, Sliding Doors
- Deck/Patio: Covered, Front Porch, Screened
- Porch/Patio/Deck: Covered, Front Porch, Screened
Parking
- Garage: Yes
- Attached garage: Yes
- Garage Spaces: 2
- Covered Spaces: 2
- Parking Features: Driveway, Tandem
Location
- Area: 34698 - Dunedin
- County: Pinellas
- Development Name: 34698 - Dunedin
- Subdivision: BARRINGTON HILLS
- Driving Directions: From US-Hwy 19 turn West on 580/Main, then turn South/left on Colony Dr, then turn West/Right on Indigo Terrace N follow it, follow it turning South/Left and it becomes Indigo Dr, follow Indigo Dr until the property on your West/right side.
- Direction Faces: East
School Information
- Elementary School: Garrison-Jones Elementary-PN
- Middle School: Safety Harbor Middle-PN
- High School: Dunedin High-PN
Community
- Community Name: 34698 - Dunedin
- Association: Yes
Heating & Cooling
- Cooling Type: Central Air
- Heating Type: Central, Electric
Utilities
- Sewer: Public Sewer
- Water District: JERRY BRANCH
- Water: Public
- Utility Description: BB/HS Internet Available, Cable TV Available, Electricity Available, Electricity Connected, Sewer Available, Sewer Connected, Sprinkler Well, Water Available, Water Connected
Structural Information
- Architectural Info: Contemporary, Ranch
- Architectural Style: Contemporary, Ranch
- Exterior Const.: Block, Stucco, Wood Frame, Wood Siding
- Roof: Shingle
- Windows: Double Pane Windows, Window Treatments
- Stories/Levels: One
- Square Feet: 1,893
- Sq. Ft. Source: Public Records
- Year Built: 1980
Additional Structures
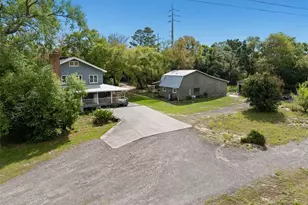
- Other Structures: Gazebo, Shed(s)
Lot Features
- Property View: Pool, Trees/Woods
- Lot Size (Acres): 0.26
- Lot Size (Sq. Ft.): 11,369
- Lot Size: 11369
- Lot Dimensions: 80 x 140
- Street/Road Desc.: Asphalt
- Fencing (Description): Wood
Water Features
- Water Front: Yes
- Water Access: Yes
- Water Access Desc: Creek
- Water Front Name: JERRY BRANCH
- Water Front Desc.: Creek
Financial Considerations
- Association Fee: $25
- Assoc Fee Freq.: Annually
- Assoc Fee Desc.: Optional
- Tax Amount: $9,754.85
- Tax Year: 2025
Disclosures and Reports
- Ownership: Fee Simple
- Special Conditions: None
- Legal Description: BARRINGTON HILLS LOT 229
- Flood Zone Info: X500, AE
- APN: 252815028530002290
- Property ID: 252815028530002290
- Block/Lot/Section: Lot 229
Listed by Great Homes Realty Inc

Get Pre-Approved Today
Schools
Schools serving 2529 Indigo Dr
School District:Pinellas County School District
| Name | Grades | Distance |
|---|---|---|
Garrison-Jones Elementary School 3133 Garrison Road, Dunedin, FL 34698 | PK-5 | 1.5 mi |
Safety Harbor Middle School 901 1st Avenue North, Safety Harbor, FL 34695 | 6-8 | 4.1 mi |
Dunedin High School 1651 Pinehurst Road, Dunedin, FL 34698 | 9-12 | 1.4 mi |
Disclaimer:
School attendance boundaries provided by ATTOM Data Solutions and are for reference only. Contact the school directly to verify enrollment eligibility.
Price & Sales History for 2529 Indigo Dr
Date
Details
Price
Change
Source
9/10/2026
Listed
$645,000
23.44%
MLS
8/19/2022
Sold
$522,500
—
Public Record
Disclaimer: Historical sales information is derived from public records provided by the county offices. Information is not guaranteed and should be independently verified.
Tax History
Tax History for 2529 Indigo Dr
Year
Property Taxes
Change
Tax Assessment
Change
2025
$9,755
7%
$536,582
4%
2024
$9,132
5%
$513,997
7%
2023
$8,680
274%
$479,002
201%
2021
$2,323
1%
$159,087
-3%
2022
$2,299
-1%
$163,860
4%
2021
$2,323
-1%
$156,891
2%
2019
$2,342
1%
$153,364
2%
2018
$2,326
1%
$150,504
2%
2017
$2,297
1%
$147,408
2%
2016
$2,269
-1%
$144,376
1%
2015
$2,303
—
$143,372
1%
2014
$2,297
-1%
$142,234
2%
2013
$2,318
—
$140,132
—
Disclaimer: Historical tax information is derived from public records provided by the county offices. Information is not guaranteed and should be independently verified.
Estimate the Cost
Estimate the Cost for 2529 Indigo Dr
2529 Indigo Drive, Dunedin, FL 34698 (MLS# TB8546176) is a Single Family property with 4 bedrooms and 2 full bathrooms. 2529 Indigo Drive is currently listed for $645,000 and was received on September 10, 2026. Want to learn more about 2529 Indigo Drive? Do you have questions about finding other Single Family real estate for sale in Dunedin? You can browse all Dunedin real estate or contact a Coldwell Banker agent to request more information.