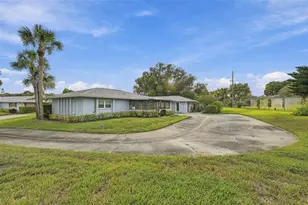
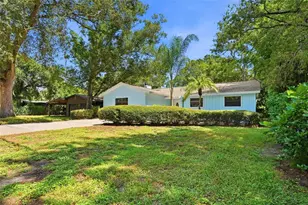
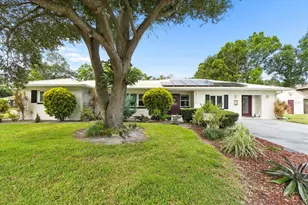
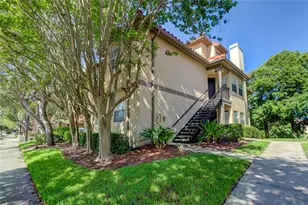
This is a carousel with tiles that activate property listing cards. Use the previous and next buttons to navigate.
1/1
$435,000
This is a carousel with tiles that activate property listing cards. Use the previous and next buttons to navigate.
1/1
Property Description
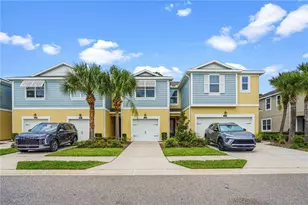
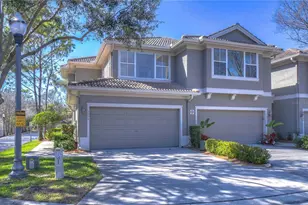
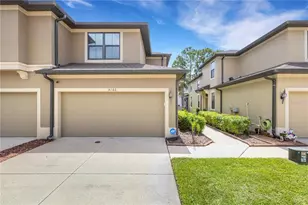
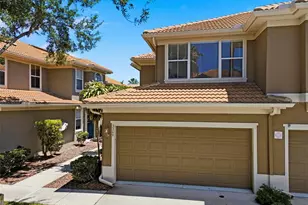
Virtually Staged. Enjoy the perfect blend of comfort, convenience, and carefree living in this light-filled townhome located within a desirable gated community. With the Primary Suite on the first floor and a stair lift already installed for easy access to the second level, this home is designed to accommodate your lifestyle today and for years to come. Soaring ceilings, expansive windows, and beautiful real oak hardwood flooring create an inviting open-concept living space filled with natural light. A wall of nesting sliding glass doors opens to a private patio and backyard-an ideal setting for morning coffee, outdoor dining, or unwinding with a glass of wine in the evening. The well-appointed kitchen overlooks the living and dining areas, making entertaining family and friends effortless. Features include upgraded solid-surface countertops and backsplash, abundant hardwood cabinetry, a closet pantry, and stainless-steel appliances. Both formal and casual dining spaces provide flexibility. The spacious first-floor Primary Suite easily accommodates a king-sized bedroom set and offers two large closets, an en-suite bath with dual vanities, a soaking tub, and 2020 glass-enclosed shower. Private patio access creates a peaceful retreat. A convenient half bath, laundry room, and under-stair storage complete the main level. Upstairs, a large bonus room serves as an ideal media room, hobby space, home office, or guest gathering area and includes a built-in workstation. Two generously sized guest bedrooms and a full bath provide plenty of room for visiting family and friends. The attached two-car garage and driveway offer ample space for vehicles, bikes, golf gear, and recreational equipment. 2019 HVAC. Low monthly fees of just $464 provide a truly maintenance-free lifestyle, covering exterior painting, roof replacement, grounds maintenance, community pool access, trash service, and secure gated entry-giving you more time to enjoy the things you love. Ideally located just minutes from vibrant downtown Dunedin, beautiful Gulf Coast beaches, golf courses, walking and biking trails, dining, shopping, and two international airports, this exceptional home offers the active Florida lifestyle you've been dreaming of in a secure and convenient setting.
Full Property Details
Full Property Details for 3350 Covered Bridge Dr W
General
- Sold For: $435,000
- HOA FEE: $464/month
- Taxes: $2,203 (2025)
- Status: Closed
- Type: Townhouse
- Source: MidFloridaRegionalMLS
- MLS ID: TB8521723
- Added to Site: 107 day(s) ago
Rental Information
- Min. Lease: 1-2 Years
Interior
- Number of Rooms: 9
- Interior Features: Accessibility Features, Cathedral Ceiling(s), Ceiling Fan(s), Chair Rail, Eating Space In Kitchen, Living Room/Dining Room Combo, Open Floorplan, Primary Bedroom Main Floor, Solid Surface Counters, Solid Wood Cabinets, Split Bedroom, Thermostat, Walk-In Closet(s), Window Treatments
- Appliances: Dishwasher, Disposal, Dryer, Electric Water Heater, Microwave, Range, Refrigerator, Washer, Water Softener
- Furnishings: Unfurnished
- Flooring: Carpet, Ceramic Tile, Engineered Hardwood
Rooms
Bathrooms
- Total Bathrooms: 3
- Full Bathrooms: 2
- Half Bathrooms: 1
Bedrooms
- Total Bedrooms: 3
Other Rooms
- Laundry: Laundry Room
Additional Information
- Shared Amenities: Gated, Pool
- Security/Safety: Gated Community, Security System Owned, Smoke Detector(s)
Exterior
- Exterior Features: Irrigation System, Rain Gutters, Sliding Doors
- Deck/Patio: Covered, Patio, Rear Porch
- Porch/Patio/Deck: Covered, Patio, Rear Porch
Parking
- Garage: Yes
- Attached garage: Yes
- Garage Spaces: 2
- Covered Spaces: 2
- Parking Features: Driveway, Garage Door Opener, Guest
Location
- Area: 34698 - Dunedin
- County: Pinellas
- Development Name: 34698 - Dunedin
- Subdivision: COVERED BRIDGE TWNHMS
- Driving Directions: From Curlew Road and US 19. South on US 19 to Congress Avenue. Right/West on Congress Avenue to entrance gate. Park in townhome driveway only.
- Direction Faces: East
School Information
- Elementary School: Curlew Creek Elementary-PN
- Middle School: Palm Harbor Middle-PN
- High School: Dunedin High-PN
Community
- Community Name: 34698 - Dunedin
- Community Features: Lake, Association Recreation - Owned, Buyer Approval Required, Deed Restrictions, Gated Community - No Guard, No Truck/RV/Motorcycle Parking, Pool
- Optional Amenities: Gated, Pool
- Association: Yes
- Assoc. Name: Susan Ables
- Assoc. Fees Include: Common Area Taxes, Community Pool, Escrow Reserves Fund, Insurance, Maintenance Structure, Maintenance Grounds, Manager, Pest Control, Pool Maintenance, Private Road, Trash
- Number of Pets: 2
- Pet Restrictions: Pets are limited to 1 dog (20 pounds max.) or 2 cats (max.), / 20lbs.
Heating & Cooling
- Cooling Type: Central Air
- Heating Type: Central, Heat Pump
Utilities
- Sewer: Public Sewer
- Water: Public
- Utility Description: Cable Connected, Electricity Connected, Public, Sewer Connected, Street Lights, Underground Utilities, Water Connected
Structural Information
- Architectural Info: Contemporary
- Architectural Style: Contemporary
- Builder: Rottlund
- Exterior Const.: Block, Stucco
- Roof: Tile
- Common Walls: End Unit
- Windows: Aluminum Frames, Blinds, Shutters, Window Treatments, Wood Frames
- Stories/Levels: Two
- Square Feet: 2,027
- Sq. Ft. Source: Public Records
- Living Area: 2,027 Sq. Ft.
- Year Built: 2005
Lot Features
- Lot Size (Acres): 0.05
- Lot Size (Sq. Ft.): 2,182
- Lot Size: 2182
- Lot Dimensions: 31 x 76
- Frontage: Private Road
- Street/Road Desc.: Paved
- Fencing (Description): Masonry
Water Features
- Water Front Desc.: Lake
Financial Considerations
- Association Fee: $464
- Assoc Fee Freq.: Monthly
- Assoc Fee Desc.: Required
- Tax Amount: $2,203
- Tax Year: 2025
Disclosures and Reports
- Ownership: Fee Simple
- Special Conditions: None
- Legal Description: COVERED BRIDGE TOWNHOMES BLK 3, LOT 4
- Flood Zone Info: X
- APN: 182816187300030040
- Property ID: 182816187300030040
- Block/Lot/Section: 3
Listed by Coastal Properties Group International
Sold by Charles Rutenberg Realty Inc

Get Pre-Approved Today
Schools
Schools serving 3350 Covered Bridge Dr W
School District:Pinellas County School District
| Name | Grades | Distance |
|---|---|---|
Curlew Creek Elementary School 3030 Curlew Road, Palm Harbor, FL 34684 | PK-5 | 1.8 mi |
Palm Harbor Middle School 1800 Tampa Road, Palm Harbor, FL 34683 | 6-8 | 1.7 mi |
Dunedin High School 1651 Pinehurst Road, Dunedin, FL 34698 | 9-12 | 2 mi |
Disclaimer:
School attendance boundaries provided by ATTOM Data Solutions and are for reference only. Contact the school directly to verify enrollment eligibility.
Price & Sales History for 3350 Covered Bridge Dr W
Date
Details
Price
Change
Source
9/11/2026
Sold
$435,000
-2.25%
MLS
6/21/2026
Listed
$445,000
—
MLS
Disclaimer: Historical sales information is derived from public records provided by the county offices. Information is not guaranteed and should be independently verified.
3350 Covered Bridge Drive W, Dunedin, FL 34698 (MLS# TB8521723) is a Townhouse property that was sold at $435,000 on September 11, 2026. Want to learn more about 3350 Covered Bridge Drive W? Do you have questions about finding other Townhouse real estate for sale in Dunedin? You can browse all Dunedin real estate or contact a Coldwell Banker agent to request more information.