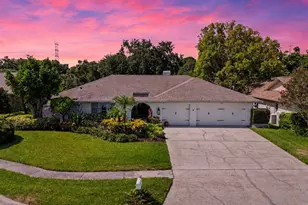
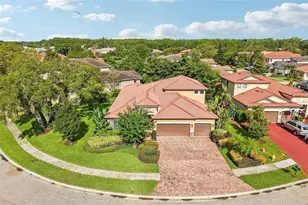
Full Property Details for 3356 Zack Dr
General
- Sold For: $900,000
- HOA FEE: $105/month
- HOA FEE FREQ.: Semi-Annually
- Taxes: $5,776 (2025)
- Status: Closed
- Type: Single Family
- Source: MidFloridaRegionalMLS
- MLS ID: TB8506829
- Added to Site: 149 day(s) ago
Rental Information
Interior
- Number of Rooms: 11
- Interior Features: Ceiling Fan(s), Eating Space In Kitchen, High Ceilings, Kitchen and Family Room Combination, Living Room/Dining Room Combo, Open Floorplan, Stone Counters, Thermostat, Walk-In Closet(s)
- Appliances: Cooktop, Dishwasher, Disposal, Dryer, Exhaust Fan, Gas Water Heater, Kitchen Reverse Osmosis System, Microwave, Range, Refrigerator, Washer, Water Softener
- Furnishings: Furnished
- Flooring: Carpet, Ceramic Tile, Concrete, Engineered Hardwood
Rooms
- Total Bathrooms: 3
- Full Bathrooms: 3
Additional Information
- Pool: Yes
- Private Pool: Yes
- Pool Description: Auto Cleaner, Heated, In Ground, Lighting, Pool Alarm, Salt Water, Screen Enclosure, Self Cleaning
- Spa: Yes
- Spa Description: Heated, In Ground
- Security/Safety: Fire Alarm, Gated Community, Security Lights, Security System, Security System Owned, Smoke Detector(s)
Exterior
- Exterior Features: Irrigation System, Outdoor Kitchen, Private Yard, Sliding Doors
- Deck/Patio: Covered
- Porch/Patio/Deck: Covered
Parking
- Garage: Yes
- Attached garage: Yes
- Garage Spaces: 3
- Covered Spaces: 3
- Parking Features: Driveway, Electric Vehicle Charging Station(s)
Location
- Area: 34698 - Dunedin
- County: Pinellas
- Development Name: 34698 - Dunedin
- Subdivision: HIGHLAND WOODS 2
- Driving Directions: South on US-19. Right on Curlew Rd. Left on Belcher Rd. Left on Highland Woods Dr. Enter gate code (Call Realtor). Right on Zack Dr to 3356. North on US-19. Right on SR-580. Right on Belcher Rd. R on Hannah Way S Enter gate code (Call Realtor). Left on Zack Dr to 3356.
- Direction Faces: East
Community
- Community Name: 34698 - Dunedin
- Community Features: Deed Restrictions, Gated Community - No Guard, Sidewalks
- Association: Yes
- Assoc. Name: Rebekah Anderson
- Pet Restrictions: Check with HOA
Heating & Cooling
- Cooling Type: Central Air
- Heating Type: Central, Electric, Exhaust Fan, Natural Gas
Utilities
- Sewer: Public Sewer
- Water: Public
- Utility Description: BB/HS Internet Available, Electricity Available, Electricity Connected, Natural Gas Available, Natural Gas Connected, Propane, Public, Sewer Available, Sewer Connected, Street Lights, Underground Utilities, Wate
Structural Information
- Architectural Info: Patio
- Architectural Style: Patio
- Exterior Const.: Block, Stucco, Wood Frame
- Roof: Tile
- Windows: Blinds
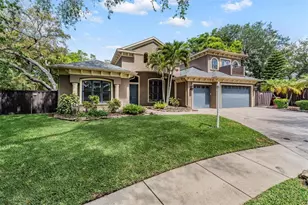
- Stories/Levels: Two
- Square Feet: 3,468
- Sq. Ft. Source: Public Records
- Living Area: 3,468 Sq. Ft.
- Year Built: 2004
Lot Features
- Lot Size (Acres): 0.21
- Lot Size (Sq. Ft.): 9,087
- Lot Size: 9087
- Lot Dimensions: 60 x 142
- Street/Road Desc.: Asphalt, Concrete
- Fencing (Description): Fenced
Financial Considerations
- Association Fee: $628
- Assoc Fee Freq.: Semi-Annually
- Assoc Fee Desc.: Required
- Tax Amount: $5,776.08
- Tax Year: 2025
Disclosures and Reports
- Ownership: Fee Simple
- Special Conditions: None
- Legal Description: HIGHLAND WOODS 2 LOT 39
- Flood Zone Info: X
- APN: 182816393520000390
- Property ID: 182816393520000390
Listed by Signature Realty Associates
Sold by Impact Realty Tampa Bay