This is a carousel with tiles that activate property listing cards. Use the previous and next buttons to navigate.
1/76
$549,900 Sale Pending
This is a carousel with tiles that activate property listing cards. Use the previous and next buttons to navigate.
1/76
Property Description
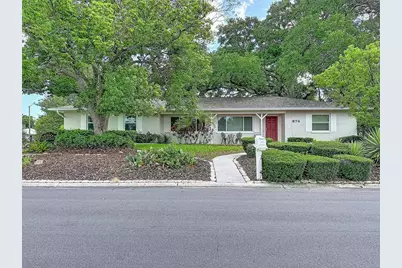
Under contract-accepting backup offers. Welcome to this exceptional residence located in one of Dunedin's most desirable neighborhoods, just minutes from the vibrant downtown district, waterfront parks, boutique shopping, dining, and all the charm that has made Dunedin one of Florida's premier golf cart communities. Ideally situated on a desirable corner lot and located in a Non-Flood zone and Non-Evacuation zone, this solid block-constructed home offers 4 bedrooms, 3 bathrooms, and 1,663 square feet of living space, with 2,261 total square feet under roof. Designed for both comfort and functionality, the home has been thoughtfully updated. Significant improvements include a complete home re-pipe completed around 2013, full PGT Impact-Rated windows and doors for enhanced storm protection, energy efficiency, and peace of mind, a new roof installed in 2020, a new HVAC system in 2023, and new vinyl fencing 2024. Adding an additional layer of security and convenience, the property is equipped with a newer Generac 22kW whole-home generator connected to an 800-gallon buried propane tank, providing reliable backup power when needed. The split 2-car garage configuration offers excellent flexibility for vehicle storage, a workshop, hobby space, or additional storage needs. With its exceptional location, extensive updates, and impressive infrastructure, this Dunedin gem presents a rare opportunity to experience the very best of Florida living.
Full Property Details
Full Property Details for 874 Joan St
General
- Price: $549,900
- Taxes: $1,343 (2025)
- Status: Pending
- Type: Single Family
- Source: MidFloridaRegionalMLS
- MLS ID: TB8514572
- Updated: 7/2/2026
- Added to Site: 13 day(s) ago
Rental Information
- Min. Lease: 3 Months
Interior
- Number of Rooms: 5
- Interior Features: Primary Bedroom Main Floor, Thermostat, Window Treatments
- Appliances: Dishwasher, Range, Refrigerator
- Furnishings: Unfurnished
- Flooring: Carpet, Tile
Rooms
Bathrooms
- Total Bathrooms: 3
- Full Bathrooms: 3
Bedrooms
- Total Bedrooms: 4
Other Rooms
- Laundry: Electric Dryer Hookup, Washer Hookup
Exterior
- Exterior Features: Private Mailbox, Rain Gutters, Sidewalk
- Deck/Patio: Covered, Front Porch
- Porch/Patio/Deck: Covered, Front Porch
Parking
- Garage: Yes
- Attached garage: Yes
- Garage Spaces: 2
- Covered Spaces: 2
- Parking Features: Split Garage
Location
- Area: 34698 - Dunedin
- County: Pinellas
- Development Name: 34698 - Dunedin
- Subdivision: DUNEDIN MANOR SUB
- Driving Directions: From Main St. Head South on Patricia Ave. Turn right (West) on Joan St. Home is located at corner of Joan St and Manor Dr. W.
- Direction Faces: South
School Information
- Elementary School: San Jose Elementary-PN
- Middle School: Dunedin Highland Middle-PN
- High School: Dunedin High-PN
Community
- Community Name: 34698 - Dunedin
Heating & Cooling
- Cooling Type: Central Air
- Heating Type: Electric
Utilities
- Sewer: Public Sewer
- Water: None
- Utility Description: Cable TV Available, Cable Connected, Electricity Available, Electricity Connected, Public, Sewer Available, Sewer Connected, Water Available, Water Connected
Structural Information
- Exterior Const.: Block, Stucco
- Roof: Shingle
- Windows: Blinds, Double Pane Windows, Low-Emissivity Windows, Storm Window(s)
- Stories/Levels: One
- Square Feet: 1,663
- Sq. Ft. Source: Public Records
- Year Built: 1955
Lot Features
- Property View: Garden, Trees/Woods
- Lot Size (Acres): 0.19
- Lot Size (Sq. Ft.): 8,464
- Lot Size: 8464
- Lot Dimensions: 78 x 107
- Frontage: Street Paved
- Street/Road Desc.: Paved, Asphalt
- Fencing (Description): Vinyl
Financial Considerations
- Tax Amount: $1,343.03
- Tax Year: 2025
Disclosures and Reports
- Ownership: Fee Simple
- Special Conditions: None
- Legal Description: DUNEDIN MANOR SUB BLK B, LOT 9
- Flood Zone Info: X
- APN: 352815234720020090
- Property ID: 352815234720020090
- Block/Lot/Section: B
Listed by Homefront Realty
Get Pre-Approved Today
Schools
Schools serving 874 Joan St
School District:Pinellas County School District
| Name | Grades | Distance |
|---|---|---|
San Jose Elementary School, Dunedin, FL 1670 San Helen Drive, Dunedin, FL 34698 | PK-5 | 1.4 mi |
Dunedin Highland Middle School 70 Patricia Avenue, Dunedin, FL 34698 | 6-8 | 0.7 mi |
Dunedin High School 1651 Pinehurst Road, Dunedin, FL 34698 | 9-12 | 1.3 mi |
Disclaimer:
School attendance boundaries provided by ATTOM Data Solutions and are for reference only. Contact the school directly to verify enrollment eligibility.
Price & Sales History for 874 Joan St
Date
Details
Price
Change
Source
7/01/2026
Listed
$549,900
142.46%
MLS
11/30/2004
Sold
$226,800
—
Public Record
Disclaimer: Historical sales information is derived from public records provided by the county offices. Information is not guaranteed and should be independently verified.
Tax History
Tax History for 874 Joan St
Year
Property Taxes
Change
Tax Assessment
Change
2025
$1,343
7%
$117,827
3%
2024
$1,255
3%
$114,506
3%
2023
$1,221
4%
$111,171
6%
2021
$1,172
—
$104,789
-3%
2022
$1,171
—
$107,933
4%
2021
$1,172
4%
$103,342
2%
2019
$1,131
2%
$101,019
2%
2018
$1,106
2%
$99,135
2%
2017
$1,089
2%
$97,096
2%
2016
$1,071
-2%
$95,099
1%
2015
$1,090
3%
$94,438
1%
2014
$1,063
1%
$93,688
2%
2013
$1,051
—
$92,303
—
Disclaimer: Historical tax information is derived from public records provided by the county offices. Information is not guaranteed and should be independently verified.
Estimate the Cost
Estimate the Cost for 874 Joan St
874 Joan Street, Dunedin, FL 34698 (MLS# TB8514572) is a Single Family property with 4 bedrooms and 3 full bathrooms. 874 Joan Street is currently listed for $549,900 and was received on July 01, 2026. Want to learn more about 874 Joan Street? Do you have questions about finding other Single Family real estate for sale in Dunedin? You can browse all Dunedin real estate or contact a Coldwell Banker agent to request more information.