

This is a carousel with tiles that activate property listing cards. Use the previous and next buttons to navigate.
1/62
$392,000 Just Listed
This is a carousel with tiles that activate property listing cards. Use the previous and next buttons to navigate.
1/62
Property Description
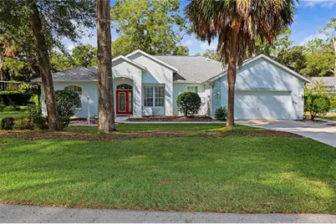
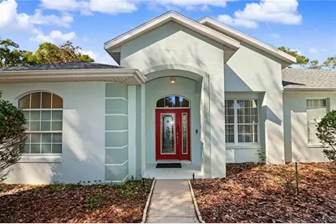
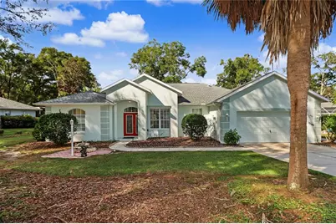
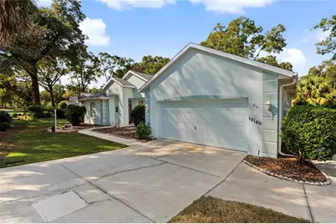
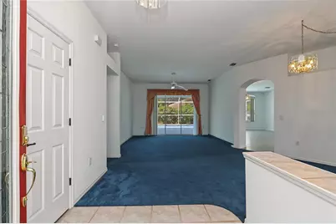
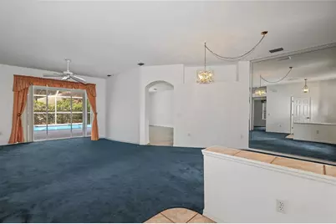
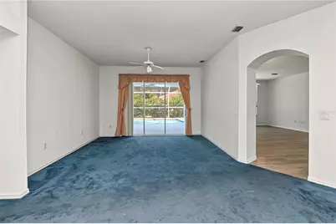
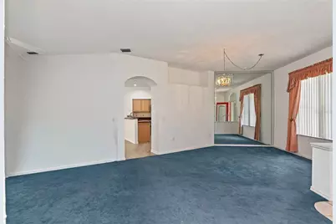
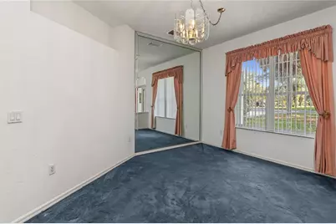
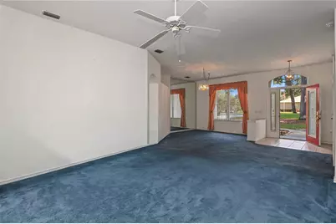
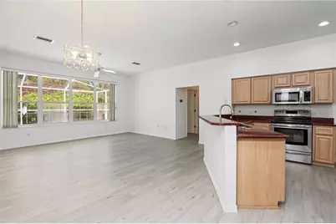
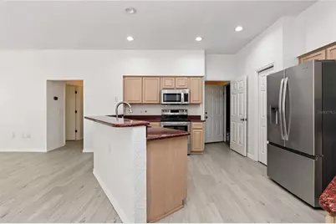
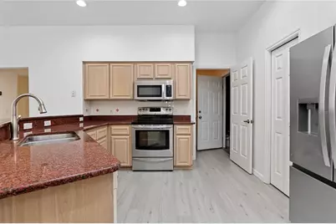
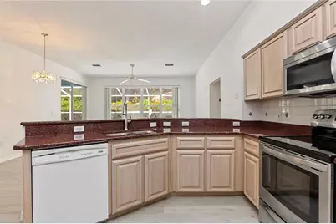
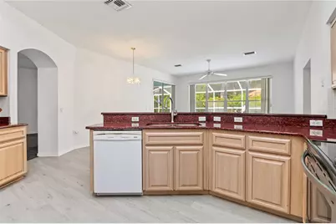
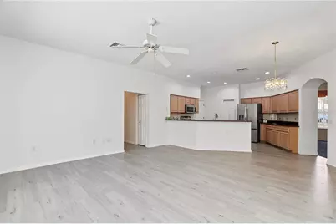
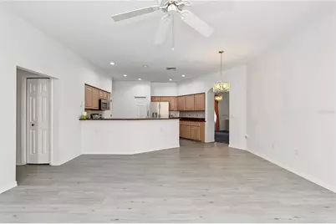
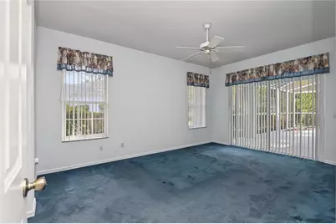
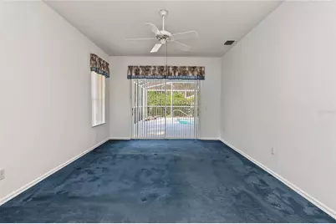
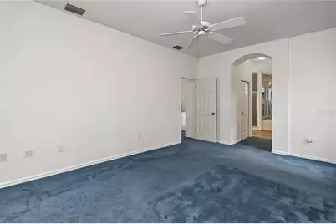
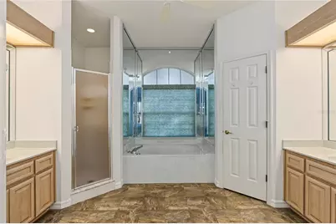
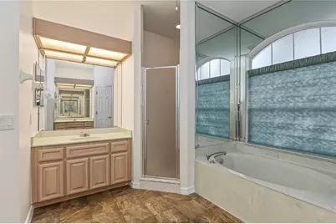
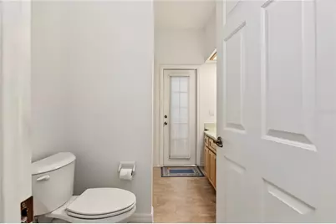
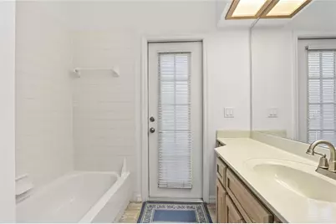
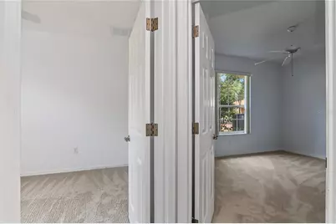
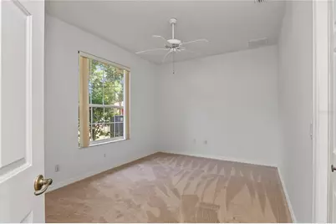
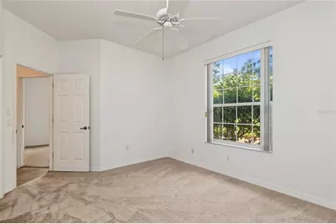
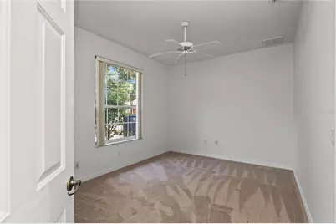
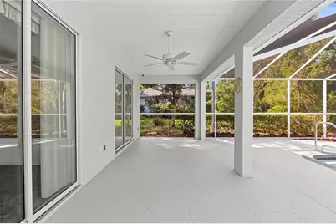
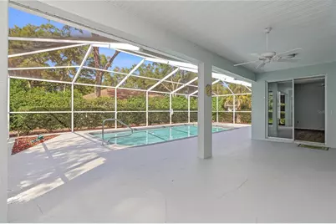
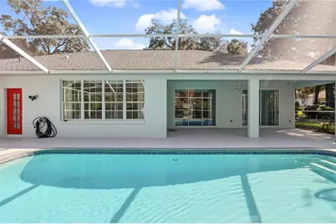
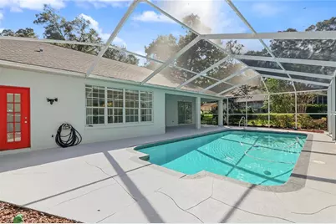
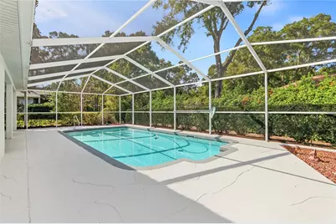
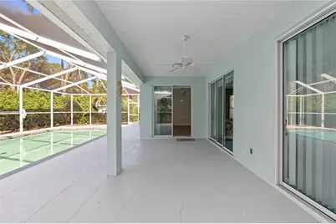
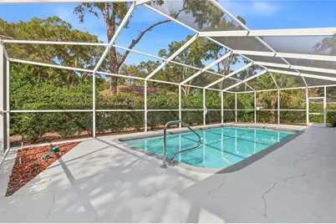
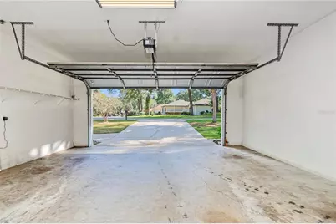
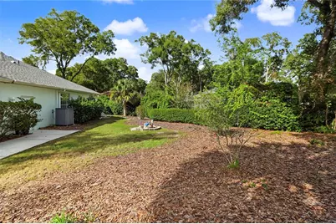
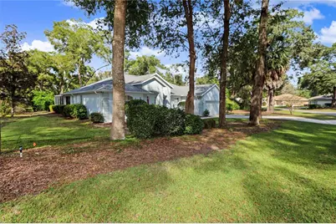
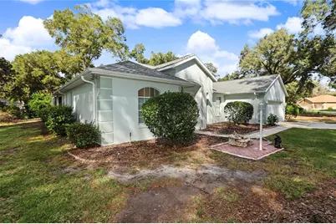
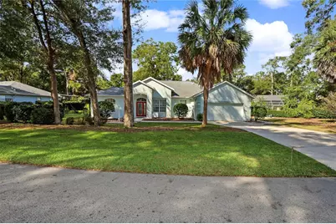
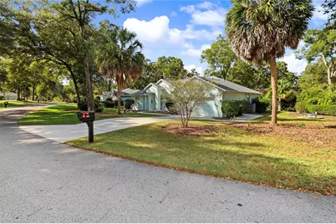
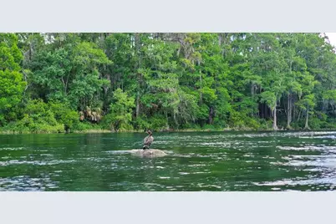
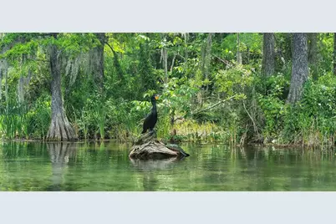
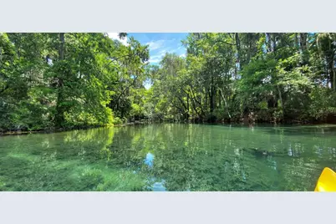
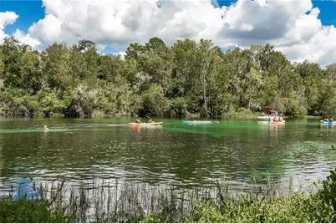
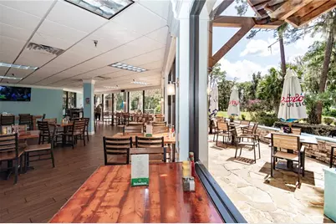
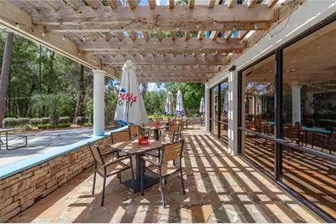
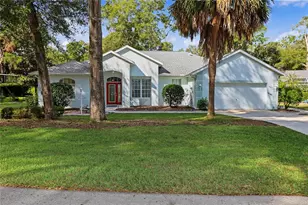
MAJOR UPDATES, PRIVATE POOL & RAINBOW RIVER ACCESS! Welcome to beautiful Rainbow Springs Country Club, where nature and Florida living come together! This 3-bedroom, 2-bath pool home offers an impressive list of recent improvements, including a NEW ROOF, NEW HVAC, NEW POOL HEATER, NEW POOL ENCLOSURE SCREENING, and COMPLETE REPLUMBING! Interior updates include QUARTZ COUNTERTOPS, new vinyl flooring in the main areas, new carpet in two bedrooms, and new kitchen appliances, including refrigerator, stove, and microwave. A HUGE BONUS is the PRIVATE WELL supplying water for irrigation and the pool, while the home enjoys the convenience of PUBLIC WATER AND SEWER! Imagine enjoying your screened swimming pool without relying on public water for filling and maintaining it! Nestled in the desirable Rainbow Springs Country Club community, you'll enjoy access to the beautiful RAINBOW RIVER and community clubhouse. What truly sets this neighborhood apart is its abundance of mature trees, natural beauty, and peaceful surroundings, offering a refreshing escape from crowded developments. With so many costly improvements already completed, this home is ready for your personal touches, including carpet replacement in the living room and primary bedroom. An opportunity to enjoy a wonderful home, beautiful surroundings, and the Florida lifestyle you've been looking for!
Full Property Details
Full Property Details for 10140 SW 192nd Cir
General
- Price: $392,000
- HOA FEE: $21/month
- HOA FEE FREQ.: Annually
- Taxes: $2,538 (2026)
- Status: Active
- Type: Single Family
- Source: MidFloridaRegionalMLS
- MLS ID: OM735435
- Updated: 11/10/2026
- Added to Site: 1 day(s) ago
Rental Information
- Min. Lease: No Minimum
Interior
- Number of Rooms: 5
- Interior Features: Ceiling Fan(s), High Ceilings, Kitchen and Family Room Combination, Primary Bedroom Main Floor, Split Bedroom, Walk-In Closet(s)
- Appliances: Dishwasher, Dryer, Refrigerator, Washer
- Furnishings: Unfurnished
- Flooring: Carpet, Luxury Vinyl
Rooms
Bathrooms
- Total Bathrooms: 2
- Full Bathrooms: 2
Bedrooms
- Total Bedrooms: 3
Other Rooms
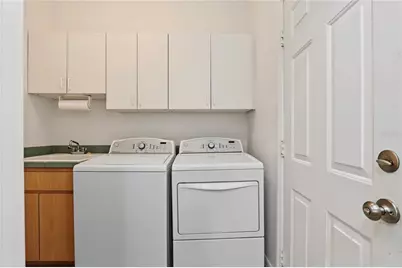
- Laundry: Inside, Laundry Room
Additional Information
- Pool: Yes
- Private Pool: Yes
- Pool Description: In Ground, Heated, Screen Enclosure
Exterior
- Exterior Features: Irrigation System, Rain Gutters, Sliding Doors
Parking
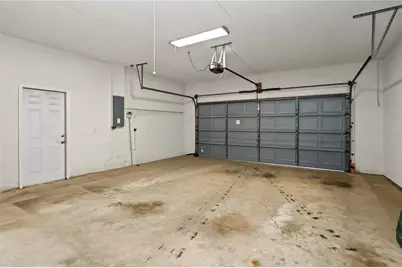
- Garage: Yes
- Attached garage: Yes
Location
- Area: 34432 - Dunnellon
- County: Marion
- Development Name: 34432 - Dunnellon
- Subdivision: RAINBOW SPRINGS
- Driving Directions: How 41 north from Dunnellon to right on SW 99th Place (by Winn Dixie) go to first right, SW 192nd Circle, go left on 192nd Circle home will be on your right.
- Direction Faces: East
Community
- Community Name: 34432 - Dunnellon
- Association: Yes
- Assoc. Name: Kimberly Krieg
Heating & Cooling
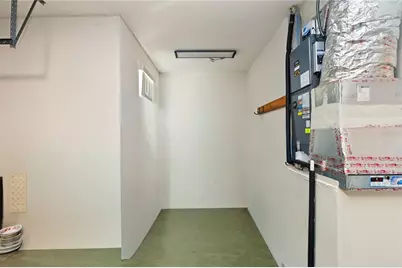
- Cooling Type: Central Air
- Heating Type: Central, Electric
Utilities
- Sewer: Public Sewer
- Water District: RAINBOW RIVER
- Water: Public, Well
- Utility Description: Electricity Connected, Public, Sewer Connected, Sprinkler Well, Water Connected
Structural Information
- Exterior Const.: Block
- Roof: Shingle
- Drive-In Doors: Sliding Doors
- Stories/Levels: One
- Square Feet: 2,046
- Sq. Ft. Source: Public Records
- Year Built: 1996
Lot Features
- Lot Size (Acres): 0.33
- Lot Size (Sq. Ft.): 14,338
- Lot Size: 14338
- Lot Dimensions: 134 x 107
- Street/Road Desc.: Paved
Water Features
- Water Access: Yes
- Water Access Desc: River
- Water Front Name: RAINBOW RIVER
Financial Considerations
- Association Fee: $252
- Assoc Fee Freq.: Annually
- Assoc Fee Desc.: Required
- Tax Amount: $2,538
- Tax Year: 2026
Disclosures and Reports
- Ownership: Fee Simple
- Special Conditions: None
- Legal Description: SEC 24 TWP 16 RGE 18 PLAT BOOK T PAGE 046 RAINBOW SPRINGS 5TH REPLAT BLK 175 LOT 34
- Flood Zone Info: x
- APN: 3297175034
- Property ID: 3297175034
- Block/Lot/Section: 175
Listed by Bricks & Mortar Real Estate
Get Pre-Approved Today
Schools
Schools serving 10140 SW 192nd Cir
School District:Marion County School District
| Name | Grades | Distance |
|---|---|---|
Dunnellon Elementary School 10235 Southwest 180th Avenue Road, Dunnellon, FL 34432 | PK-5 | 1.3 mi |
Dunnellon Middle School 21005 Chestnut Street, Dunnellon, FL 34431 | 6-8 | 2.5 mi |
Dunnellon High School 10055 Southwest 180th Avenue Road, Dunnellon, FL 34432 | 9-12 | 1.5 mi |
Disclaimer:
School attendance boundaries provided by ATTOM Data Solutions and are for reference only. Contact the school directly to verify enrollment eligibility.
Price & Sales History for 10140 SW 192nd Cir
Date
Details
Price
Change
Source
11/10/2026
Listed
$392,000
—
MLS
Disclaimer: Historical sales information is derived from public records provided by the county offices. Information is not guaranteed and should be independently verified.
Tax History
Tax History for 10140 SW 192nd Cir
Year
Property Taxes
Change
Tax Assessment
Change
2025
$2,449
11%
$166,142
3%
2024
$2,203
3%
$161,460
3%
2023
$2,146
3%
$156,757
6%
2021
$2,078
—
$147,758
-3%
2022
$2,084
—
$152,191
4%
2021
$2,078
8%
$145,718
4%
2018
$1,923
2%
$139,786
2%
2017
$1,887
2%
$136,911
2%
2016
$1,849
—
$134,095
1%
2015
$1,858
-8%
$133,163
-7%
2019
$2,027
16%
$142,442
8%
2014
$1,748
3%
$132,106
1%
2013
$1,702
—
$130,154
—
Disclaimer: Historical tax information is derived from public records provided by the county offices. Information is not guaranteed and should be independently verified.
Estimate the Cost
Estimate the Cost for 10140 SW 192nd Cir
10140 SW 192 Circle, Dunnellon, FL 34432 (MLS# OM735435) is a Single Family property with 3 bedrooms and 2 full bathrooms. 10140 SW 192 Circle is currently listed for $392,000 and was received on November 10, 2026. Want to learn more about 10140 SW 192 Circle? Do you have questions about finding other Single Family real estate for sale in Dunnellon? You can browse all Dunnellon real estate or contact a Coldwell Banker agent to request more information.