This is a carousel with tiles that activate property listing cards. Use the previous and next buttons to navigate.
1/1
$415,000
This is a carousel with tiles that activate property listing cards. Use the previous and next buttons to navigate.
1/1
Property Description
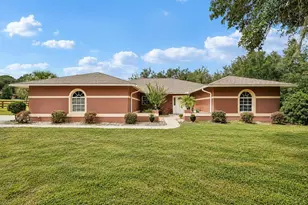
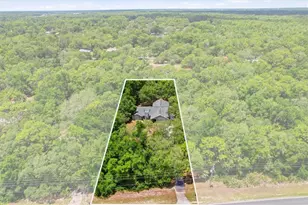
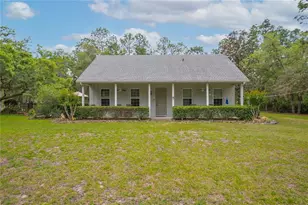
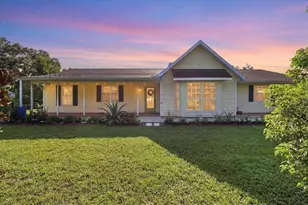

One or more photo(s) has been virtually staged. Welcome to this stunning 3 Bed, 2 Bath POOL home perfectly set on just over an acre of property. From the moment you arrive, you'll be impressed by the space, privacy, and attention to detail this home offers. Inside, you'll find a split floor plan with a spacious primary suite featuring lanai access, a walk-in closet, jetted tub, and a separate walk-in shower. The guest bedrooms share a private hallway and bathroom, with one bedroom offering direct access to the pool area - perfect for guests or family. The kitchen has been completely renovated, showcasing granite countertops, custom dark wood cabinetry, a hanging pot rack, and a cozy breakfast nook overlooking the pool and backyard. A separate dining room and living room make entertaining a breeze. Step outside to your private oasis, featuring a heated pool and in-ground spa within a large screened enclosure, surrounded by a fully fenced backyard. Enjoy outdoor living year-round under the impressive 10x22 pergola, complete with electric, water, a fire pit, and a mounted TV. Additional features include two large sheds (one with electric), a concrete basketball area, and a NEW ROOF installed in 2021. Dunnellon offers the perfect blend of peaceful, small-town living and outdoor adventure. Known for its crystal-clear springs, scenic trails, and friendly community. Spend your weekends kayaking or tubing down Rainbow Springs State Park, exploring local boutiques and restaurants in historic downtown, or enjoying sunset views over the river. With easy access to Ocala, Crystal River, and the Gulf Coast, Dunnellon provides both tranquility and convenience. This home truly has it all, from comfort, space, and a backyard built for entertaining. Don't miss your chance to own this beautiful retreat!
Full Property Details
Full Property Details for 10335 N Dauphine Terrace
General
- Sold For: $415,000
- Taxes: $1,831 (2024)
- Status: Closed
- Type: Single Family
- Source: MidFloridaRegionalMLS
- MLS ID: TB8441230
- Added to Site: 213 day(s) ago
Rental Information
- Min. Lease: No Minimum
Interior
- Number of Rooms: 5
- Interior Features: Eating Space In Kitchen, Solid Surface Counters, Solid Wood Cabinets, Split Bedroom
- Appliances: Dishwasher, Dryer, Microwave, Range, Refrigerator, Washer
- Flooring: Other
Rooms
Bathrooms
- Total Bathrooms: 2
- Full Bathrooms: 2
Bedrooms
- Total Bedrooms: 3
Other Rooms
- Laundry: Laundry Room
Additional Information
- Pool: Yes
- Private Pool: Yes
- Pool Description: Heated, In Ground, Screen Enclosure
- Spa: Yes
- Spa Description: Heated, In Ground
- Security/Safety: Security System
Exterior
- Exterior Features: Sliding Doors, Storage
- Deck/Patio: Covered, Enclosed, Screened
- Porch/Patio/Deck: Covered, Enclosed, Screened
Location
- Area: 34433 - Dunnellon/Citrus Springs
- County: Citrus
- Development Name: 34433 - Dunnellon/Citrus Springs
- Subdivision: LAKE ROUSSEAU CTRY ESTATES UNIT 02
- Driving Directions: Head North on US 19, Turn right onto N Citrus Ave, Turn right onto W Dunnellon Rd, Turn right onto N Rousseau Dr, Turn left onto W St Ann Ln, W St Ann Ln turns right and becomes N Dauphine Terrace, home will be on the left
- Direction Faces: West
School Information
- Elementary School: Citrus Springs Elementar
- Middle School: Crystal River Middle School
- High School: Crystal River High School
Community
- Community Name: 34433 - Dunnellon/Citrus Springs
Heating & Cooling
- Cooling Type: Central Air
- Heating Type: Central, Electric
Utilities
- Sewer: Septic Tank
- Water: Well
- Utility Description: Electricity Connected
Structural Information
- Exterior Const.: Block, Concrete, Stucco, Wood Frame
- Roof: Shingle
- Stories/Levels: One
- Square Feet: 1,608
- Sq. Ft. Source: Public Records
- Living Area: 1,608 Sq. Ft.
- Year Built: 2001
Additional Structures
- Other Structures: Other, Shed(s), Storage
Lot Features
- Lot Size (Acres): 1.07
- Lot Size (Sq. Ft.): 46,609
- Lot Size: 1.07
- Lot Dimensions: 151 x 309
- Street/Road Desc.: Paved
- Fencing (Description): Chain Link
Financial Considerations
- Tax Amount: $1,831.52
- Tax Year: 2024
Disclosures and Reports
- Ownership: Fee Simple
- Special Conditions: None
- Legal Description: LAKE ROUSSEAU CTRY ESTS UNIT 2 PB 11 PG 110 LOT 21 BLK C
- Flood Zone Info: X
- APN: 17E17S120030000C00210
- Property ID: 17E17S120030000C00210
- Block/Lot/Section: C
Listed by People's Trust Realty
Sold by Stellar Non-Member Office

Get Pre-Approved Today
Schools
Schools serving 10335 N Dauphine Terrace
School District:Citrus County School District
| Name | Grades | Distance |
|---|---|---|
Citrus Springs Elementary School 3570 West Century Boulevard, Citrus Springs, FL 34433 | PK-5 | 3.8 mi |
Crystal River High School 3195 Crystal River High Drive, Crystal River, FL 34428 | 8-12 | 7.6 mi |
Citrus Virtual Instruction Program 1007 West Main Street, Inverness, FL 34450 | K-12 | 17.2 mi |
Crystal River Middle School 344 Northeast Crystal Street, Crystal River, FL 34428 | 6-8 | 8.1 mi |
Disclaimer:
School attendance boundaries provided by ATTOM Data Solutions and are for reference only. Contact the school directly to verify enrollment eligibility.
Price & Sales History for 10335 N Dauphine Terrace
Date
Details
Price
Change
Source
5/04/2026
Sold
$415,000
-0.95%
MLS
1/15/2026
Price Reduced
$419,000
-2.33%
MLS
10/24/2025
Listed
$429,000
—
MLS
Disclaimer: Historical sales information is derived from public records provided by the county offices. Information is not guaranteed and should be independently verified.
10335 N Dauphine Terrace, Dunnellon, FL 34433 (MLS# TB8441230) is a Single Family property that was sold at $415,000 on May 04, 2026. Want to learn more about 10335 N Dauphine Terrace? Do you have questions about finding other Single Family real estate for sale in Dunnellon? You can browse all Dunnellon real estate or contact a Coldwell Banker agent to request more information.