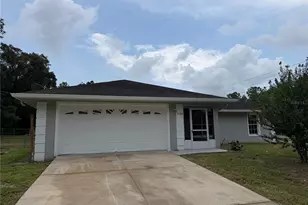
This is a carousel with tiles that activate property listing cards. Use the previous and next buttons to navigate.
1/53
$252,000
This is a carousel with tiles that activate property listing cards. Use the previous and next buttons to navigate.
1/53
Property Description
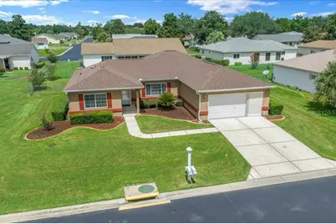
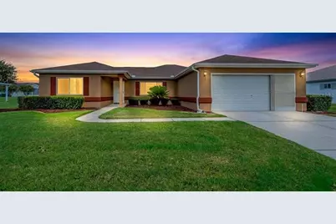
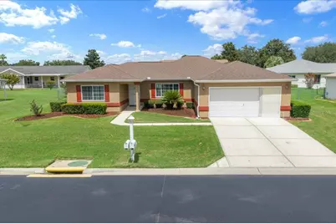
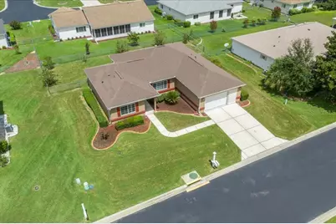
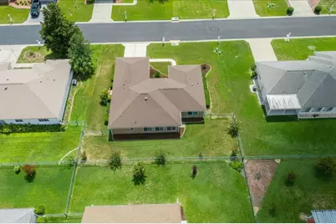
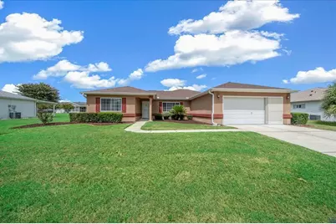
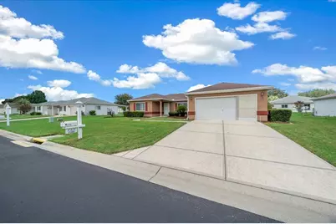
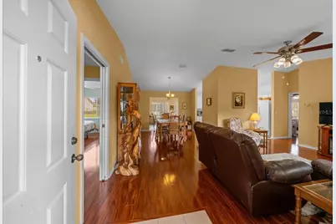
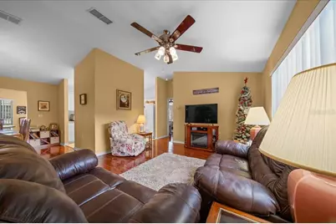
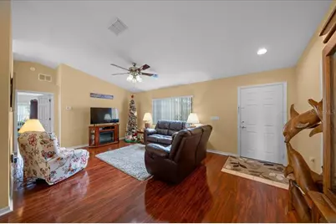
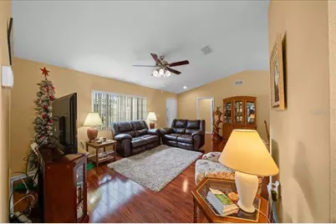
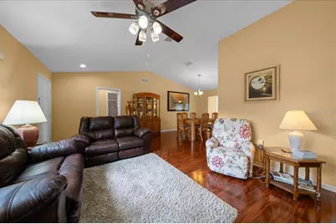
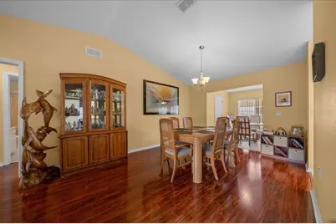
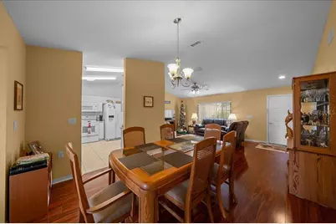
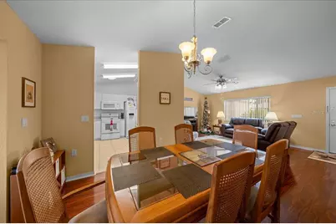
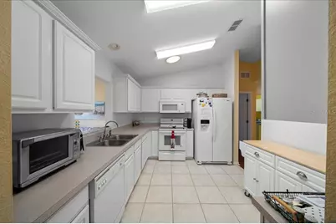
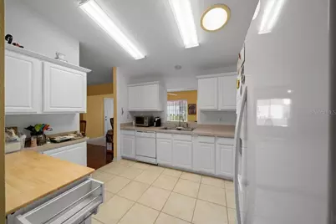
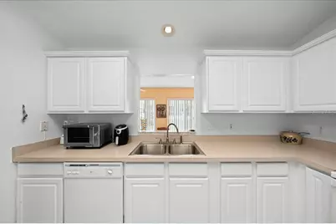
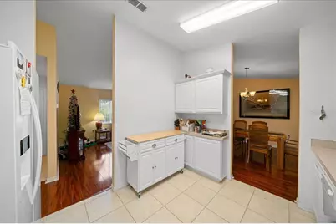
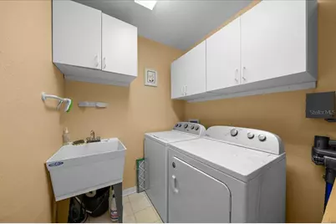
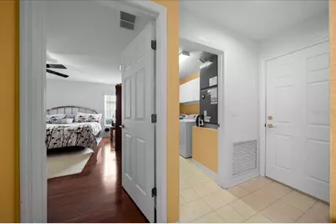
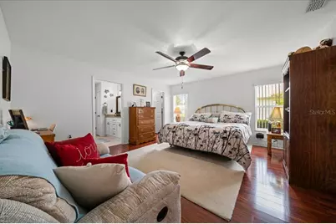
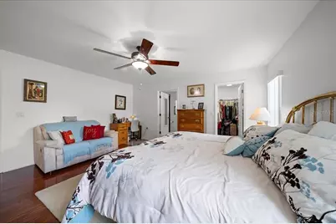
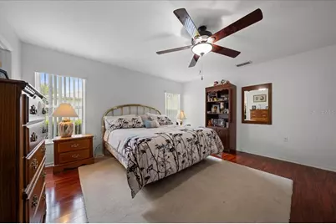
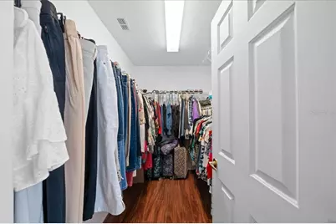
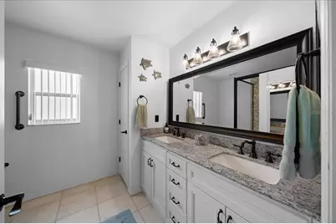
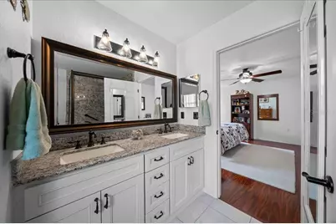
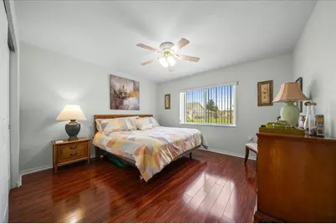
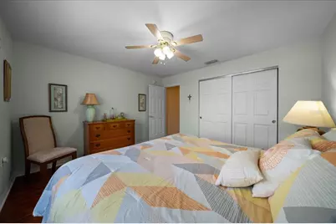
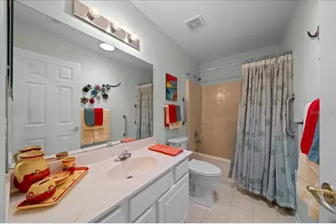
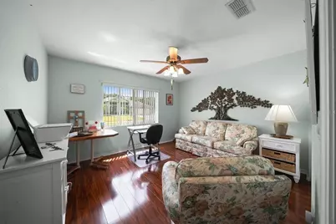
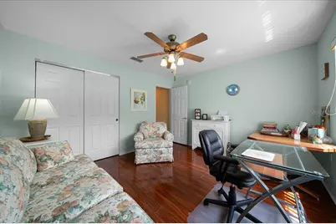
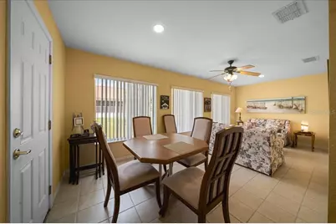
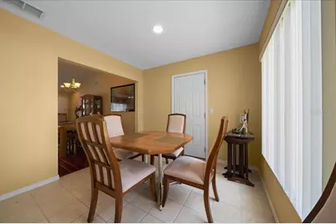
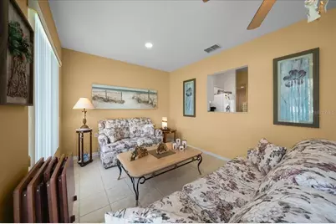
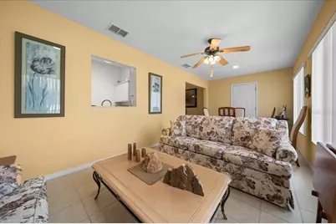
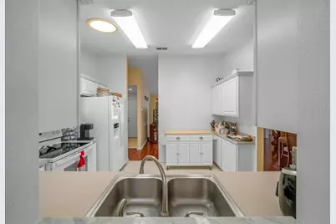
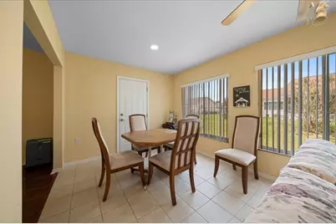
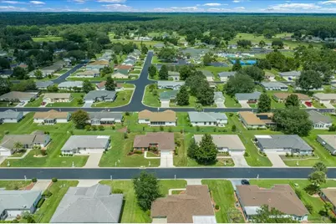
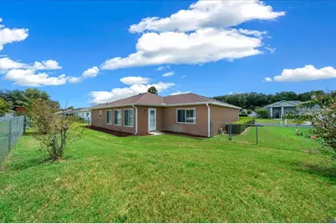
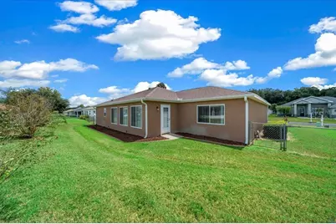
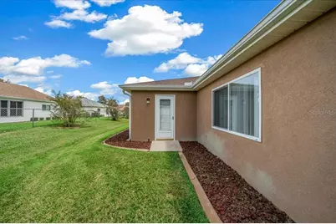
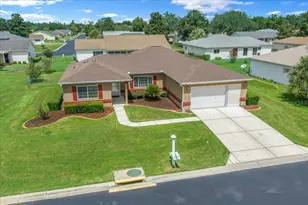
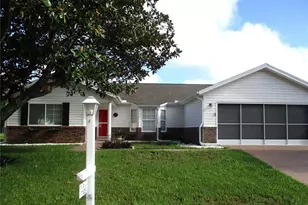
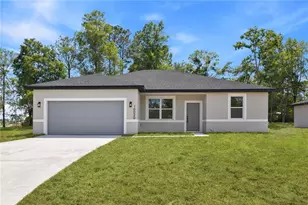
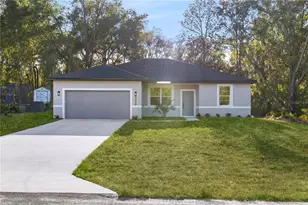
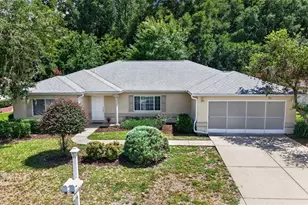
Welcome to your ideal lifestyle at Del Webb Spruce Creek Preserve, a peaceful and welcoming 55+ community surrounded by 3,800 acres of beautiful Florida forest. This charming Holly model home offers a perfect combination of comfort, convenience, and natural beauty with golf courses close by and a true resident-run HOA. The home has been meticulously maintained with a 2021 roof, a regularly serviced 2016 HVAC system, a 2019 water heater, 2018 appliances, and fresh exterior paint from 2021. Inside, you'll find three bedrooms and two full baths thoughtfully arranged in a split-bedroom layout for privacy. A bright and finished Florida room provides additional space for relaxing or entertaining guests. The great room welcomes you with vaulted ceilings and elegant laminate flooring throughout, ensuring no carpet or thresholds to worry about. The kitchen is light and bright, featuring white cabinetry, modern appliances, and ample counter space perfect for cooking and socializing. The spacious primary suite feels like a private retreat, complete with a large walk-in closet and a luxurious en suite bath featuring custom tile and a glassed shower, and double sink granite top vanity. Outside, the fenced yard is perfect for pets or gardening, enhanced by custom concrete landscape curbing and privacy screens on the garage doors. Beyond your home, the community offers a rich lifestyle centered on relaxation and activity, with amenities such as a pool, hot tub, tennis and pickleball courts, shuffleboard, a fitness center, billiards, a library, and a variety of social and educational classes. The $209 monthly HOA fee includes high-speed Spectrum fiber optics internet, trash pickup, and the support of a dedicated community manager and staff. For nature lovers, kayaking, hiking, and biking trails are just minutes away, while shopping, medical facilities, and entertainment options, including the World Equestrian Center and Orlando attractions, are easily accessible. Embrace the relaxed Florida lifestyle you deserve in a home and community designed with your comfort and enjoyment in mind.
Full Property Details
Full Property Details for 11395 SW 139th St
General
- Price: $252,000
- HOA FEE: $209/month
- Taxes: $2,190 (2025)
- Status: Active
- Type: Single Family
- Source: MidFloridaRegionalMLS
- MLS ID: OM731698
- Updated: 9/11/2026
- Added to Site: 46 day(s) ago
Rental Information
- Min. Lease: 3 Months
Interior
- Number of Rooms: 7
- Interior Features: Attic Ventilator, Ceiling Fan(s), Eating Space In Kitchen, Living Room/Dining Room Combo, Open Floorplan, Primary Bedroom Main Floor, Split Bedroom, Walk-In Closet(s), Window Treatments
- Appliances: Dishwasher, Disposal, Dryer, Electric Water Heater, Microwave, Range, Refrigerator, Washer
- Furnishings: Negotiable
- Flooring: Ceramic Tile, Laminate
Rooms
Bathrooms
- Total Bathrooms: 2
- Full Bathrooms: 2
Bedrooms
- Total Bedrooms: 3
Other Rooms
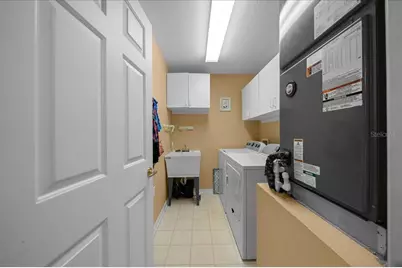
- Laundry: Laundry Room
Additional Information
- Shared Amenities: Clubhouse, Fence Restrictions, Fitness Center, Gated, Optional Additional Fees, Pickleball Court(s), Recreation Facilities, Shuffleboard Court, Spa/Hot Tub, Tennis Court(s)
- Security/Safety: Gated Community, Smoke Detector(s)
Exterior
- Exterior Features: Irrigation System
Parking
- Garage: Yes
- Attached garage: Yes
- Garage Spaces: 2
- Covered Spaces: 2
- Parking Features: Driveway, Garage Door Opener, Ground Level, Off Street
Location
- Area: 34432 - Dunnellon
- County: Marion
- Development Name: 34432 - Dunnellon
- Subdivision: SPRUCE CREEK PRESERVE
- Driving Directions: From Ocala drive South on Hwy 200, go 3.2 miles past the intersection of Hwy 484 and SW Hwy 200. Go past the Spruce Creek Golf Course entrance, and enter via the community gate (waterfall and beautiful American flag at entrance). Once through the gate follow SW 136th Place to SW 115th Circle and TURN RIGHT. Follow to SW 139th Street and TURN LEFT. Home on left @ 11395.
- Direction Faces: South
Community
- Community Name: 34432 - Dunnellon
- Community Features: Association Recreation - Owned, Clubhouse, Deed Restrictions, Fitness Center, Gated Community - Guard, Golf Carts OK, Golf, Pool, Tennis Court(s)
- Optional Amenities: Clubhouse, Fence Restrictions, Fitness Center, Gated, Optional Additional Fees, Pickleball Court(s), Recre
- Association: Yes
- Assoc. Name: Terry Theron
- Assoc. Fees Include: 24-Hour Guard, Common Area Taxes, Community Pool, Pool Maintenance, Private Road, Recreational Facilities, Trash
- Number of Pets: 2
- Pet Restrictions: Marion County FL has a leash law. Owners required to pick up after their pets.
- Adult Community: Yes
Heating & Cooling
- Cooling Type: Central Air
- Heating Type: Electric, Heat Pump
Utilities
- Sewer: Public Sewer
- Water: None
- Utility Description: Electricity Connected, Fiber Optics, Sewer Connected, Street Lights, Underground Utilities, Water Connected
Structural Information
- Architectural Info: Florida
- Architectural Style: Florida
- Builder: Del Webb
- Exterior Const.: Stucco, Wood Frame
- Roof: Shingle
- Windows: Double Pane Windows, Window Treatments
- Stories/Levels: One
- Square Feet: 1,724
- Sq. Ft. Source: Public Records
- Year Built: 2000
Lot Features
- Property View: Garden
- Lot Size (Acres): 0.18
- Lot Size (Sq. Ft.): 7,841
- Lot Size: 7841
- Lot Dimensions: 89 x 90
- Frontage: Street Paved
- Street/Road Desc.: Paved, Asphalt
- Fencing (Description): Chain Link
Financial Considerations
- Association Fee: $209
- Assoc Fee Freq.: Monthly
- Assoc Fee Desc.: Required
- Tax Amount: $2,190.17
- Tax Year: 2025
Disclosures and Reports
- Ownership: Fee Simple
- Special Conditions: None
- Legal Description: SEC 09 TWP 17 RGE 20 PLAT BOOK 004 PAGE 136 SPRUCE CREEK PRESERVE VI LOT 506
- Flood Zone Info: X
- APN: 4076506000
- Property ID: 4076506000
- Block/Lot/Section: 6
Listed by Re/Max Foxfire - Hwy200/103 S
Get Pre-Approved Today
Schools
Schools serving 11395 SW 139th St
School District:Marion County School District
| Name | Grades | Distance |
|---|---|---|
Marion Oaks Elementary School 280 Marion Oaks Trail, Ocala, FL 34473 | PK-5 | 7 mi |
Horizon Academy At Marion Oaks 365 Marion Oaks Drive, Ocala, FL 34473 | 6-8 | 7.3 mi |
Dunnellon High School 10055 Southwest 180th Avenue Road, Dunnellon, FL 34432 | 9-12 | 7.5 mi |
Disclaimer:
School attendance boundaries provided by ATTOM Data Solutions and are for reference only. Contact the school directly to verify enrollment eligibility.
Price & Sales History for 11395 SW 139th St
Date
Details
Price
Change
Source
9/11/2026
Listed
$252,000
86.67%
MLS
10/18/2016
Sold
$135,000
—
Public Record
Disclaimer: Historical sales information is derived from public records provided by the county offices. Information is not guaranteed and should be independently verified.
Tax History
Tax History for 11395 SW 139th St
Year
Property Taxes
Change
Tax Assessment
Change
2025
$2,190
13%
$154,311
3%
2024
$1,945
3%
$149,962
3%
2023
$1,891
—
$145,594
3%
2022
$1,900
—
$141,353
3%
2021
$1,893
—
$137,236
1%
2021
$1,893
6%
$135,341
3%
2018
$1,782
2%
$131,793
2%
2017
$1,749
-5%
$129,082
-2%
2019
$1,844
-19%
$132,298
8%
2016
$2,278
7%
$122,691
9%
2015
$2,138
10%
$112,500
6%
2014
$1,937
4%
$105,884
4%
2013
$1,859
—
$102,262
—
Disclaimer: Historical tax information is derived from public records provided by the county offices. Information is not guaranteed and should be independently verified.
Estimate the Cost
Estimate the Cost for 11395 SW 139th St
11395 SW 139th Street, Dunnellon, FL 34432 (MLS# OM731698) is a Single Family property with 3 bedrooms and 2 full bathrooms. 11395 SW 139th Street is currently listed for $252,000 and was received on September 11, 2026. Want to learn more about 11395 SW 139th Street? Do you have questions about finding other Single Family real estate for sale in Dunnellon? You can browse all Dunnellon real estate or contact a Coldwell Banker agent to request more information.