This is a carousel with tiles that activate property listing cards. Use the previous and next buttons to navigate.
1/24
$220,000
This is a carousel with tiles that activate property listing cards. Use the previous and next buttons to navigate.
1/24
Property Description
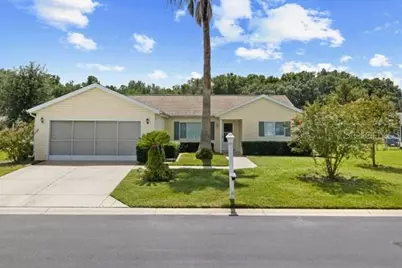
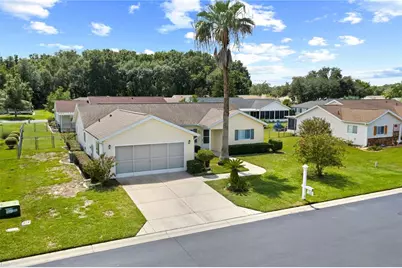
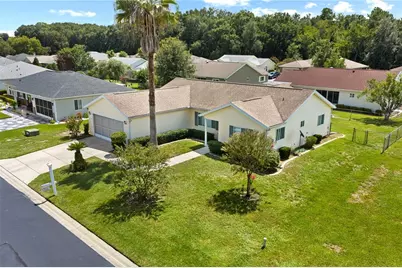
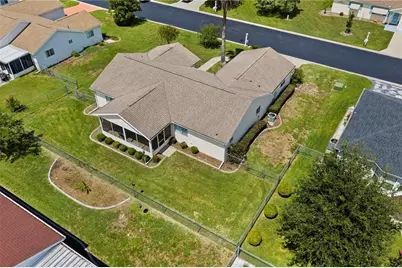
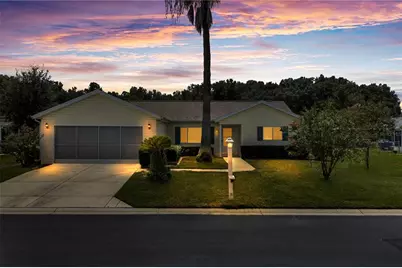
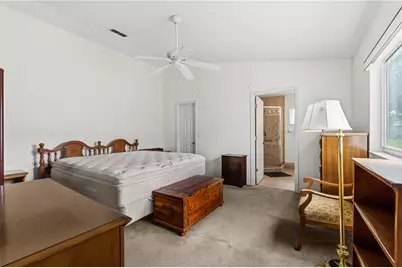
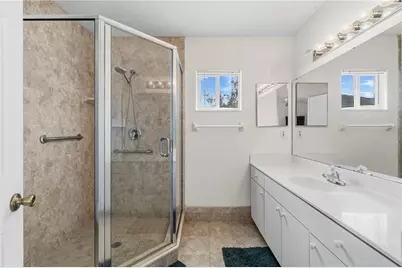
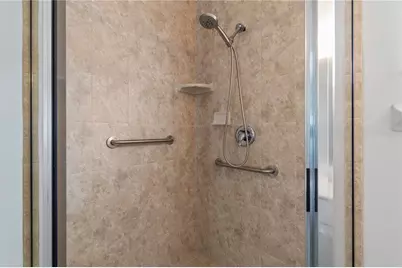
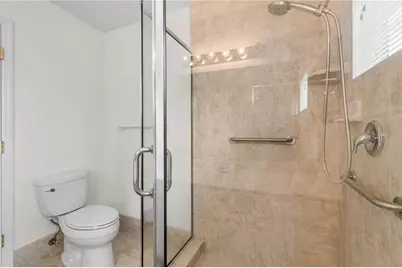
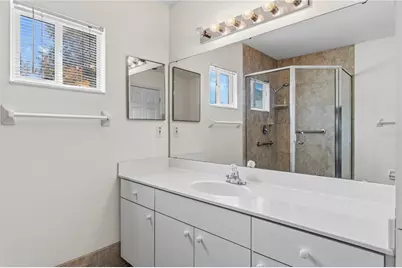
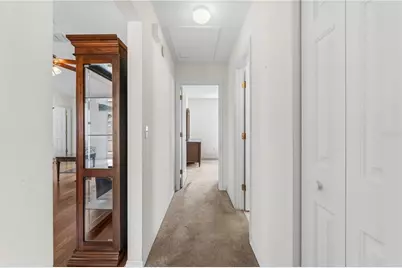
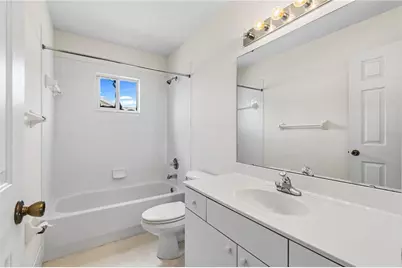
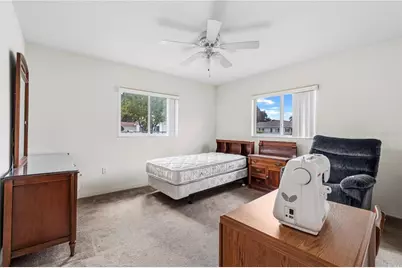
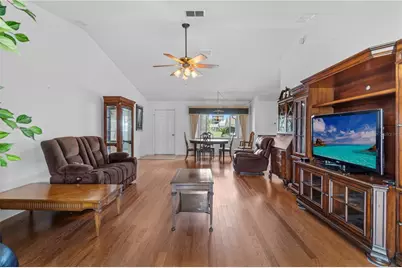
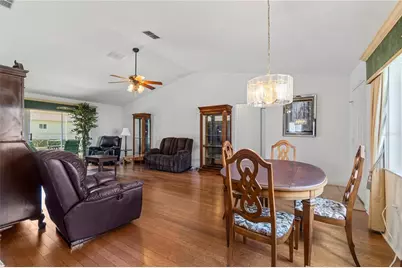
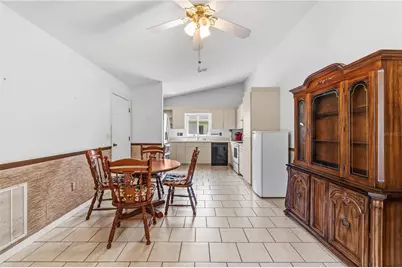
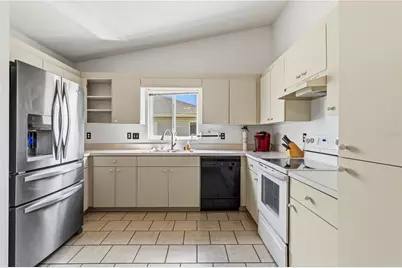
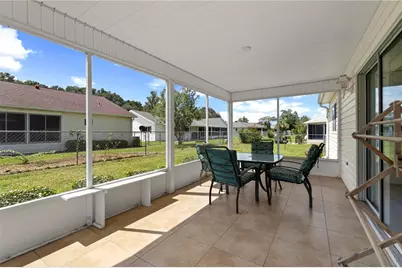
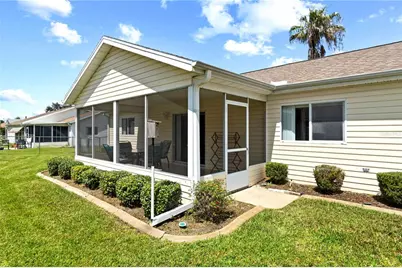
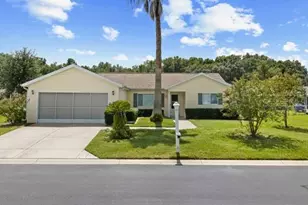
Come see this beautifully maintained home in Spruce Creek Preserve! This 3/2 home has a split floor plan. The front door opens to a large living room looking out onto a screened porch which allows bright lighting throughout. The kitchen has enough room for a breakfast nook. The primary ensuite bath has a remodeled tile shower and new flooring. The screened patio allows for outdoor living during the fabulous winter months here in Florida. HVAC Sept. 2026, WATER HEATER 2015, ROOF 2015. As a resident of Spruce Creek Preserve, 55+ community, you'll enjoy outstanding amenities included a heated pool and spa, tennis, pickleball, fitness center, shuffleboard, water aerobics, yoga, billiards, bingo, potluck dinners, dances, social and travel clubs. Also less than 4 miles to medical offices, groceries, shopping, restaurants, banking and miles of nature trails for hiking or biking.
Full Property Details
Full Property Details for 11442 SW 139th St
General
- Price: $220,000
- HOA FEE: $209/month
- Taxes: $1,554 (2025)
- Status: Active
- Type: Single Family
- Source: MidFloridaRegionalMLS
- MLS ID: OM732421
- Updated: 9/22/2026
- Added to Site: 55 day(s) ago
Rental Information
- Min. Lease: 3 Months
Interior
- Number of Rooms: 6
- Interior Features: Ceiling Fan(s), Eating Space In Kitchen, High Ceilings, Living Room/Dining Room Combo, Primary Bedroom Main Floor, Split Bedroom, Thermostat
- Appliances: Dishwasher, Dryer, Microwave, Range, Range Hood, Refrigerator, Washer
- Furnishings: Unfurnished
- Flooring: Carpet, Laminate, Tile
Rooms
Bathrooms
- Total Bathrooms: 2
- Full Bathrooms: 2
Bedrooms
- Total Bedrooms: 3
Other Rooms
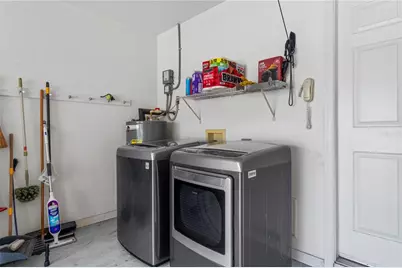
- Laundry: In Garage
Exterior
- Exterior Features: Sliding Doors
- Deck/Patio: Covered, Enclosed, Screened
- Porch/Patio/Deck: Covered, Enclosed, Screened
Parking
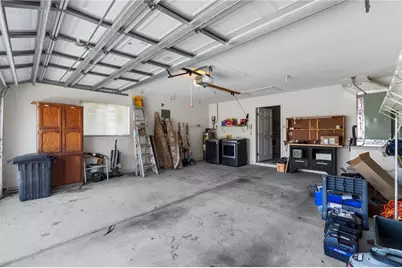
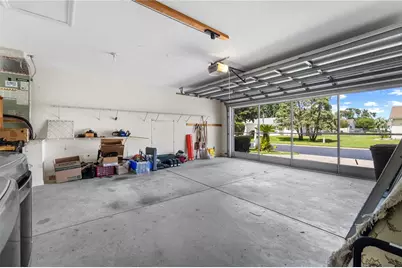
- Garage: Yes
- Attached garage: Yes
- Garage Spaces: 2
- Covered Spaces: 2
Location
- Area: 34432 - Dunnellon
- County: Marion
- Development Name: 34432 - Dunnellon
- Subdivision: SPRUCE CREEK PRESERVE
- Driving Directions: SW on 200, Turn left into Spruce Creek Preserve. Pass through gate. Make first right onto 115th Circle then make right on 139th St. Follow to 11442 on right.
- Direction Faces: North
Community
- Community Name: 34432 - Dunnellon
- Community Features: Association Recreation - Owned, Buyer Approval Required, Clubhouse, Deed Restrictions, Fitness Center, Gated Community - Guard, Golf Carts OK, Pool, Tennis Court(s)
- Association: Yes
- Assoc. Name: Terry Theron
- Assoc. Fees Include: 24-Hour Guard, Common Area Taxes, Community Pool, Escrow Reserves Fund, Internet, Pool Maintenance, Private Road, Recreational Facilities, Security, Trash
- Number of Pets: 2
- Pet Restrictions: CHECK WITH HOA
- Adult Community: Yes
Heating & Cooling
- Cooling Type: Central Air
- Heating Type: Central, Heat Pump
Utilities
- Sewer: Public Sewer
- Water: Public
- Utility Description: Cable Connected, Electricity Connected, Fiber Optics, Fire Hydrant, Phone Available, Sewer Connected, Underground Utilities, Water Connected
Structural Information
- Architectural Info: Florida
- Architectural Style: Florida
- Exterior Const.: Vinyl Siding, Wood Frame (FSC Certified)
- Roof: Shingle
- Windows: Double Pane Windows
- Stories/Levels: One
- Square Feet: 1,526
- Sq. Ft. Source: Public Records
- Year Built: 1998
Lot Features
- Lot Size (Acres): 0.18
- Lot Size (Sq. Ft.): 7,841
- Lot Size: 7841
- Lot Dimensions: 85 x 90
- Street/Road Desc.: Paved
Financial Considerations
- Association Fee: $209
- Assoc Fee Freq.: Monthly
- Assoc Fee Desc.: Required
- Tax Amount: $1,554.42
- Tax Year: 2025
Disclosures and Reports
- Ownership: Fee Simple
- Special Conditions: None
- Legal Description: SEC 09 TWP 17 RGE 20 PLAT BOOK 004 PAGE 136 SPRUCE CREEK PRESERVE VI LOT 484
- Flood Zone Info: X
- APN: 4076484000
- Property ID: 4076484000
- Block/Lot/Section: 4076
Listed by Re/Max Foxfire - Hwy200/103 S
Get Pre-Approved Today
Schools
Schools serving 11442 SW 139th St
School District:Marion County School District
| Name | Grades | Distance |
|---|---|---|
Marion Oaks Elementary School 280 Marion Oaks Trail, Ocala, FL 34473 | PK-5 | 7 mi |
Horizon Academy At Marion Oaks 365 Marion Oaks Drive, Ocala, FL 34473 | 6-8 | 7.3 mi |
Dunnellon High School 10055 Southwest 180th Avenue Road, Dunnellon, FL 34432 | 9-12 | 7.4 mi |
Disclaimer:
School attendance boundaries provided by ATTOM Data Solutions and are for reference only. Contact the school directly to verify enrollment eligibility.
Price & Sales History for 11442 SW 139th St
Date
Details
Price
Change
Source
9/17/2026
Listed
$220,000
107.55%
MLS
5/01/2003
Sold
$106,000
—
Public Record
Disclaimer: Historical sales information is derived from public records provided by the county offices. Information is not guaranteed and should be independently verified.
Tax History
Tax History for 11442 SW 139th St
Year
Property Taxes
Change
Tax Assessment
Change
2025
$1,554
18%
$107,902
3%
2024
$1,318
3%
$104,861
3%
2023
$1,280
4%
$101,807
3%
2022
$1,234
1%
$98,842
3%
2021
$1,224
—
$95,963
1%
2021
$1,224
8%
$94,638
4%
2018
$1,131
2%
$90,785
2%
2017
$1,109
3%
$88,918
2%
2016
$1,075
—
$87,089
1%
2015
$1,076
-9%
$86,484
-7%
2019
$1,188
17%
$92,510
8%
2014
$1,012
1%
$85,798
—
2013
$1,005
—
$85,772
—
Disclaimer: Historical tax information is derived from public records provided by the county offices. Information is not guaranteed and should be independently verified.
Estimate the Cost
Estimate the Cost for 11442 SW 139th St
11442 SW 139th Street, Dunnellon, FL 34432 (MLS# OM732421) is a Single Family property with 3 bedrooms and 2 full bathrooms. 11442 SW 139th Street is currently listed for $220,000 and was received on September 17, 2026. Want to learn more about 11442 SW 139th Street? Do you have questions about finding other Single Family real estate for sale in Dunnellon? You can browse all Dunnellon real estate or contact a Coldwell Banker agent to request more information.