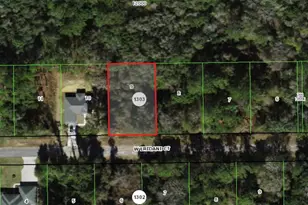
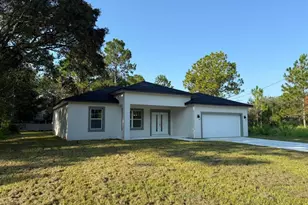
This is a carousel with tiles that activate property listing cards. Use the previous and next buttons to navigate.
1/61
$364,900
This is a carousel with tiles that activate property listing cards. Use the previous and next buttons to navigate.
1/61
Property Description
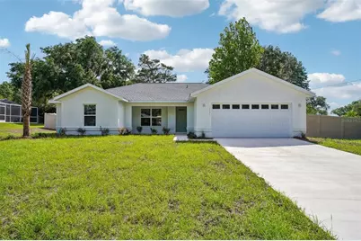
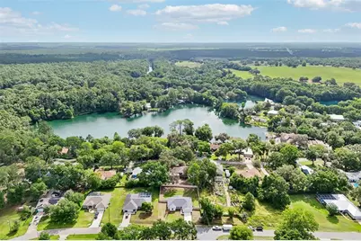
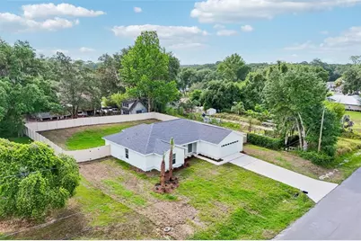
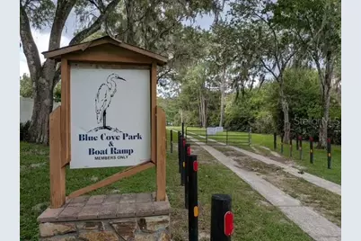
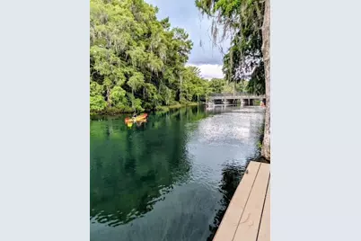
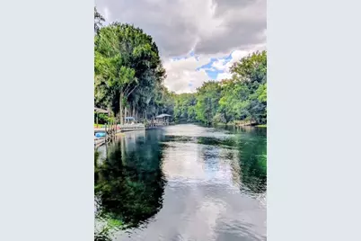
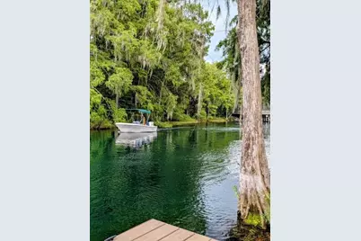
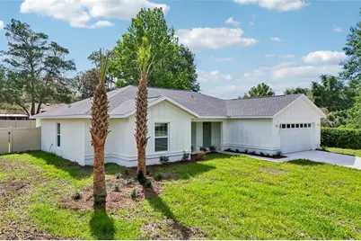
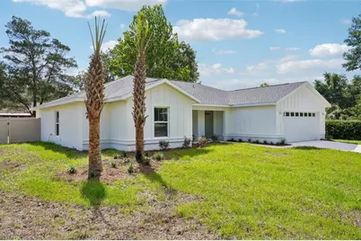
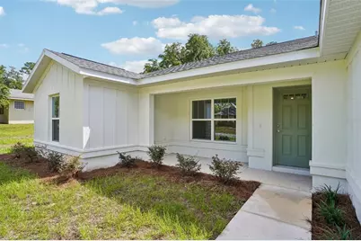
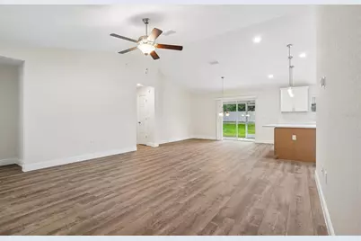
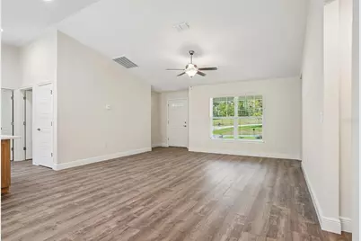
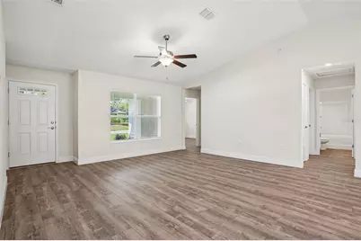
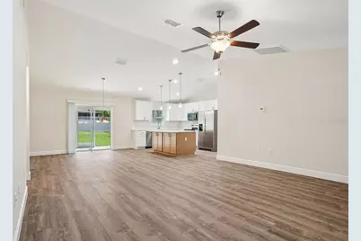
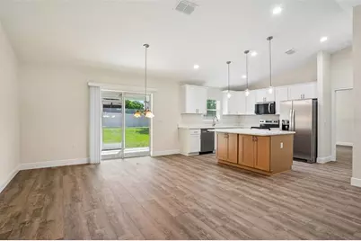
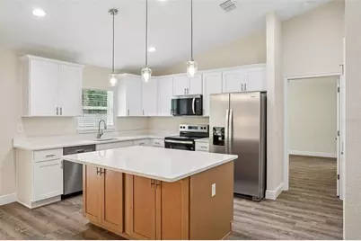
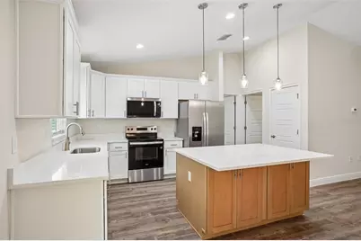
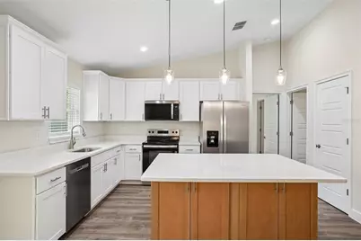
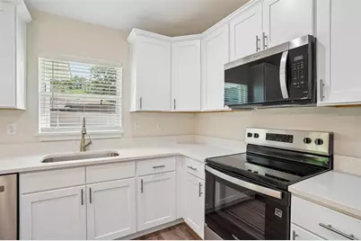
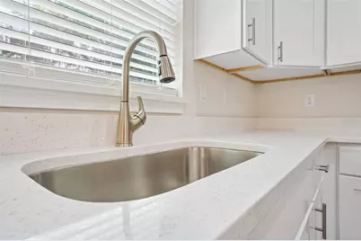
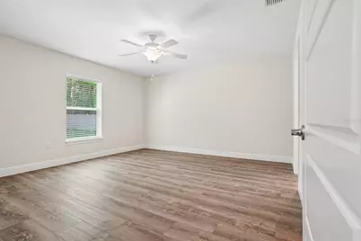
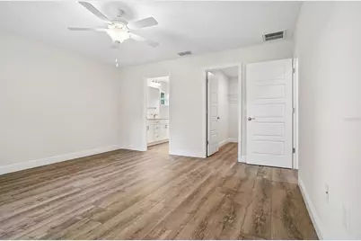
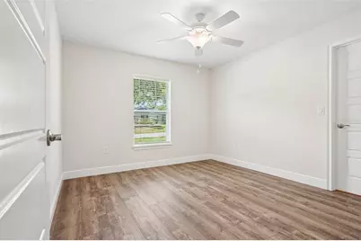
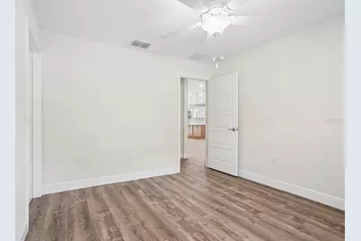
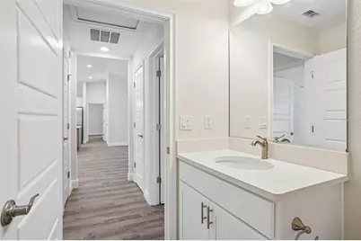
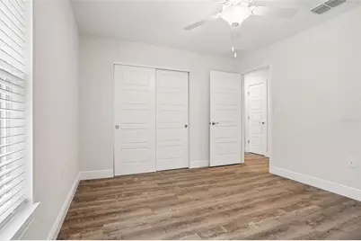
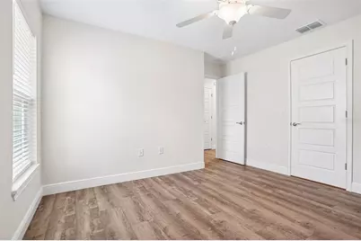
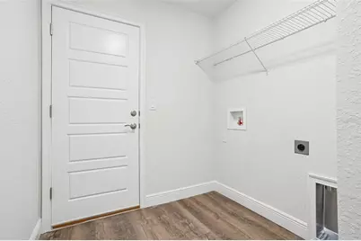
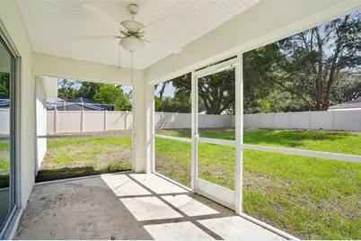
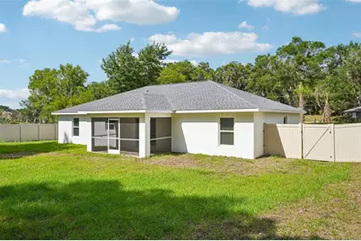
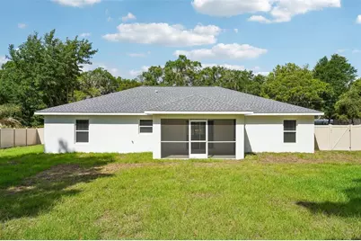
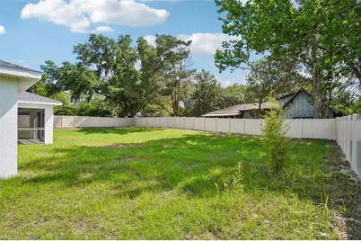
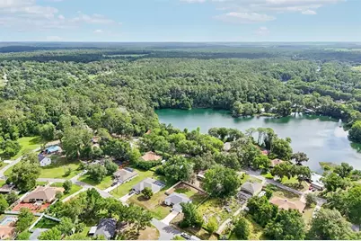
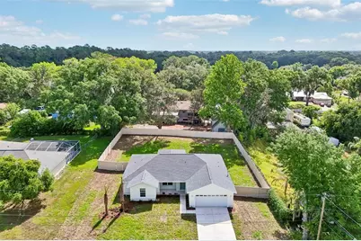
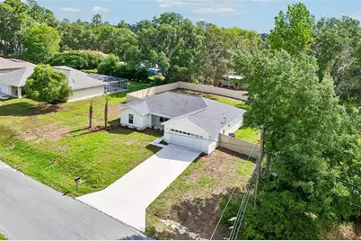
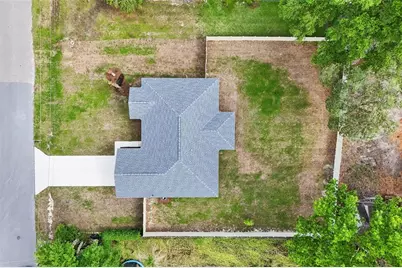
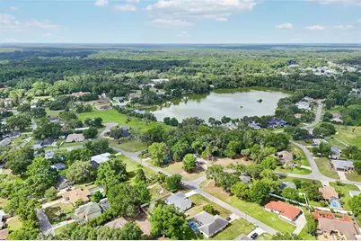
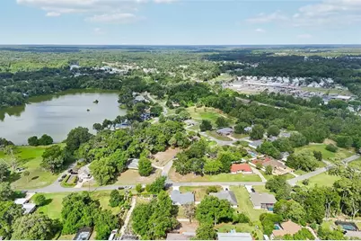
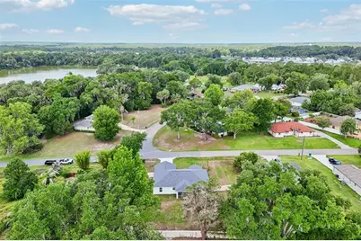
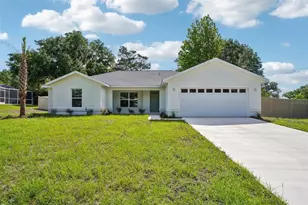
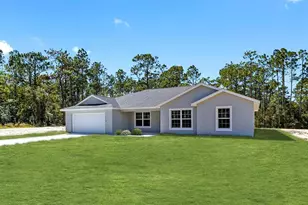
Blue Cove homes almost never come to market, and a new build here is nearly unheard of. This is the chance to own one - a modern craftsman a short stroll from the spring-fed Rainbow River, with resident access to the community's private park, dock, and boat ramp for just $100 a year. Drop a kayak, paddleboard, or boat into that famous 72-degree water and be on the river within minutes of leaving home. The home is fully turnkey. Board-and-batten siding, 20-ft sabal palms, and a covered entry give it real curb appeal, while inside an open, split-bedroom plan keeps the living space bright and the bedrooms private. Luxury vinyl plank runs throughout - no carpet anywhere. The kitchen is made to gather around: solid quartz counters, a center prep island, stainless appliances, and a walk-in pantry. Blinds and ceiling fans are already installed. The screened back porch overlooks a fully fenced backyard - six-foot vinyl privacy on every side - ready for pets, a garden, or a future pool, on just over a quarter acre. New construction, room to breathe, and river access you can't find anywhere else at this price. Come see it before it's gone.
Full Property Details
Full Property Details for 11591 Mockingbird Dr
General
- Price: $364,900
- HOA FEE: $100
- Taxes: $444 (2025)
- Status: Active
- Type: Single Family
- Source: MidFloridaRegionalMLS
- MLS ID: O6411776
- Updated: 7/13/2026
- Added to Site: 52 day(s) ago
Rental Information
- Min. Lease: No Minimum
Interior
- Number of Rooms: 3
- Interior Features: High Ceilings, Open Floorplan, Split Bedroom, Stone Counters, Thermostat, Tray Ceiling(s), Walk-In Closet(s), Window Treatments
- Appliances: Dishwasher, Microwave, Range, Refrigerator
- Furnishings: Unfurnished
- Flooring: Luxury Vinyl
Rooms
Bathrooms
- Total Bathrooms: 2
- Full Bathrooms: 2
Bedrooms
- Total Bedrooms: 4
Other Rooms
- Laundry: Inside
Exterior
- Exterior Features: Sliding Doors
Parking
- Garage: Yes
- Attached garage: Yes
- Garage Spaces: 2
- Covered Spaces: 2
Location
- Area: 34432 - Dunnellon
- County: Marion
- Development Name: 34432 - Dunnellon
- Subdivision: BLUE COVE UN 02
- Driving Directions: Follow SW Hwy 484 to Mockingbird Dr in Dunnellon Turn left onto SW Hwy 484 Turn right onto Camp Dr Turn left onto Mockingbird Dr
- Direction Faces: Southwest
School Information
- Elementary School: Dunnellon Elementary School
- Middle School: Dunnellon Middle School
- High School: Dunnellon High School
Community
- Community Name: 34432 - Dunnellon
- Association: Yes
- Pet Restrictions: thebluecoveassociation@gmail.com
Heating & Cooling
- Cooling Type: Central Air
- Heating Type: Central
Utilities
- Sewer: Public Sewer
- Water: Public
- Utility Description: Electricity Connected
Structural Information
- Builder: AL Milton
- Exterior Const.: Block, Cement Siding
- Roof: Shingle
- Stories/Levels: One
- Square Feet: 1,751
- Sq. Ft. Source: Builder
- Year Built: 2026
Lot Features
- Lot Size (Acres): 0.31
- Lot Size (Sq. Ft.): 13,504
- Lot Size: 13504
- Street/Road Desc.: Asphalt
- Fencing (Description): Fenced, Vinyl
Green Features
- Energy Efficient: Appliances
- Indoor Air Quality: No/Low VOC Cabinets/Counters, No/Low VOC Flooring, No/Low VOC Paint/Finish
Financial Considerations
- Association Fee: $100
- Assoc Fee Desc.: Optional
- Tax Amount: $444
- Tax Year: 2025
Disclosures and Reports
- Ownership: Fee Simple
- Special Conditions: None
- Legal Description: SEC 25 TWP 16 RGE 18 PLAT BOOK X PAGE 050 BLUE COVE UNIT 2 BLK B LOT 8
- Flood Zone Info: X
- APN: 3454002008
- Property ID: 3454002008
- Block/Lot/Section: B
Listed by Oak Avenue Real Estate Llc

Get Pre-Approved Today
Schools
Schools serving 11591 Mockingbird Dr
School District:Marion County School District
| Name | Grades | Distance |
|---|---|---|
Dunnellon Elementary School 10235 Southwest 180th Avenue Road, Dunnellon, FL 34432 | PK-5 | 2.4 mi |
Dunnellon Middle School 21005 Chestnut Street, Dunnellon, FL 34431 | 6-8 | 1 mi |
Dunnellon High School 10055 Southwest 180th Avenue Road, Dunnellon, FL 34432 | 9-12 | 2.7 mi |
Disclaimer:
School attendance boundaries provided by ATTOM Data Solutions and are for reference only. Contact the school directly to verify enrollment eligibility.
Price & Sales History for 11591 Mockingbird Dr
Date
Details
Price
Change
Source
7/13/2026
Price Reduced
$364,900
-2.67%
MLS
7/06/2026
Price Reduced
$374,900
-3.85%
MLS
6/15/2026
Price Reduced
$389,900
-2.5%
MLS
5/29/2026
Listed
$399,900
—
MLS
Disclaimer: Historical sales information is derived from public records provided by the county offices. Information is not guaranteed and should be independently verified.
Estimate the Cost
Estimate the Cost for 11591 Mockingbird Dr
11591 Mockingbird Drive, Dunnellon, FL 34432 (MLS# O6411776) is a Single Family property with 4 bedrooms and 2 full bathrooms. 11591 Mockingbird Drive is currently listed for $364,900 and was received on May 29, 2026. Want to learn more about 11591 Mockingbird Drive? Do you have questions about finding other Single Family real estate for sale in Dunnellon? You can browse all Dunnellon real estate or contact a Coldwell Banker agent to request more information.