This is a carousel with tiles that activate property listing cards. Use the previous and next buttons to navigate.
1/81
$285,000 Just Listed
This is a carousel with tiles that activate property listing cards. Use the previous and next buttons to navigate.
1/81
Property Description
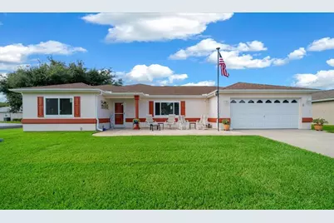
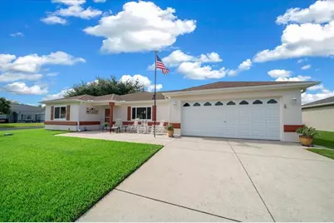
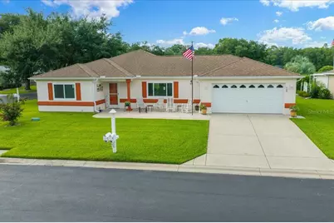
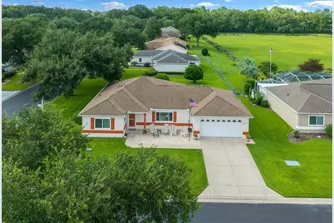
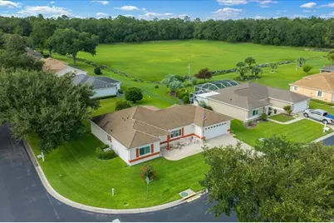
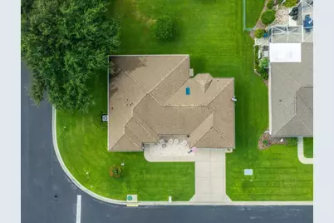
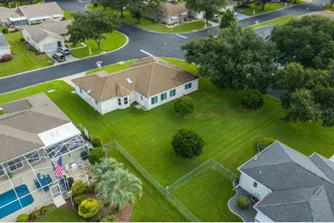
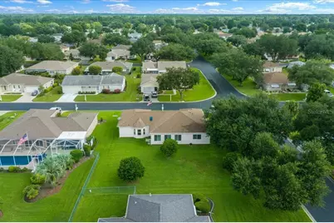
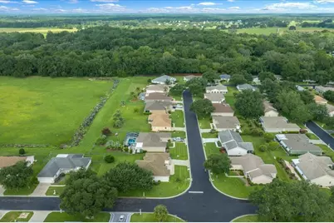
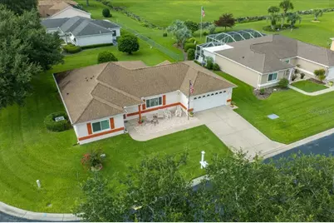
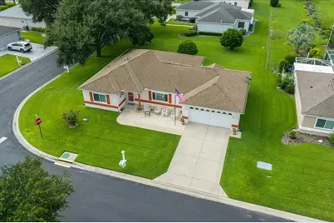
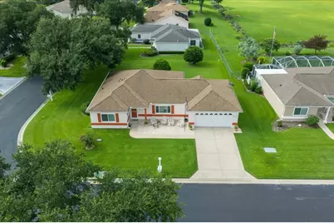
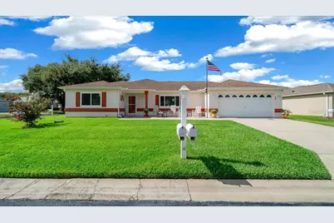
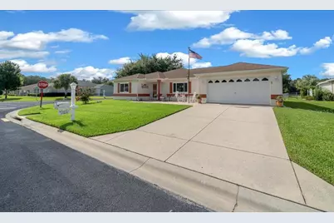
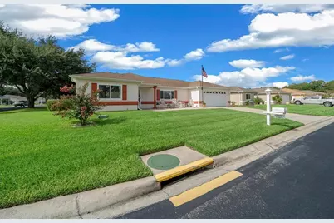
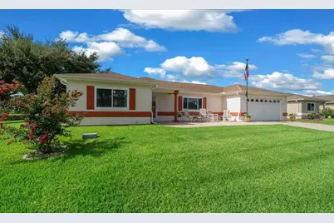
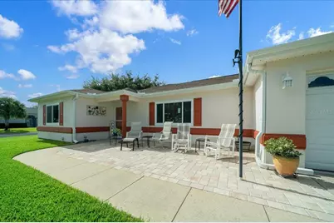
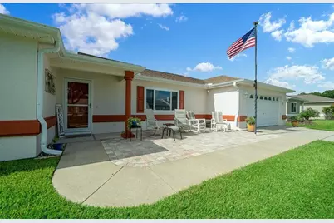
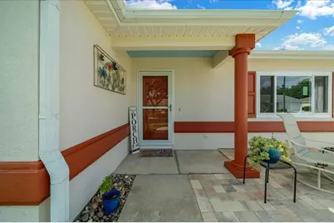
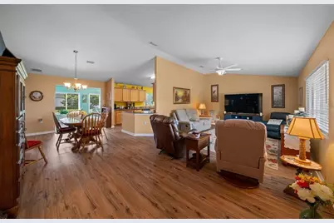
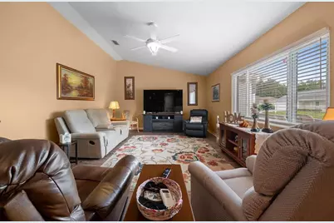
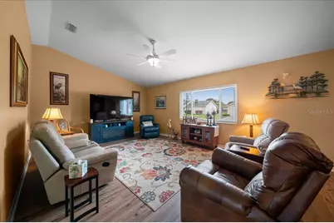
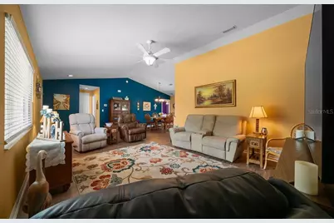
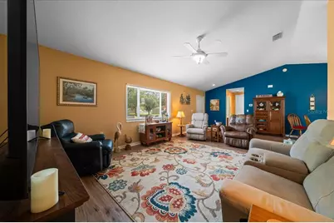
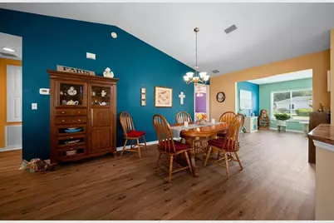
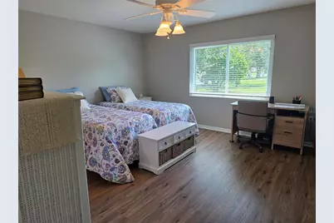
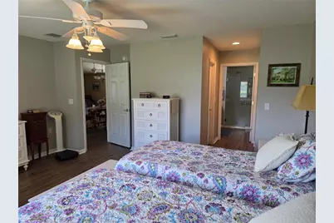
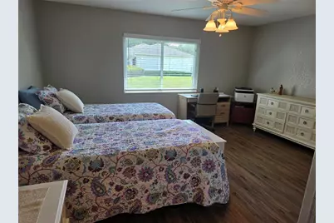
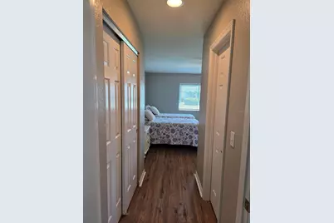
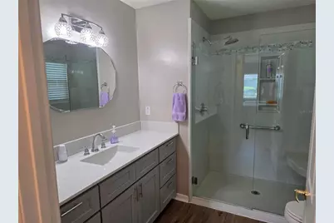
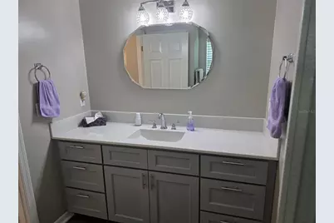
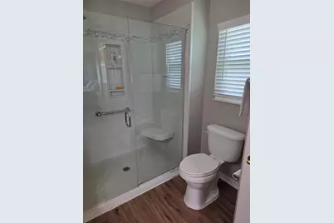
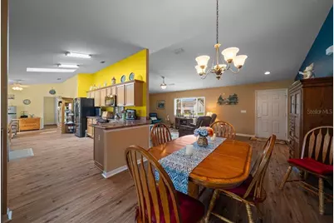
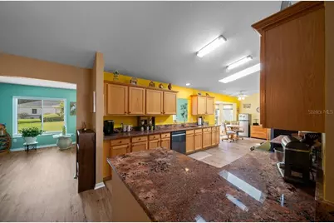
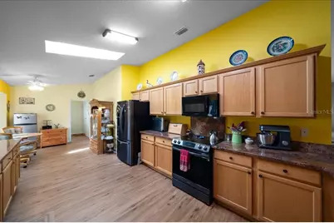
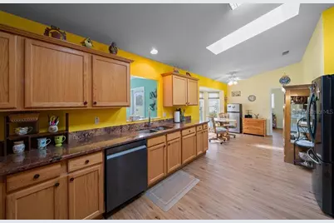
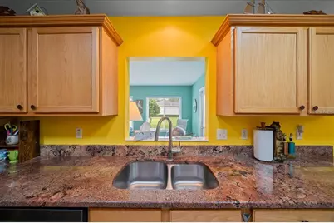
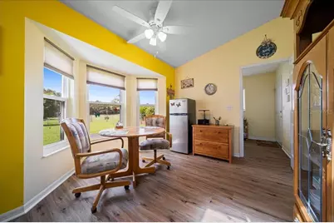
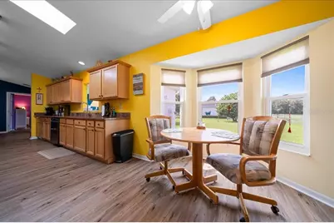
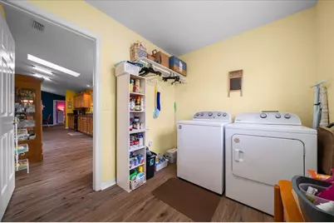
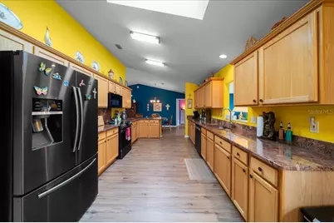
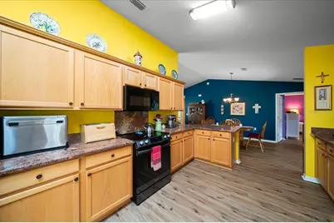
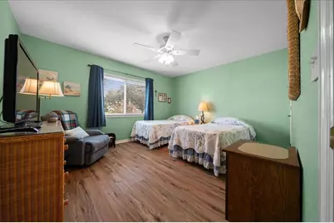
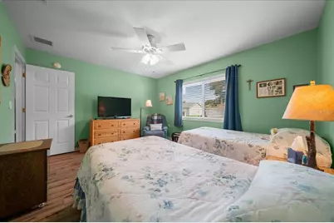
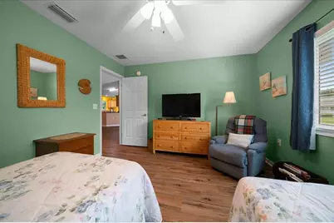
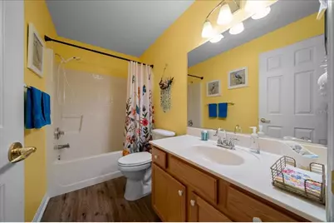
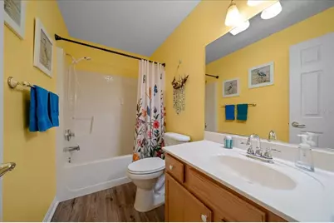
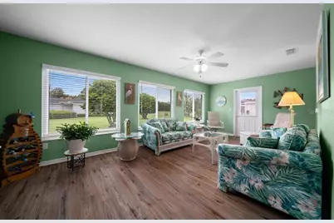
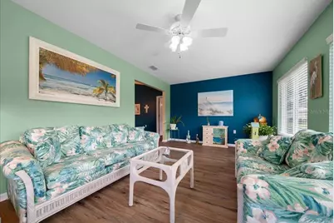
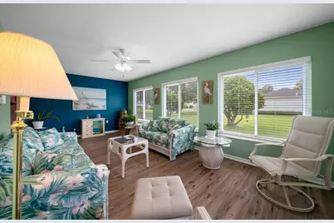
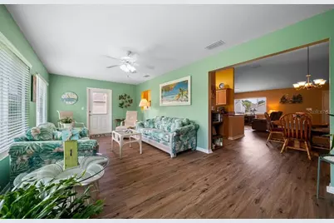
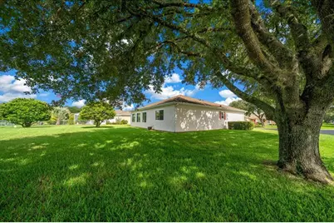
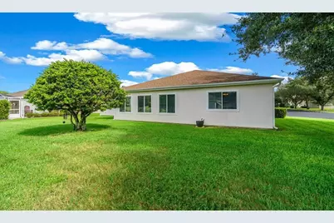
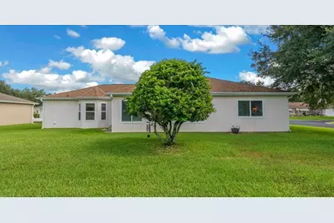
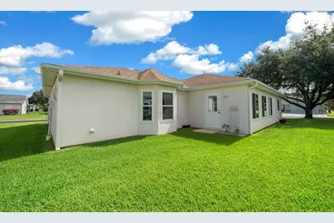
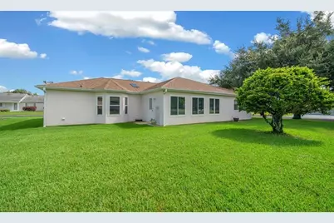
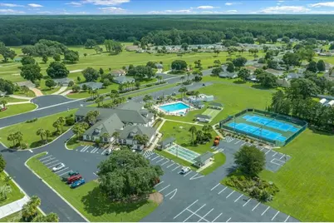
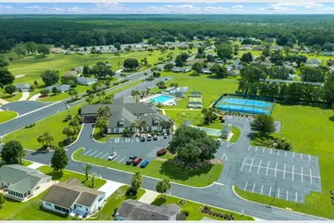
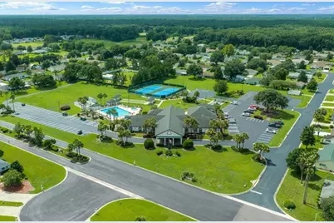
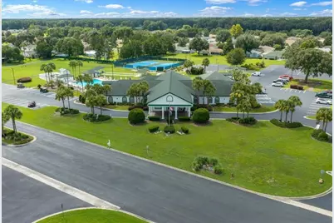
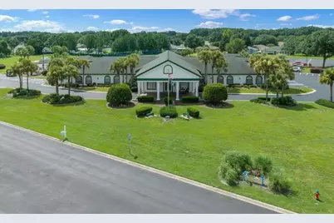
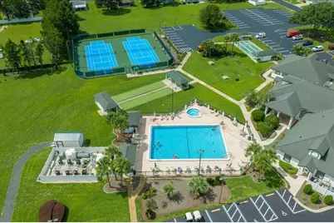
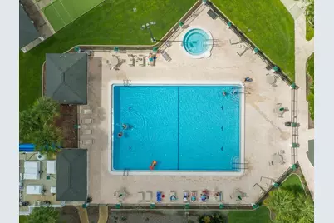
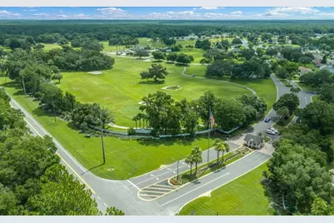
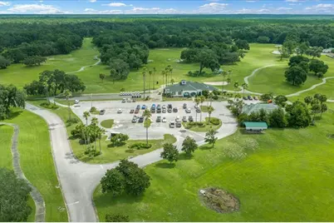
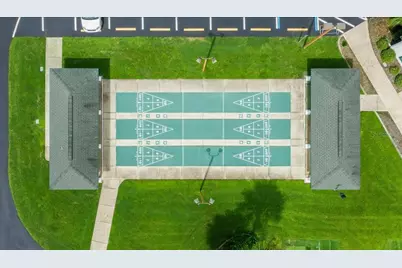
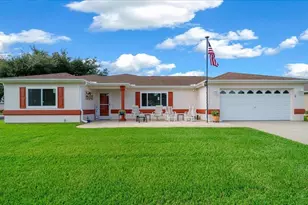
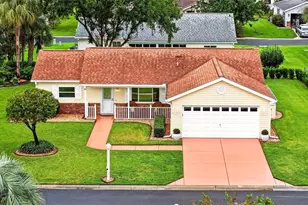
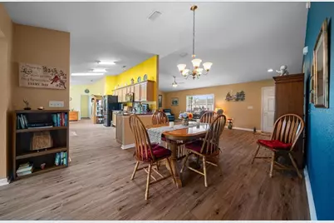
Welcome to Easy, Comfortable Living in Del Webb Spruce Creek Preserve! Discover the perfect blend of comfort, style, privacy, and an active lifestyle in the premier 55+ community surrounded by approximately 3,800 acres of beautiful Florida forest land. This popular Extended Palm floor plan offers 1,926 sq. ft. of thoughtfully designed, one-level living with 2 bedrooms, 2 baths, a 2-car garage, and updates throughout. Situated on a premium corner lot with peaceful green-space views, this North-South facing stucco home immediately reflects pride of ownership. The welcoming paver patio at the front of the home is an ideal spot for morning coffee or relaxing while neighbors stroll, bike, and golf cart through the community. Step inside to an inviting open-concept floor plan featuring a spacious Great Room and dining area that flow seamlessly into the gourmet kitchen. The kitchen is designed for both everyday living and entertaining, with granite countertops, abundant cabinetry, black stainless appliances, a skylight, breakfast/table space, bar seating, and a convenient pass-through to the finished Florida Room. The light-filled Florida Room spans the back of the home, creating a wonderful additional living and entertaining space. With NO CARPET, luxury vinyl plank flooring flows throughout the home for a clean, stylish look and easy maintenance. The split-bedroom layout provides privacy for both residents and guests. The guest bedroom features a large closet and plenty of natural light, while the updated guest bath adds a fresh, tasteful touch. The spacious primary suite is privately located at the rear of the home and offers both a walk-in closet and built-in closet. The en-suite bath features a beautiful custom-tiled step-in shower with glass doors, a large vanity with generous storage, linen closet, and comfort-height toilet. Additional improvements include new front windows (2026), new rear windows (2022), 50-gallon water heater (2022), HVAC (2018), roof (2016), custom window coverings, whole house water softener, and fresh interior and exterior paint. Beyond the home, enjoy a lifestyle surrounded by nature and convenience. You're just minutes from kayaking, hiking and biking trails, shopping, retail, medical facilities, and everyday amenities. The location also offers easy access to the World Equestrian Center, approximately 30 minutes away, as well as Orlando-area entertainment and multiple cruise ports and airports. Come experience the relaxed Florida lifestyle, beautiful surroundings, and exceptional amenities that make Del Webb Spruce Creek Preserve such a desirable place to call home. The $209 monthly HOA fee includes NEW high-speed Spectrum fiber optics internet, trash pickup, community manager & staff, pool & hot tub, pickleball & tennis, shuffleboard, fitness center, billiards, library, classes and MUCH-MUCH MORE!
Full Property Details
Full Property Details for 11675 SW 140th Loop
General
- Price: $285,000
- HOA FEE: $209/month
- Taxes: $2,602 (2025)
- Status: Active
- Type: Single Family
- Source: MidFloridaRegionalMLS
- MLS ID: OM729930
- Updated: 8/10/2026
- Added to Site: 2 day(s) ago
Rental Information
- Min. Lease: 3 Months
Interior
- Number of Rooms: 7
- Interior Features: Attic Ventilator, Ceiling Fan(s), Eating Space In Kitchen, High Ceilings, Living Room/Dining Room Combo, Open Floorplan, Primary Bedroom Main Floor, Solid Surface Counters, Split Bedroom, Walk-In Closet(s), Window Treatments
- Appliances: Dishwasher, Disposal, Dryer, Electric Water Heater, Exhaust Fan, Microwave, Range, Refrigerator, Washer, Water Softener
- Furnishings: Negotiable
- Flooring: Luxury Vinyl
Rooms
Bathrooms
- Total Bathrooms: 2
- Full Bathrooms: 2
Bedrooms
- Total Bedrooms: 2
Other Rooms
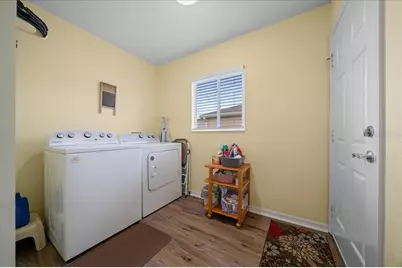
- Laundry: Laundry Room
Additional Information
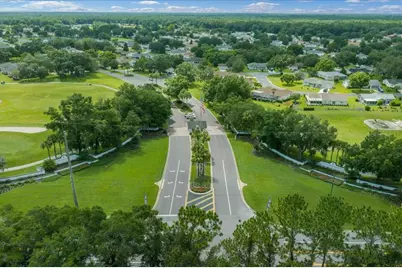
- Shared Amenities: Clubhouse, Fence Restrictions, Fitness Center, Gated, Optional Additional Fees, Pool, Recreation Facilities, Shuffleboard Court, Spa/Hot Tub
- Security/Safety: Gated Community, Smoke Detector(s)
Exterior
- Exterior Features: Irrigation System, Private Mailbox
- Deck/Patio: Front Porch
- Porch/Patio/Deck: Front Porch
Parking
- Garage: Yes
- Attached garage: Yes
- Garage Spaces: 2
- Covered Spaces: 2
- Parking Features: Driveway, Garage Door Opener, Ground Level, Off Street
Location
- Area: 34432 - Dunnellon
- County: Marion
- Development Name: 34432 - Dunnellon
- Subdivision: SPRUCE CREEK PRESERVE
- Driving Directions: From Ocala drive South on Hwy 200, go 3.2 miles past the intersection of Hwy 484 and SW Hwy 200. Go past the Spruce Creek Golf Course entrance and ENTER VIA THE COMMUNITY ENTRANCE (waterfall and beautiful American flag at entrance). Once through the gate follow SW 136th Place to SW 115th Circle and TURN RIGHT. Stay on 115th Circle until the 2nd SW 140th Loop and TURN RIGHT. House located immediately on the left corner @ 11675.
- Direction Faces: North
Community
- Community Name: 34432 - Dunnellon
- Community Features: Association Recreation - Owned, Buyer Approval Required, Clubhouse, Deed Restrictions, Fitness Center, Gated Community - Guard, Golf Carts OK, Pool
- Optional Amenities: Clubhouse, Fence Restrictions, Fitness Center, Gated, Optional Additional Fees, Pool, Recreation Facilitie
- Association: Yes
- Assoc. Name: Terry Theron (CAM)
- Assoc. Fees Include: 24-Hour Guard, Common Area Taxes, Community Pool, Escrow Reserves Fund, Manager, Pool Maintenance, Recreational Facilities, Trash
- Number of Pets: 2
- Pet Restrictions: Marion County FL has a leash law. Owners required to pick up after their pets.
- Adult Community: Yes
Heating & Cooling
- Cooling Type: Central Air
- Heating Type: Electric, Heat Pump
Utilities
- Sewer: Public Sewer
- Water: None
- Utility Description: BB/HS Internet Available, Electricity Connected, Fiber Optics, Sewer Connected, Street Lights, Underground Utilities
Structural Information
- Architectural Info: Florida
- Architectural Style: Florida
- Builder: Del Webb
- Exterior Const.: Stucco, Wood Frame
- Roof: Shingle
- Windows: Double Pane Windows, Window Treatments
- Stories/Levels: One
- Square Feet: 1,926
- Sq. Ft. Source: Public Records
- Year Built: 2001
Lot Features
- Property View: Garden, Park/Greenbelt
- Lot Size (Acres): 0.24
- Lot Size (Sq. Ft.): 10,454
- Lot Size: 10454
- Lot Dimensions: 90 x 115
- Frontage: Street Paved
- Street/Road Desc.: Paved, Asphalt
Financial Considerations
- Association Fee: $209
- Assoc Fee Freq.: Monthly
- Assoc Fee Desc.: Required
- Tax Amount: $2,602.64
- Tax Year: 2025
Disclosures and Reports
- Ownership: Fee Simple
- Special Conditions: None
- Legal Description: SEC 16 TWP 17 RGE 20 PLAT BOOK 005 PAGE 052 SPRUCE CREEK PRESERVE VII LOT 567
- Flood Zone Info: X
- APN: 4076567000
- Property ID: 4076567000
- Block/Lot/Section: 6
Listed by Re/Max Foxfire - Hwy200/103 S

Get Pre-Approved Today
Schools
Schools serving 11675 SW 140th Loop
School District:Marion County School District
| Name | Grades | Distance |
|---|---|---|
Marion Oaks Elementary School 280 Marion Oaks Trail, Ocala, FL 34473 | PK-5 | 7.2 mi |
Horizon Academy At Marion Oaks 365 Marion Oaks Drive, Ocala, FL 34473 | 6-8 | 7.5 mi |
Dunnellon High School 10055 Southwest 180th Avenue Road, Dunnellon, FL 34432 | 9-12 | 7.4 mi |
Disclaimer:
School attendance boundaries provided by ATTOM Data Solutions and are for reference only. Contact the school directly to verify enrollment eligibility.
Price & Sales History for 11675 SW 140th Loop
Date
Details
Price
Change
Source
8/09/2026
Listed
$285,000
9.62%
MLS
4/10/2023
Sold
$260,000
—
Public Record
Disclaimer: Historical sales information is derived from public records provided by the county offices. Information is not guaranteed and should be independently verified.
Tax History
Tax History for 11675 SW 140th Loop
Year
Property Taxes
Change
Tax Assessment
Change
2025
$2,603
11%
$176,176
3%
2024
$2,355
-44%
$171,211
-31%
2023
$4,239
45%
$249,749
21%
2022
$2,929
75%
$205,741
67%
2021
$1,671
—
$123,181
1%
2021
$1,671
8%
$121,480
4%
2018
$1,545
-5%
$116,535
-2%
2019
$1,626
7%
$118,749
4%
2017
$1,516
3%
$114,138
2%
2016
$1,479
—
$111,790
1%
2015
$1,484
6%
$111,013
1%
2014
$1,396
3%
$110,132
2%
2013
$1,360
—
$108,504
—
Disclaimer: Historical tax information is derived from public records provided by the county offices. Information is not guaranteed and should be independently verified.
Estimate the Cost
Estimate the Cost for 11675 SW 140th Loop
11675 SW 140th Loop, Dunnellon, FL 34432 (MLS# OM729930) is a Single Family property with 2 bedrooms and 2 full bathrooms. 11675 SW 140th Loop is currently listed for $285,000 and was received on August 09, 2026. Want to learn more about 11675 SW 140th Loop? Do you have questions about finding other Single Family real estate for sale in Dunnellon? You can browse all Dunnellon real estate or contact a Coldwell Banker agent to request more information.