This is a carousel with tiles that activate property listing cards. Use the previous and next buttons to navigate.
1/1
$258,900
This is a carousel with tiles that activate property listing cards. Use the previous and next buttons to navigate.
1/1
Property Description
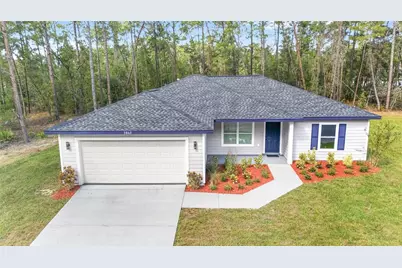
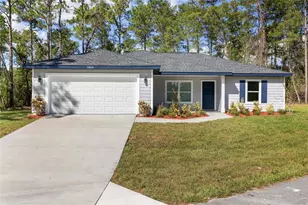
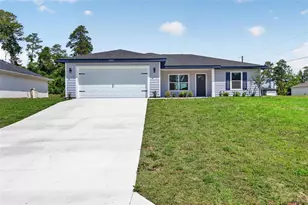
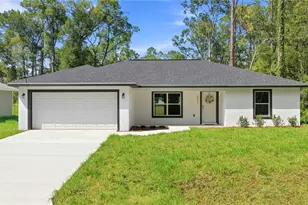
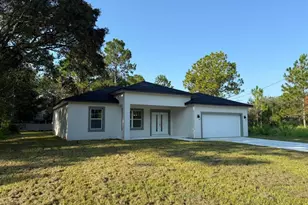
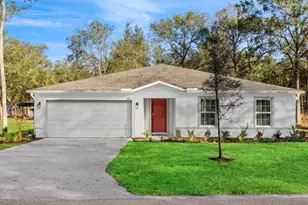
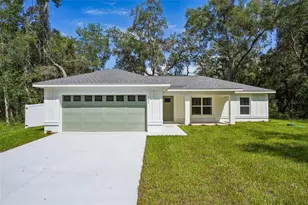
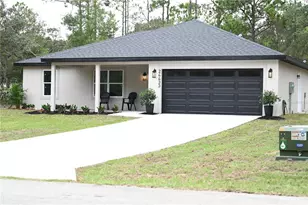
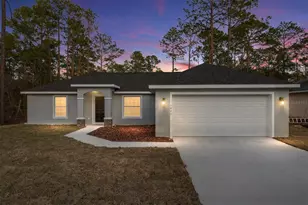
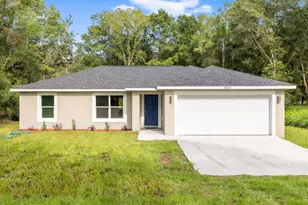
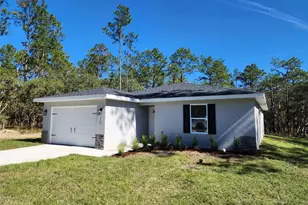
Welcome to this stunning new construction "Orchid" Model by Bakan Homes. Discover contemporary comfort in this brand-new 3-bedroom, 2-bathroom home offering 1,576 sq ft of thoughtfully designed living space. Perfect for those seeking privacy and tranquility. The exterior features a charming front porch with a finished ceiling, adding subtle character to the home's clean lines and modern curb appeal. Step inside to an open-concept layout featuring luxury waterproof vinyl flooring throughout and sleek black finishes that enhance the bold, modern aesthetic. Stylish black LED pendant lighting highlights the kitchen, centered around an impressive 9-foot island - ideal for gathering and entertaining. The space is finished with quartz countertops, solid-wood soft-close cabinetry, and stainless-steel appliances, including a dishwasher - a perfect blend of beauty and functionality. The spacious primary suite serves as a private retreat with an 18x15 layout, direct access to the rear patio, and a spa-inspired bathroom featuring dual vanities, a rainfall shower, and recessed lighting. Secondary bedrooms are generously sized at 13x11, offering comfort and flexibility for family, guests, or a home office. Your investment is protected by a limited Builder Warranty valid for one year from the issuance of the Certificate of Occupancy. Colors, finishes, and appliances may vary from home to home. Estimated completion dates are subject to change due to unforeseen circumstances.
Full Property Details
Full Property Details for 119 NW Redwood Dr
General
- Sold For: $258,900
- Taxes: $193 (2025)
- Status: Closed
- Type: Single Family
- Source: MidFloridaRegionalMLS
- MLS ID: OM720003
- Added to Site: 191 day(s) ago
Interior
- Number of Rooms: 8
- Interior Features: Ceiling Fan(s), High Ceilings, Thermostat, Walk-In Closet(s)
- Appliances: Dishwasher, Microwave, Range, Refrigerator
- Furnishings: Unfurnished
- Flooring: Luxury Vinyl
Rooms
Bathrooms
- Total Bathrooms: 2
- Full Bathrooms: 2
Bedrooms
- Total Bedrooms: 3
Other Rooms
- Laundry: Electric Dryer Hookup, Laundry Room, Washer Hookup
Exterior
- Exterior Features: Sliding Doors
Parking
- Garage: Yes
- Attached garage: Yes
- Garage Spaces: 2
- Covered Spaces: 2
- Parking Features: Driveway
Location
- Area: 34431 - Dunnellon
- County: Marion
- Development Name: 34431 - Dunnellon
- Subdivision: RAINBOW LAKES ESTATE
- Driving Directions: Starting from FL-40 W, head northwest onto W Hwy 328. Turn right onto US-41 N. Turn left onto NW 27 St/SE 80th St. Continue to follow SE 80th St. Turn left onto NW Ridgewood Rd. Turn left onto NW Amberjack Ave. Turn right onto SW Buena Vista Rd. Turn left onto NW Amberjack Ave. Turn right at the 1st cross street onto Redwood Rd. Destination will be on the left.
- Direction Faces: West
Community
- Community Name: 34431 - Dunnellon
Heating & Cooling
- Cooling Type: Central Air
- Heating Type: Electric
Utilities
- Sewer: Septic Tank
- Water: Well
- Utility Description: Electricity Connected, Water Connected
Structural Information
- Builder: Bakan Homes LLC
- Exterior Const.: Cement Siding, Wood Frame
- Roof: Shingle
- Stories/Levels: One
- Square Feet: 1,576
- Sq. Ft. Source: Builder
- Living Area: 1,576 Sq. Ft.
- Year Built: 2025
Lot Features
- Lot Size (Acres): 0.23
- Lot Size (Sq. Ft.): 10,019
- Lot Size: 10019
- Lot Dimensions: 72 x 141
- Street/Road Desc.: Paved
Financial Considerations
- Tax Amount: $193.2
- Tax Year: 2025
Disclosures and Reports
- Ownership: Fee Simple
- Special Conditions: None
- Legal Description: SEC 18 TWP 15 RGE 18 PLAT BOOK G PAGE 059 RAINBOW LAKES ESTATES SEC M BLK 9 LOT 27
- Flood Zone Info: X
- APN: 1814009027
- Property ID: 1814009027
- Block/Lot/Section: 9
Listed by Real Estate Teammates Llc
Sold by Florida Homes Realty & Mortgage

Get Pre-Approved Today
Schools
Schools serving 119 NW Redwood Dr
School District:Marion County School District
| Name | Grades | Distance |
|---|---|---|
Romeo Elementary School 19550 Southwest 36th Street, Dunnellon, FL 34431 | PK-5 | 5.2 mi |
Dunnellon Middle School 21005 Chestnut Street, Dunnellon, FL 34431 | 6-8 | 9.5 mi |
Dunnellon High School 10055 Southwest 180th Avenue Road, Dunnellon, FL 34432 | 9-12 | 9.8 mi |
Disclaimer:
School attendance boundaries provided by ATTOM Data Solutions and are for reference only. Contact the school directly to verify enrollment eligibility.
Price & Sales History for 119 NW Redwood Dr
Date
Details
Price
Change
Source
9/03/2026
Sold
$258,900
2.37%
MLS
7/27/2026
Price Reduced
$252,900
-0.78%
MLS
7/17/2026
Price Reduced
$254,900
-1.16%
MLS
7/13/2026
Price Reduced
$257,900
-0.77%
MLS
6/26/2026
Price Reduced
$259,900
-1.14%
MLS
5/26/2026
Price Reduced
$262,900
-0.42%
MLS
5/25/2026
Price Reduced
$263,999
-0.34%
MLS
5/01/2026
Price Increased
$264,900
1.92%
MLS
4/24/2026
Price Reduced
$259,900
-1.14%
MLS
4/21/2026
Price Reduced
$262,900
-0.76%
MLS
4/02/2026
Price Reduced
$264,900
-1.85%
MLS
3/03/2026
Listed
$269,900
—
MLS
Disclaimer: Historical sales information is derived from public records provided by the county offices. Information is not guaranteed and should be independently verified.
119 NW Redwood Drive, Dunnellon, FL 34431 (MLS# OM720003) is a Single Family property that was sold at $258,900 on September 03, 2026. Want to learn more about 119 NW Redwood Drive? Do you have questions about finding other Single Family real estate for sale in Dunnellon? You can browse all Dunnellon real estate or contact a Coldwell Banker agent to request more information.