This is a carousel with tiles that activate property listing cards. Use the previous and next buttons to navigate.
1/1
$349,700
This is a carousel with tiles that activate property listing cards. Use the previous and next buttons to navigate.
1/1
Property Description
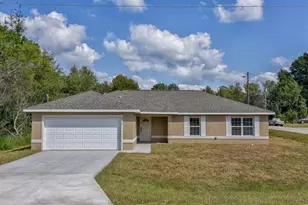
Motivated sellers On just over an acre in Rainbow Lake Estates, this cypress log home with blend of Old World charm and modern conveniences. Expansive front and back porches provide space for outdoor living and views of the surrounding landscape. Inside, the open living and dining area features wood flooring that extends into the primary suite, while a tiled entry offers a practical transition. The kitchen is designed for everyday use and entertaining, with bar seating, tiled countertops, gas range island, custom vent hood and built-in spice storage. French doors lead to the back porch, adding convenience and accessibility. The primary suite includes a walk-in closet and an en-suite bath with a walk-in shower and tinted glass doors. Two additional bedrooms share a full bath, with a separate hallway, half bath and an indoor laundry and utility room. The property backs up to acres of open cattle farmland, offering unobstructed views and added privacy. The elevated covered back porch overlooks the fields, creating a quiet setting for outdoor use. Additional features include a powered garage or workshop with a rollup door and a separate storage shed. This is an estate sale.
Full Property Details
Full Property Details for 1230 SW Valencia Heights Ave
General
- Sold For: $349,700
- Taxes: $5,096 (2025)
- Status: Closed
- Type: Single Family
- Source: MidFloridaRegionalMLS
- MLS ID: OM723493
- Added to Site: 167 day(s) ago
Rental Information
- Min. Lease: No Minimum
Interior
- Number of Rooms: 9
- Interior Features: Ceiling Fan(s), Solid Wood Cabinets
- Appliances: Range
- Furnishings: Unfurnished
- Flooring: Ceramic Tile, Hardwood
Rooms
Bathrooms
- Total Bathrooms: 3
- Full Bathrooms: 2
- Half Bathrooms: 1
Bedrooms
- Total Bedrooms: 3
Other Rooms
- Laundry: Inside, Laundry Room
Exterior
- Exterior Features: None
- Deck/Patio: Porch, Rear Porch
- Porch/Patio/Deck: Porch, Rear Porch
Location
- Area: 34431 - Dunnellon
- County: Marion
- Development Name: 34431 - Dunnellon
- Subdivision: RAINBOW LAKES ESTATE
- Driving Directions: Head toward SW Deer Park Heights Rd, Turn left onto SW Ivy Pl, Turn left onto SW Pine Bluffs Rd, Turn right onto SW Valencia Heights Ave, Destination will be on the left.
- Direction Faces: East
School Information
- Elementary School: Romeo Elementary School
- Middle School: Dunnellon Middle School
- High School: Dunnellon High School
Community
- Community Name: 34431 - Dunnellon
- Pet Restrictions: Buyer's responsibility to confirm all information is accurate.
Heating & Cooling
- Cooling Type: Central Air
- Heating Type: Electric, Heat Pump
Utilities
- Sewer: Septic Tank
- Water: Well
- Utility Description: Cable TV Available, Electricity Available, Electricity Connected
Structural Information
- Architectural Info: Traditional
- Architectural Style: Traditional
- Exterior Const.: Wood Frame
- Roof: Metal
- Stories/Levels: One
- Square Feet: 2,088
- Sq. Ft. Source: Public Records
- Living Area: 2,088 Sq. Ft.
- Year Built: 2008
Additional Structures
- Other Structures: Workshop
Lot Features
- Lot Size (Acres): 1.01
- Lot Size (Sq. Ft.): 43,996
- Lot Size: 1.01
- Frontage: Street Paved
- Street/Road Desc.: Paved, Asphalt
Financial Considerations
- Tax Amount: $5,096
- Tax Year: 2025
Disclosures and Reports
- Ownership: Fee Simple
- Special Conditions: None
- Legal Description: SEC 22 TWP 15 RGE 18 PLAT BOOK G PAGE 002 RAINBOW LAKES ESTATES SEC G BLK 10 LOT 6
- Flood Zone Info: X
- APN: 1808010006
- Property ID: 1808010006
- Block/Lot/Section: 10
Listed by Premier Sotheby's International Realty
Sold by Coastal Properties Group International

Get Pre-Approved Today
Schools
Schools serving 1230 SW Valencia Heights Ave
School District:Marion County School District
| Name | Grades | Distance |
|---|---|---|
Romeo Elementary School 19550 Southwest 36th Street, Dunnellon, FL 34431 | PK-5 | 2.6 mi |
Dunnellon Middle School 21005 Chestnut Street, Dunnellon, FL 34431 | 6-8 | 8.1 mi |
Dunnellon High School 10055 Southwest 180th Avenue Road, Dunnellon, FL 34432 | 9-12 | 7.6 mi |
Disclaimer:
School attendance boundaries provided by ATTOM Data Solutions and are for reference only. Contact the school directly to verify enrollment eligibility.
Price & Sales History for 1230 SW Valencia Heights Ave
Date
Details
Price
Change
Source
9/30/2026
Sold
$349,700
—
MLS
6/30/2026
Price Reduced
$349,700
-6.75%
MLS
6/09/2026
Price Reduced
$375,000
-5.78%
MLS
5/20/2026
Price Reduced
$398,000
-3.4%
MLS
4/27/2026
Listed
$412,000
—
MLS
Disclaimer: Historical sales information is derived from public records provided by the county offices. Information is not guaranteed and should be independently verified.
1230 SW Valencia Heights Avenue, Dunnellon, FL 34431 (MLS# OM723493) is a Single Family property that was sold at $349,700 on September 30, 2026. Want to learn more about 1230 SW Valencia Heights Avenue? Do you have questions about finding other Single Family real estate for sale in Dunnellon? You can browse all Dunnellon real estate or contact a Coldwell Banker agent to request more information.