This is a carousel with tiles that activate property listing cards. Use the previous and next buttons to navigate.
1/1
$599,900
This is a carousel with tiles that activate property listing cards. Use the previous and next buttons to navigate.
1/1
Property Description
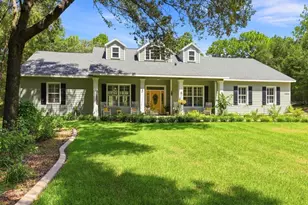
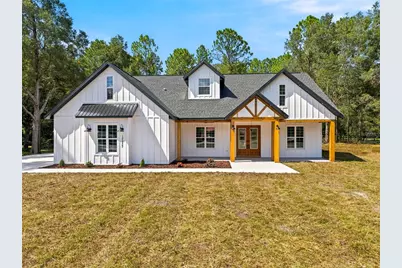
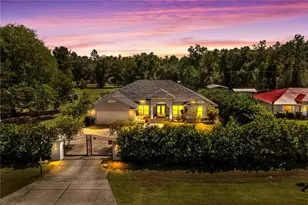
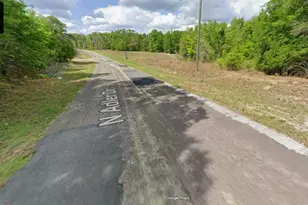
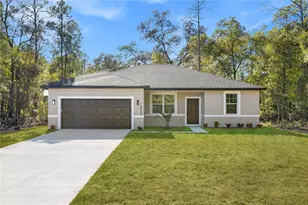
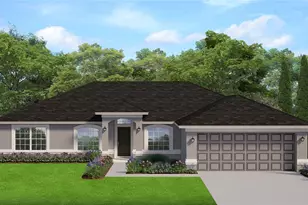
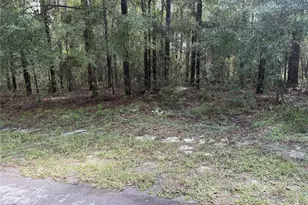
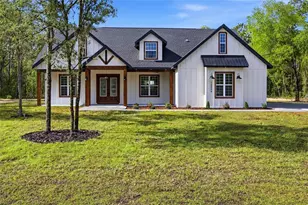
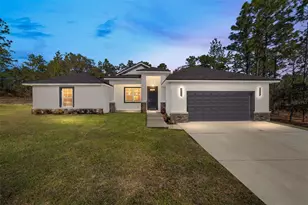
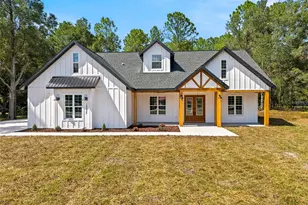
Welcome to this stunning 2026 new construction modern farmhouse located on a dirt road in the desirable Rolling Hills area of Ocala. Sitting on a spacious 1.02-acre lot, this home offers the luxury of being just outside city limits, giving you the privacy, space, and peaceful surroundings buyers love, while still keeping you close to everyday convenience. Featuring 4 bedrooms, 3 bathrooms, and 2,307 sq ft of heated living space, this home blends modern design with warm farmhouse character. The exterior showcases clean board-and-batten styling, wood accent columns, a covered front entry, and strong curb appeal. Inside, you'll find an open-concept layout with coffered ceilings, tray ceilings, ceiling fans, luxury vinyl plank flooring, and tile finishes throughout. The kitchen is a true centerpiece, offering a large island, modern cabinetry, sleek countertops, pendant lighting, stainless appliances, a range hood, refrigerator, dishwasher, and plenty of workspace for entertaining or everyday living. The living and dining areas flow beautifully together, creating a bright, open space with a luxurious yet comfortable feel. The primary suite offers a spacious retreat with a walk-in closet and a beautifully designed bathroom featuring dual vanities, elegant finishes, and a walk-in shower. Additional bedrooms provide flexibility for family, guests, office space, or hobbies. The home also includes an interior laundry room, central heat and air, and a septic/well setup. Enjoy the best of Ocala living with nearby access to Rainbow Springs, the World Equestrian Center, shopping, restaurants, and grocery options including Walmart on SR 200. This location gives you the rare balance of country-style privacy with city convenience close by far enough to feel separated from the noise, but close enough to never feel disconnected. PHOTOS USED OF A PREVIOUS MODEL
Full Property Details
Full Property Details for 12717 SW 81st St
General
- Sold For: $599,900
- Taxes: $337 (2025)
- Status: Closed
- Type: Single Family
- Source: MidFloridaRegionalMLS
- MLS ID: OM732154
- Added to Site: 45 day(s) ago
Rental Information
- Min. Lease: No Minimum
Interior
- Number of Rooms: 3
- Interior Features: Ceiling Fan(s), Coffered Ceiling(s), Thermostat
- Fireplace: Yes
- Fireplace(s): Electric
- Appliances: Dishwasher, Microwave, Range, Range Hood, Refrigerator
- Furnishings: Unfurnished
- Flooring: Laminate
Rooms
Bathrooms
- Total Bathrooms: 3
- Full Bathrooms: 3
Bedrooms
- Total Bedrooms: 4
Other Rooms
- Laundry: Inside
Exterior
- Exterior Features: Sliding Doors
Parking
- Garage: Yes
- Attached garage: Yes
- Garage Spaces: 2
- Covered Spaces: 2
Location
- Area: 34432 - Dunnellon
- County: Marion
- Development Name: 34432 - Dunnellon
- Subdivision: ROLLING HILLS UN 01
- Driving Directions: heading West on Highway 40 make a left at SW 140th ave. Head south on SW 140th until you reach sw 81st st and make a left. Continue on 81st the house is on the left at the corner of 127th.
- Direction Faces: South
Community
- Community Name: 34432 - Dunnellon
Heating & Cooling
- Cooling Type: Central Air
- Heating Type: Central
Utilities
- Sewer: Septic Tank
- Water: Well
- Utility Description: Electricity Connected
Structural Information
- Exterior Const.: Block
- Roof: Shingle
- Stories/Levels: One
- Square Feet: 2,307
- Sq. Ft. Source: Builder
- Living Area: 2,307 Sq. Ft.
- Year Built: 2026
Lot Features
- Lot Size (Acres): 1.02
- Lot Size (Sq. Ft.): 44,431
- Lot Size: 1.02
- Lot Dimensions: 145 x 305
- Street/Road Desc.: Dirt
Financial Considerations
- Tax Amount: $337.36
- Tax Year: 2025
Disclosures and Reports
- Ownership: Fee Simple
- Special Conditions: None
- Legal Description: SEC 17 TWP 16 RGE 20 PLAT BOOK K PAGE 058 ROLLING HILLS UNIT 1 BLK 56 LOT 4 E 145 FT
- Flood Zone Info: x
- APN: 3490056004
- Property ID: 3490056004
- Block/Lot/Section: 56
Listed by Globalwide Realty Llc
Sold by Century 21 Integra
Get Pre-Approved Today
Schools
Schools serving 12717 SW 81st St
School District:Marion County School District
| Name | Grades | Distance |
|---|---|---|
Dunnellon Elementary School 10235 Southwest 180th Avenue Road, Dunnellon, FL 34432 | PK-5 | 5.7 mi |
Dunnellon Middle School 21005 Chestnut Street, Dunnellon, FL 34431 | 6-8 | 9.1 mi |
Dunnellon High School 10055 Southwest 180th Avenue Road, Dunnellon, FL 34432 | 9-12 | 5.4 mi |
Disclaimer:
School attendance boundaries provided by ATTOM Data Solutions and are for reference only. Contact the school directly to verify enrollment eligibility.
Price & Sales History for 12717 SW 81st St
Date
Details
Price
Change
Source
10/16/2026
Sold
$599,900
—
MLS
Disclaimer: Historical sales information is derived from public records provided by the county offices. Information is not guaranteed and should be independently verified.
12717 SW 81st Street, Dunnellon, FL 34432 (MLS# OM732154) is a Single Family property that was sold at $599,900 on October 16, 2026. Want to learn more about 12717 SW 81st Street? Do you have questions about finding other Single Family real estate for sale in Dunnellon? You can browse all Dunnellon real estate or contact a Coldwell Banker agent to request more information.