This is a carousel with tiles that activate property listing cards. Use the previous and next buttons to navigate.
1/69
$350,000 Just Listed
This is a carousel with tiles that activate property listing cards. Use the previous and next buttons to navigate.
1/69
Property Description
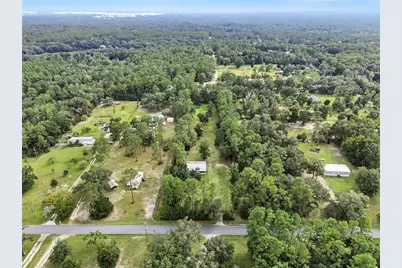
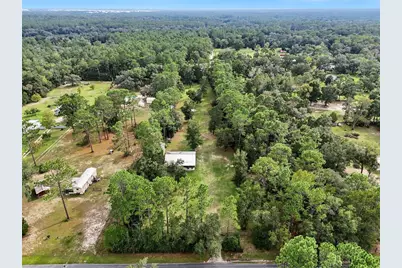
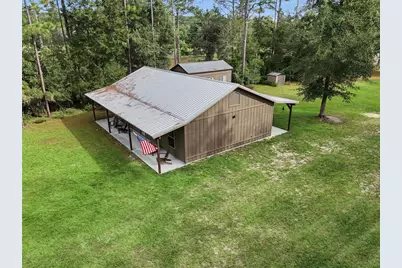
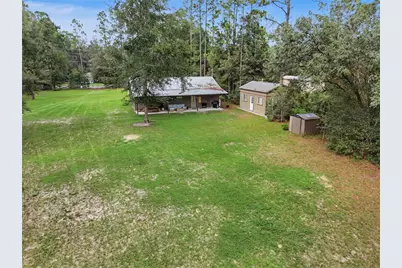
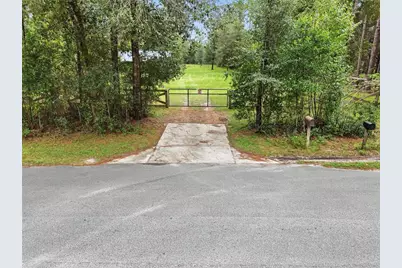
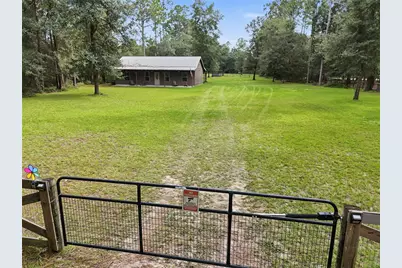
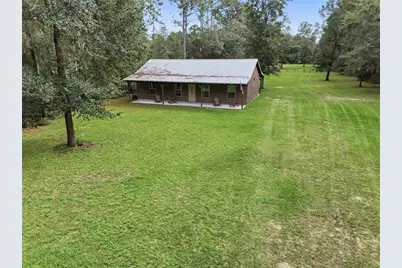
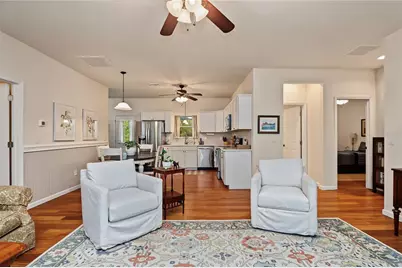
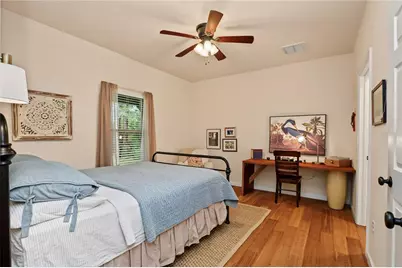
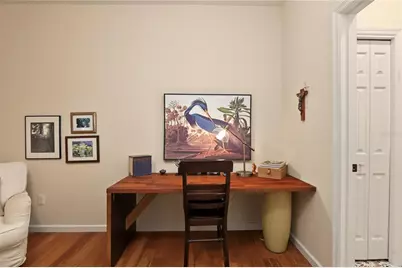
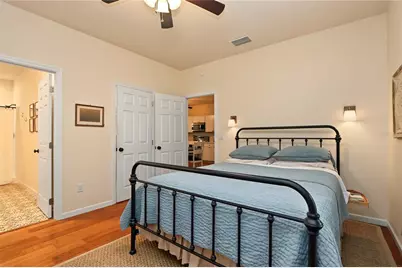
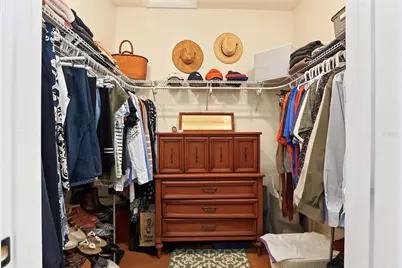
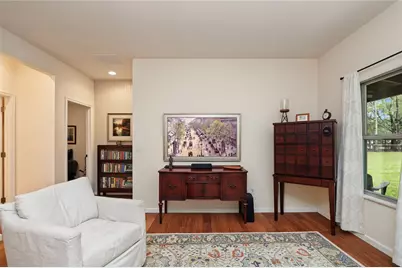
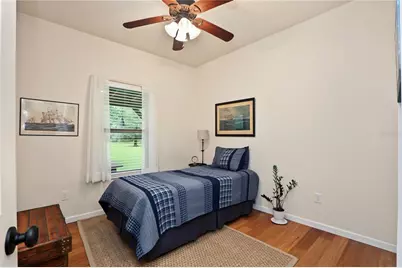
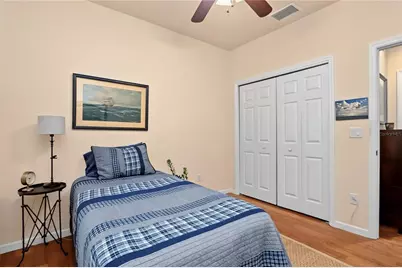
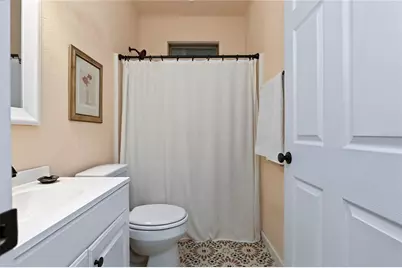
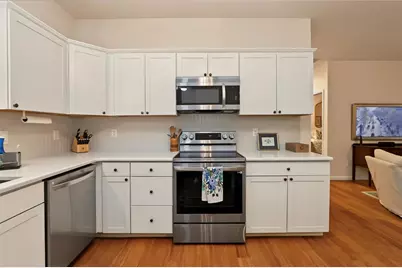
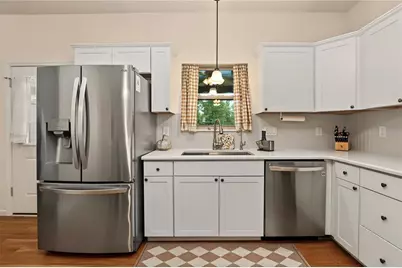
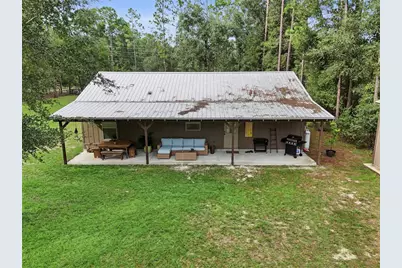
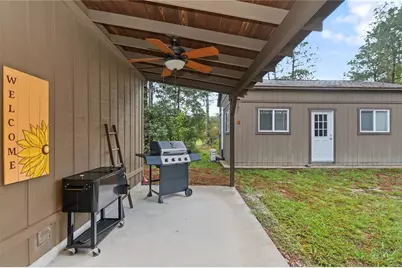
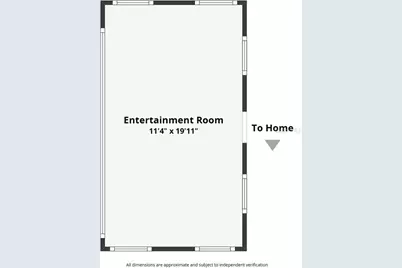
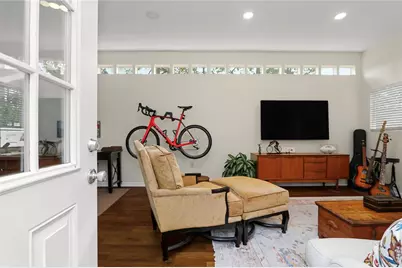
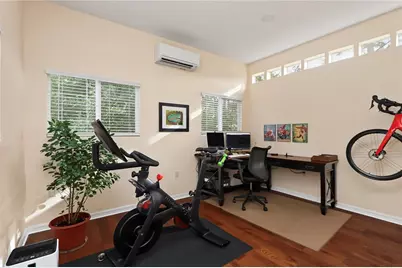
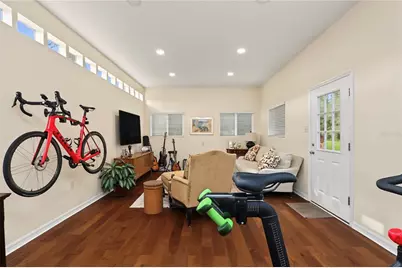
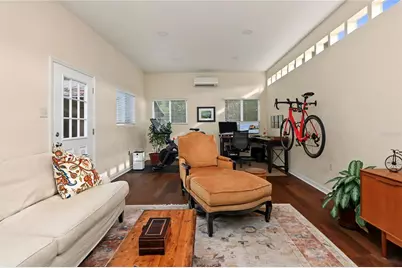
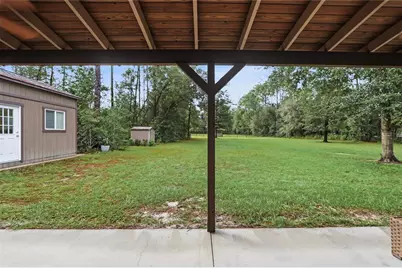
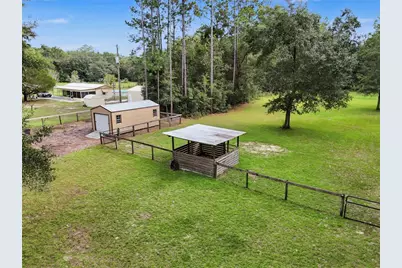
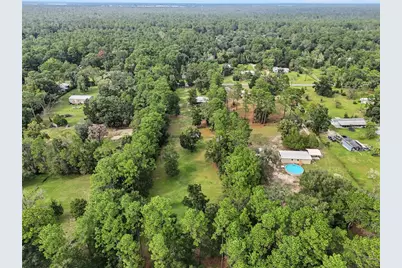
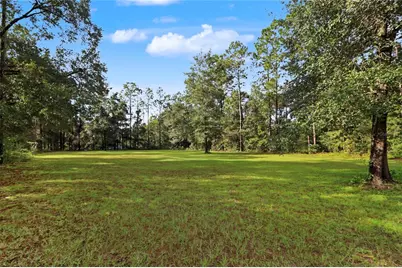
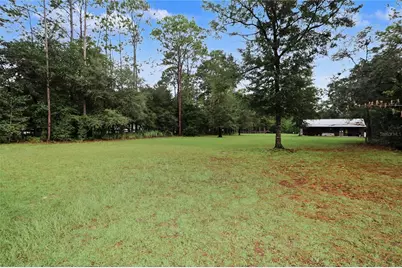
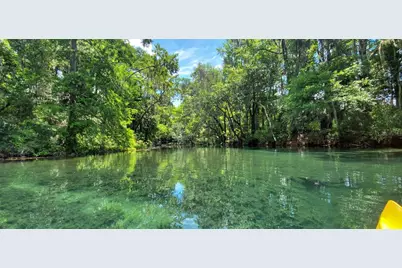
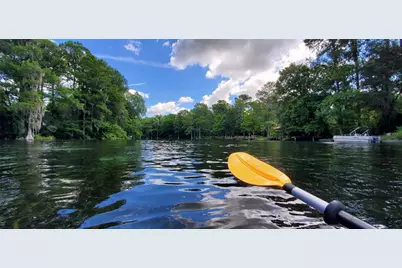
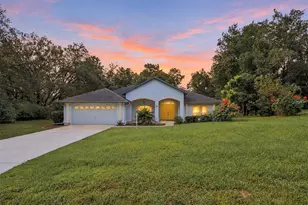
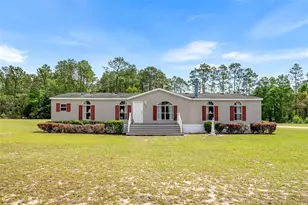
This is the home that is going to make you not want to look at any others. The charm is seen once you drive thru the tree lined property's gate your eyes are drawn to the front porch with chairs welcoming you to the country style home that sits on 2.73 acres. Walking into the home you see & feel the pride the Seller has taken with this home. Open concept home has expansive 12-foot ceilings, w/bamboo floors, neutral color scheme throughout the home that offers a 3 bedroom 2 bathroom split plan. The kitchen is light & bright with ample countertops of quartz, the view from the sink is of the back acreage which makes doing dishes a pleasure. Off of the kitchen is the extra pantry area & laundry area with access to the second living area, the covered back porch with ceiling fans. This is the place for morning coffee, evening unwinding & outdoor entertaining. Sit out here to view the fully fenced & crossed fenced acreage with board railing & no climb fencing. The acreage is zoned agricultural, allowing for horse or other livestock, the paddock has water & a stall. The paddock is tree lined for natural shading & just out side of the paddock is a 14 x 24 metal shed with a role up door useful as a feed/tack room or storage. Back inside the house are the 3 bedrooms & 2 bathrooms. The primary room, has a tranquil feel, offers a walk in closet & a large 3 piece bathroom that will impress you with the decor & calm feel. The 2 guest bedrooms are well sized & the guest bathroom has the tub/shower combo. Now the real surprise is the "Bonus Room" off of the rear porch. The Sellers call it a Man Mansion, not man cave. The 12 x 24 building matches the design of the home, exterior & interior. Really this is a building you can use as a very nice home office, entertainment room, your options are limited by your dreams. room has a split hvac unit, transom windows on one side of the unit, internet availability. The home includes, a ultra violet light for the HVAC interior unit, on demand water heater, a whole-house water filtration system, an under sink reverse water osmosis system, ceiling fans, all major kitchen appliances & washer & dryer, electric gate. the home is located 15 minutes from the World Equestrians Center, 30 minutes from Downtown Ocala, Easy access to the Rainbow & Withlacoochee Rivers, Historic Downtown Dunnellon, shopping, restaurants & more. This home has the country feeling with access to golf, riding-walking trails, water access, big city activities & more. If your looking for additional acreage or housing, for family members or as a investment, the 2/1 mobile home that sits on 1.50 fully fenced acres is available for purchase as well MLS#. There is a gate that allows access to the mobile home that has been tastefully decorated & renovated, being offered partially furnished, offers a screened front porch & dbl covered carport, salt water above ground pool. Both properties are gated with private access from the paved road.
Full Property Details
Full Property Details for 17980 SW 31st St
General
- Price: $350,000
- Taxes: $2,219 (2025)
- Status: Active
- Type: Single Family
- Source: MidFloridaRegionalMLS
- MLS ID: OM733746
- Updated: Today (10/12/2026)
- Added to Site: Today
Rental Information
- Min. Lease: No Minimum
Interior
- Number of Rooms: 4
- Interior Features: Ceiling Fan(s), Living Room/Dining Room Combo, Primary Bedroom Main Floor, Split Bedroom, Walk-In Closet(s), Window Treatments
- Appliances: Tankless Water Heater, Washer, Dishwasher, Dryer, Microwave, Range, Refrigerator
- Furnishings: Unfurnished
- Flooring: Bamboo
Rooms
Bathrooms
- Total Bathrooms: 2
- Full Bathrooms: 2
Bedrooms
- Total Bedrooms: 3
Other Rooms
- Laundry: Inside
Exterior
- Exterior Features: Storage
- Deck/Patio: Covered, Front Porch, Rear Porch
- Porch/Patio/Deck: Covered, Front Porch, Rear Porch
Location
- Area: 34432 - Dunnellon
- County: Marion
- Development Name: 34432 - Dunnellon
- Subdivision: LAKE TROPICANA RANCHETTES
- Driving Directions: From Dunnellon, Hwy 41 N turn right onto Hwy 40, turn left (N) SW 181st Ct, go to end turn Right onto SW 31st St. Home on Right thru gate.
- Direction Faces: North
School Information
- Elementary School: Romeo Elementary School
- Middle School: Dunnellon Middle School
- High School: Dunnellon High School
Community
- Community Name: 34432 - Dunnellon
Heating & Cooling
- Cooling Type: Mini-Split Unit(s), Central Air
- Heating Type: Central, Electric
Utilities
- Sewer: Septic Tank
- Water: Well
- Utility Description: BB/HS Internet Available
Structural Information
- Exterior Const.: Wood Siding
- Roof: Metal
- Stories/Levels: One
- Square Feet: 1,476
- Sq. Ft. Source: Public Records
- Current Bldg. Use: Livestock
- Year Built: 2019
Additional Structures
- Other Structures: Other, Shed(s)
Lot Features
- Property View: Trees/Woods
- Lot Size (Acres): 2.73
- Lot Size (Sq. Ft.): 118,944
- Lot Size: 2.7306
- Lot Dimensions: 177 x 672
- Frontage: Street Paved
- Street/Road Desc.: Paved, Asphalt
- Fencing (Description): Cross Fenced, Fenced, Wire
Financial Considerations
- Tax Amount: $2,219
- Tax Year: 2025
Disclosures and Reports
- Ownership: Fee Simple
- Special Conditions: None
- Legal Description: LAKE TROPICANA RANCHETTES BLK P LOT 14 SEC 30 TWP 15 RGE 19 PLAT BOOK G PAGE 070 Parcel ID#1740-016-014
- Flood Zone Info: X
- APN: 1740016014
- Property ID: 1740016014
- Block/Lot/Section: P
Listed by Engel & Volkers Ocala

Get Pre-Approved Today
Schools
Schools serving 17980 SW 31st St
School District:Marion County School District
| Name | Grades | Distance |
|---|---|---|
Romeo Elementary School 19550 Southwest 36th Street, Dunnellon, FL 34431 | PK-5 | 1.7 mi |
Dunnellon Middle School 21005 Chestnut Street, Dunnellon, FL 34431 | 6-8 | 7.9 mi |
Dunnellon High School 10055 Southwest 180th Avenue Road, Dunnellon, FL 34432 | 9-12 | 5.6 mi |
Disclaimer:
School attendance boundaries provided by ATTOM Data Solutions and are for reference only. Contact the school directly to verify enrollment eligibility.
Price & Sales History for 17980 SW 31st St
Date
Details
Price
Change
Source
10/12/2026
Listed
$350,000
67.46%
MLS
4/18/2019
Sold
$209,000
—
Public Record
Disclaimer: Historical sales information is derived from public records provided by the county offices. Information is not guaranteed and should be independently verified.
Tax History
Tax History for 17980 SW 31st St
Year
Property Taxes
Change
Tax Assessment
Change
2025
$2,311
12%
$151,099
3%
2024
$2,067
3%
$146,841
3%
2023
$2,015
3%
$142,564
3%
2022
$1,959
9%
$138,412
11%
2021
$1,796
—
$125,112
2%
2021
$1,796
485%
$122,456
716%
2019
$307
5%
$15,015
3%
2018
$291
4%
$14,534
10%
2017
$280
6%
$13,213
10%
2016
$263
12%
$12,012
10%
2015
$235
2%
$10,920
-2%
2014
$230
6%
$11,193
7%
2013
$217
—
$10,500
—
Disclaimer: Historical tax information is derived from public records provided by the county offices. Information is not guaranteed and should be independently verified.
Estimate the Cost
Estimate the Cost for 17980 SW 31st St
17980 SW 31st Street, Dunnellon, FL 34432 (MLS# OM733746) is a Single Family property with 3 bedrooms and 2 full bathrooms. 17980 SW 31st Street is currently listed for $350,000 and was received on October 12, 2026. Want to learn more about 17980 SW 31st Street? Do you have questions about finding other Single Family real estate for sale in Dunnellon? You can browse all Dunnellon real estate or contact a Coldwell Banker agent to request more information.