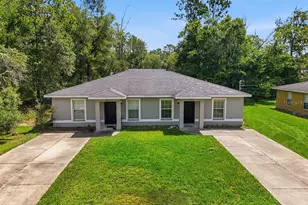
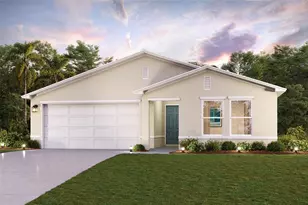
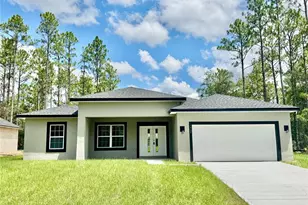
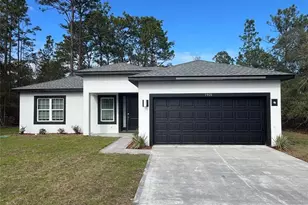
This is a carousel with tiles that activate property listing cards. Use the previous and next buttons to navigate.
1/29
$249,900 Just Listed
This is a carousel with tiles that activate property listing cards. Use the previous and next buttons to navigate.
1/29
Property Description
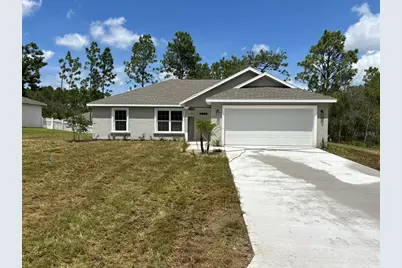
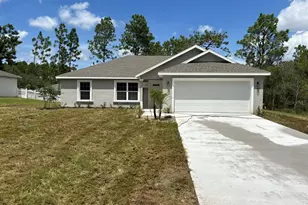

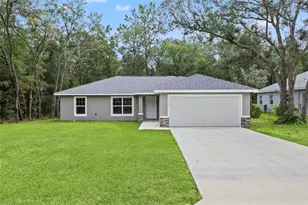
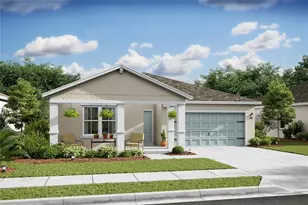
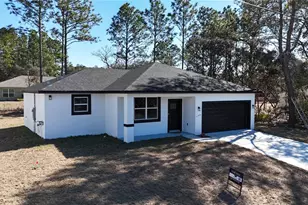
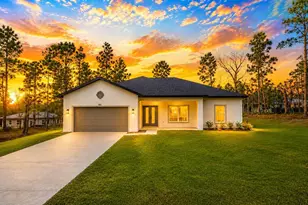
NEW CONSTRUCTION. MOVE-IN READY! Builder concessions available! Welcome to the Key West Model, a beautifully designed 3 bedroom, 2 bathroom home offering 1,405 square feet of comfortable living space. This home features durable concrete block construction, a 30-year architectural shingle roof, energy-efficient double-pane windows, and a 10-year structural warranty. Inside, vaulted ceilings enhance the spacious main living area, while luxury vinyl plank flooring runs throughout the home. The kitchen features stainless steel appliances, custom white shaker cabinets with soft-close drawers, granite countertops, and a convenient pantry. Both bathrooms also feature granite countertops. Additional features include washer and dryer hookups, a covered patio, and an attached 2-car garage with opener and remotes. Enjoy ownership freedom with no HOA fees, plus the peace of mind of being high and dry in flood zone X with no flood insurance required. Builder concessions are available, making this move-in ready home an even better opportunity.
Full Property Details
Full Property Details for 1997 W Riley Dr
General
- Price: $249,900
- Taxes: $193 (2025)
- Status: Active
- Type: Single Family
- Source: MidFloridaRegionalMLS
- MLS ID: G5117086
- Updated: Today (8/28/2026)
- Added to Site: Today
Rental Information
- Min. Lease: No Minimum
Interior
- Number of Rooms: 6
- Interior Features: Ceiling Fan(s), Open Floorplan, Primary Bedroom Main Floor, Split Bedroom, Stone Counters, Vaulted Ceiling(s), Walk-In Closet(s)
- Appliances: Dishwasher, Electric Water Heater, Microwave, Range, Refrigerator
- Furnishings: Unfurnished
- Flooring: Luxury Vinyl
Rooms
Bathrooms
- Total Bathrooms: 2
- Full Bathrooms: 2
Bedrooms
- Total Bedrooms: 3
Other Rooms
- Laundry: Laundry Room
Exterior
- Exterior Features: Sliding Doors
- Deck/Patio: Covered, Patio
- Porch/Patio/Deck: Covered, Patio
Parking
- Garage: Yes
- Attached garage: Yes
- Garage Spaces: 2
- Covered Spaces: 2
- Parking Features: Driveway, Garage Door Opener
Location
- Area: 34434 - Dunnellon/Citrus Springs
- County: Citrus
- Development Name: 34434 - Dunnellon/Citrus Springs
- Subdivision: CITRUS SPRINGS UNIT 23
- Driving Directions: W CITRUS SPRINGS BLVD TO SOUTH ON N WATERFALL TER. RIGHT ON W RILEY DR. HOUSE ON RIGHT.
- Direction Faces: South
Community
- Community Name: 34434 - Dunnellon/Citrus Springs
- Community Features: Deed Restrictions
Heating & Cooling
- Cooling Type: Central Air
- Heating Type: Central, Electric
Utilities
- Sewer: Septic Tank
- Water: Public
- Utility Description: Electricity Connected, Water Connected
Structural Information
- Builder: CHRIS UNDERWOOD CONSTRUCTION
- Exterior Const.: Block, Stucco
- Roof: Shingle
- Windows: Blinds
- Stories/Levels: One
- Square Feet: 1,405
- Sq. Ft. Source: Builder
- Year Built: 2026
Lot Features
- Lot Size (Acres): 0.23
- Lot Size (Sq. Ft.): 10,000
- Lot Size: 10000
- Lot Dimensions: 80 x 125
- Frontage: Street Paved
- Street/Road Desc.: Paved, Asphalt
Financial Considerations
- Tax Amount: $193.31
- Tax Year: 2025
Disclosures and Reports
- Ownership: Fee Simple
- Special Conditions: None
- Legal Description: CITRUS SPRINGS UNIT 23 PB 7 PG 115 LOT 68 BLK 762
- Flood Zone Info: X
- APN: 18E17S100230 07620 0680
- Property ID: 18E17S100230 07620 0680
- Block/Lot/Section: 762
Listed by List Now Realty, Llc
Get Pre-Approved Today
Schools
Schools serving 1997 W Riley Dr
School District:Citrus County School District
| Name | Grades | Distance |
|---|---|---|
Central Ridge Elementary School 185 West Citrus Springs Boulevard, Citrus Springs, FL 34434 | PK-5 | 1.9 mi |
Citrus Virtual Instruction Program 1007 West Main Street, Inverness, FL 34450 | K-12 | 11.7 mi |
Citrus Springs Middle School 150 West Citrus Springs Boulevard, Citrus Springs, FL 34434 | 6-8 | 2.2 mi |
Lecanto High School 3810 West Educational Path, Lecanto, FL 34461 | 9-12 | 9.9 mi |
Disclaimer:
School attendance boundaries provided by ATTOM Data Solutions and are for reference only. Contact the school directly to verify enrollment eligibility.
Price & Sales History for 1997 W Riley Dr
Date
Details
Price
Change
Source
8/28/2026
Listed
$249,900
7987.38%
MLS
8/10/2009
Sold
$3,090
—
Public Record
Disclaimer: Historical sales information is derived from public records provided by the county offices. Information is not guaranteed and should be independently verified.
Tax History
Tax History for 1997 W Riley Dr
Year
Property Taxes
Change
Tax Assessment
Change
2025
$193
36%
$12,960
50%
2024
$142
7%
$8,640
9%
2023
$133
20%
$7,920
48%
2022
$111
48%
$5,360
86%
2021
$75
25%
$2,880
-1%
2018
$60
5%
$2,920
12%
2017
$57
4%
$2,600
8%
2016
$55
-10%
$2,410
-14%
2019
$61
17%
$2,800
76%
2015
$52
11%
$1,590
10%
2014
$47
-4%
$1,445
-6%
2013
$49
—
$1,530
—
Disclaimer: Historical tax information is derived from public records provided by the county offices. Information is not guaranteed and should be independently verified.
Estimate the Cost
Estimate the Cost for 1997 W Riley Dr
1997 W Riley Drive, Dunnellon, FL 34434 (MLS# G5117086) is a Single Family property with 3 bedrooms and 2 full bathrooms. 1997 W Riley Drive is currently listed for $249,900 and was received on August 28, 2026. Want to learn more about 1997 W Riley Drive? Do you have questions about finding other Single Family real estate for sale in Dunnellon? You can browse all Dunnellon real estate or contact a Coldwell Banker agent to request more information.