This is a carousel with tiles that activate property listing cards. Use the previous and next buttons to navigate.
1/28
$379,999
This is a carousel with tiles that activate property listing cards. Use the previous and next buttons to navigate.
1/28
Property Description
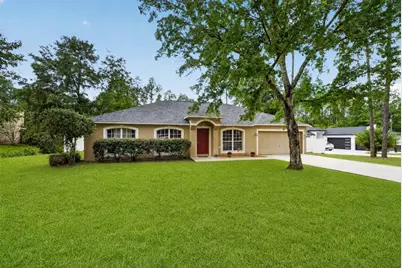
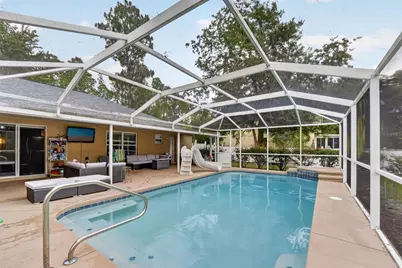
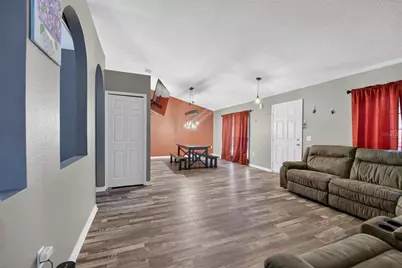
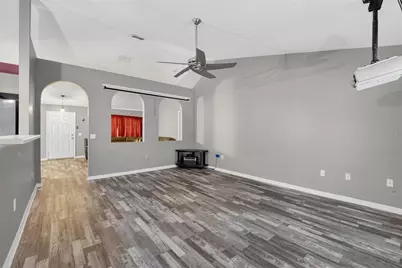
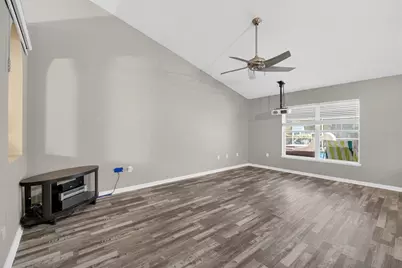
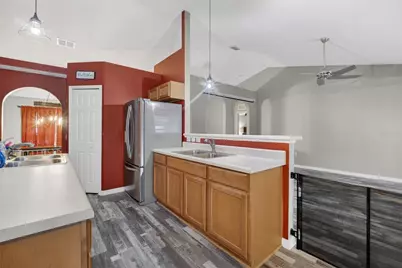
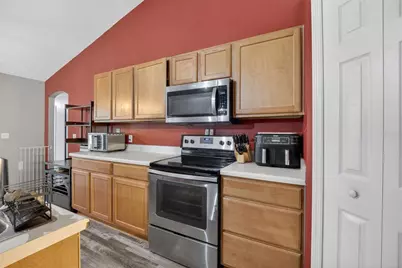
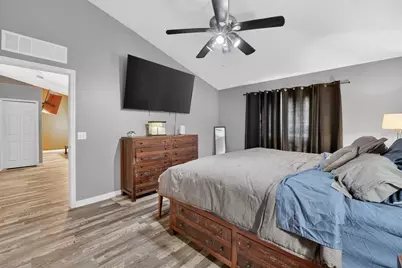
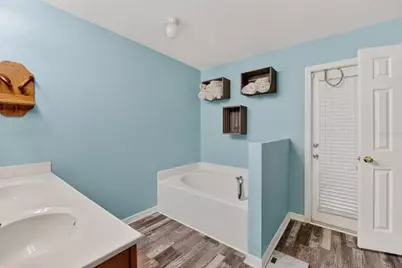
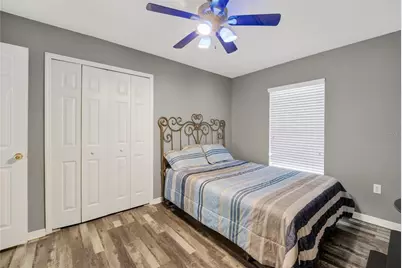
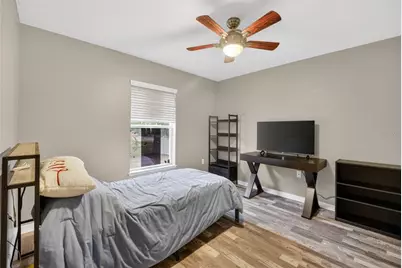
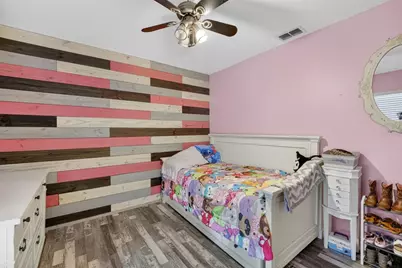
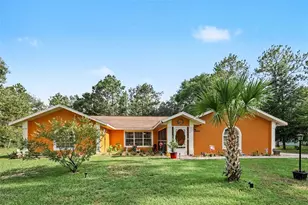
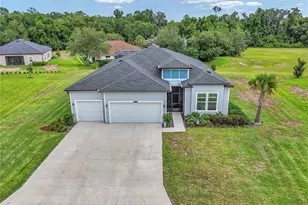
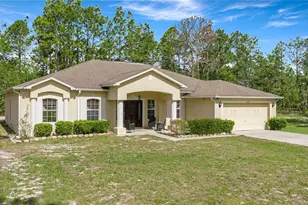
Salt Water Pool Retreat on Nearly an Acre in Rainbow Acres! Move-In Ready with Brand New Roof! Welcome to this stunning 4-bedroom, 2-bathroom pool home nestled in the sought-after Rainbow Acres community of Dunnellon, FL. Set on a spacious 0.92-acre fully fenced lot, this 2008-built gem offers the perfect blend of comfort, privacy, and Florida outdoor living. Step outside to your own private oasis- a sparkling caged-in saltwater pool, perfect for year-round entertaining or simply unwinding after a long day. The expansive yard provides endless possibilities, all within the security of full perimeter fencing. Inside, the home is move-in ready with stainless steel appliances and a feature that truly sets it apart- a living room projector and screen that convey with the home, making movie nights an experience to remember. The 2-car garage provides ample space for vehicles, storage, or a workshop. Best of all, enjoy complete peace of mind with a brand new roof installed in 2026. Whether you're looking for a forever home or a Florida retreat, this property checks every box. Schedule your private showing today - opportunities like this don't last!
Full Property Details
Full Property Details for 20390 SW 57th St
General
- Price: $379,999
- Taxes: $2,466 (2025)
- Status: Active
- Type: Single Family
- Source: MidFloridaRegionalMLS
- MLS ID: OM726649
- Updated: 7/28/2026
- Added to Site: 53 day(s) ago
Interior
- Number of Rooms: 5
- Interior Features: Ceiling Fan(s), Living Room/Dining Room Combo, Primary Bedroom Main Floor, Walk-In Closet(s)
- Appliances: Dishwasher, Dryer, Microwave, Range, Refrigerator, Washer
- Furnishings: Unfurnished
- Flooring: Luxury Vinyl
Rooms
Bathrooms
- Total Bathrooms: 2
- Full Bathrooms: 2
Bedrooms
- Total Bedrooms: 4
Other Rooms
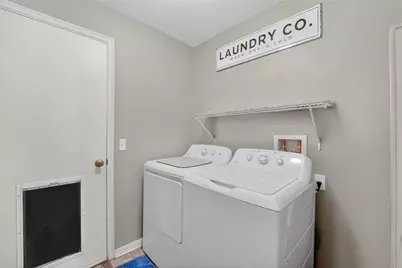
- Laundry: Inside, Laundry Room
Additional Information
- Pool: Yes
- Private Pool: Yes
- Pool Description: In Ground, Salt Water, Screen Enclosure
Exterior
- Exterior Features: Private Mailbox, Sliding Doors
- Deck/Patio: Enclosed, Rear Porch, Screened
- Porch/Patio/Deck: Enclosed, Rear Porch, Screened
Parking
- Garage: Yes
- Attached garage: Yes
- Garage Spaces: 2
- Covered Spaces: 2
Location
- Area: 34431 - Dunnellon
- County: Marion
- Development Name: 34431 - Dunnellon
- Subdivision: RAINBOW ACRES UN 04 02 & 03
- Driving Directions: From Ocala take Hwy 40 till it dead ends in Hwy 41. Turn R onto Hwy 41 and then make a left onto SW 54th Street. Take SW 54th Street to SW 202nd Court. Take SW 202nd Court to SW 57th Street and turn right. The home will be up on the left prior to the next intersection.
- Direction Faces: North
School Information
- Elementary School: Romeo Elementary School
- Middle School: Dunnellon Middle School
- High School: Dunnellon High School
Community
- Community Name: 34431 - Dunnellon
Heating & Cooling
- Cooling Type: Central Air
- Heating Type: Heat Pump
Utilities
- Sewer: Septic Tank
- Water: Well
- Utility Description: Cable Connected, Electricity Connected
Structural Information
- Exterior Const.: Block, Concrete, Stucco
- Roof: Shingle
- Stories/Levels: One
- Square Feet: 2,256
- Sq. Ft. Source: Public Records
- Year Built: 2008
Additional Structures
- Other Structures: Shed(s)
Lot Features
- Property View: Trees/Woods
- Lot Size (Acres): 0.92
- Lot Size (Sq. Ft.): 40,075
- Lot Size: 40075
- Lot Dimensions: 100 x 400
- Frontage: Street Paved
- Street/Road Desc.: Paved, Asphalt
- Fencing (Description): Chain Link, Vinyl
Financial Considerations
- Tax Amount: $2,466.1
- Tax Year: 2025
Disclosures and Reports
- Ownership: Fee Simple
- Special Conditions: None
- Legal Description: SEC 35 TWP 15 RGE 18 PLAT BOOK G PAGE 098 RAINBOW ACRES UNIT 4 BLK 39 LOT 2
- Flood Zone Info: X
- APN: 1754039002
- Property ID: 1754039002
- Block/Lot/Section: 39
Listed by Coldwell Realty Sold Guarantee

Get Pre-Approved Today
Schools
Schools serving 20390 SW 57th St
School District:Marion County School District
| Name | Grades | Distance |
|---|---|---|
Romeo Elementary School 19550 Southwest 36th Street, Dunnellon, FL 34431 | PK-5 | 1.6 mi |
Dunnellon Middle School 21005 Chestnut Street, Dunnellon, FL 34431 | 6-8 | 5.5 mi |
Dunnellon High School 10055 Southwest 180th Avenue Road, Dunnellon, FL 34432 | 9-12 | 4.6 mi |
Disclaimer:
School attendance boundaries provided by ATTOM Data Solutions and are for reference only. Contact the school directly to verify enrollment eligibility.
Price & Sales History for 20390 SW 57th St
Date
Details
Price
Change
Source
7/08/2026
Price Reduced
$379,999
-2.56%
MLS
6/15/2026
Listed
$390,000
122.86%
MLS
12/07/2016
Sold
$175,000
—
Public Record
Disclaimer: Historical sales information is derived from public records provided by the county offices. Information is not guaranteed and should be independently verified.
Tax History
Tax History for 20390 SW 57th St
Year
Property Taxes
Change
Tax Assessment
Change
2025
$2,569
11%
$173,975
3%
2024
$2,322
3%
$169,072
3%
2023
$2,262
3%
$164,148
3%
2022
$2,198
—
$159,367
3%
2021
$2,193
—
$154,725
1%
2021
$2,193
8%
$152,589
4%
2018
$2,029
2%
$146,377
2%
2017
$1,990
-7%
$143,248
-4%
2019
$2,139
7%
$149,158
4%
2016
$1,997
-1%
$143,156
1%
2015
$2,008
6%
$142,161
1%
2014
$1,889
3%
$141,033
1%
2013
$1,839
—
$138,949
—
Disclaimer: Historical tax information is derived from public records provided by the county offices. Information is not guaranteed and should be independently verified.
Estimate the Cost
Estimate the Cost for 20390 SW 57th St
20390 SW 57th Street, Dunnellon, FL 34431 (MLS# OM726649) is a Single Family property with 4 bedrooms and 2 full bathrooms. 20390 SW 57th Street is currently listed for $379,999 and was received on June 15, 2026. Want to learn more about 20390 SW 57th Street? Do you have questions about finding other Single Family real estate for sale in Dunnellon? You can browse all Dunnellon real estate or contact a Coldwell Banker agent to request more information.