This is a carousel with tiles that activate property listing cards. Use the previous and next buttons to navigate.
1/57
$985,000
This is a carousel with tiles that activate property listing cards. Use the previous and next buttons to navigate.
1/57
Property Description
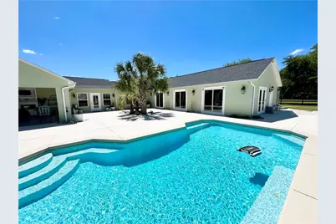
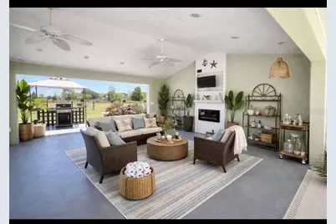
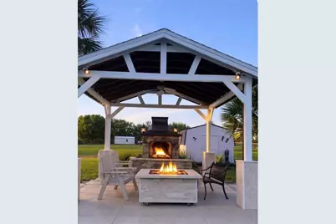
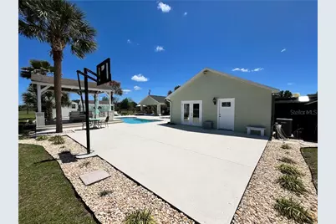
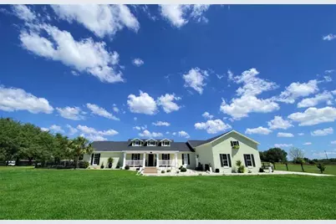
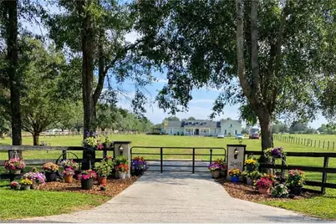
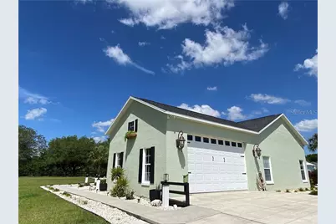
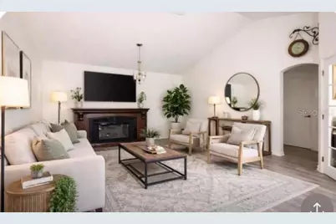
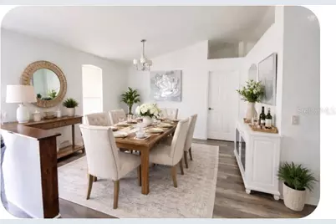
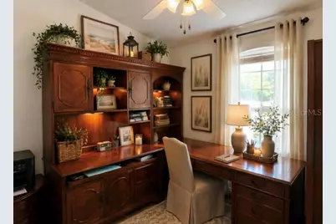
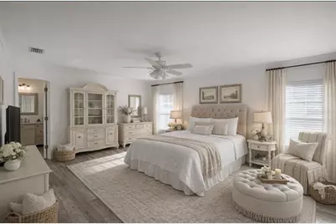
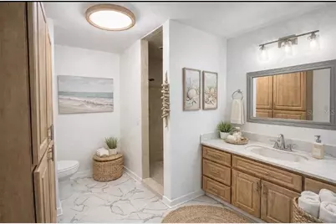
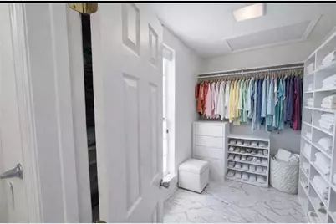
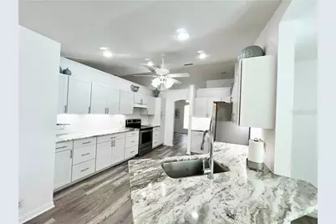
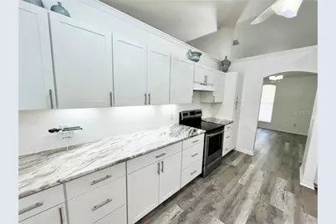
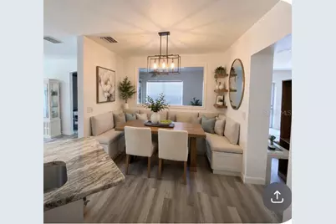
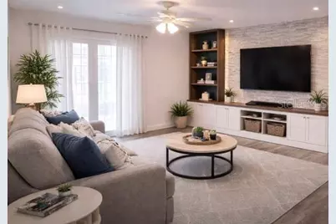
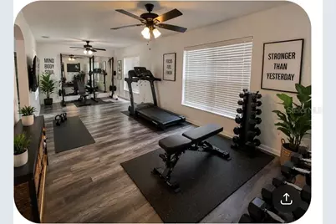
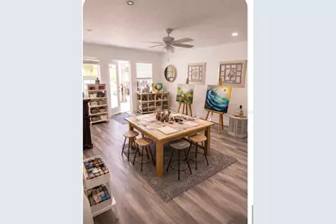
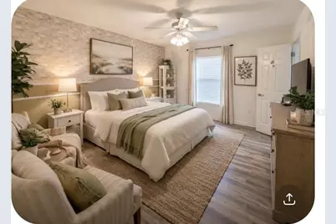
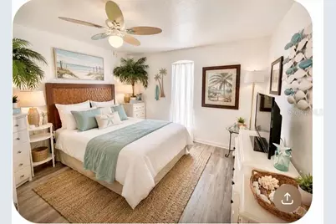
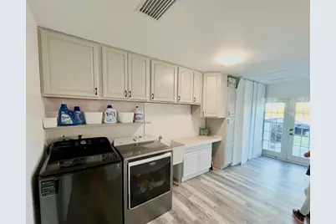
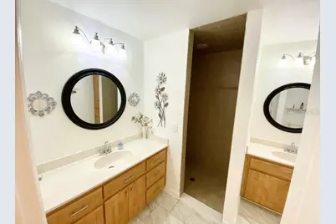
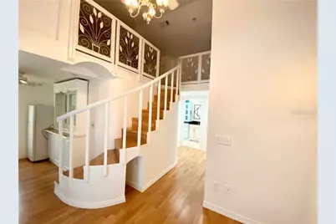
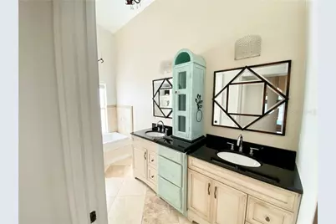
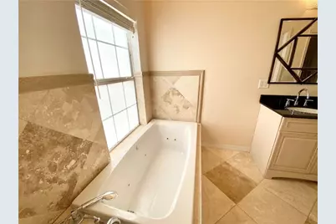
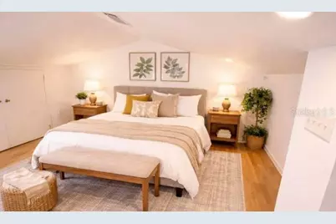
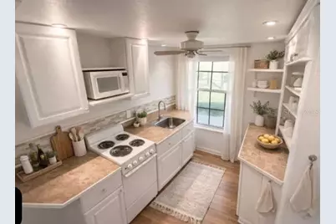
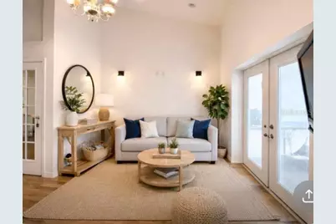
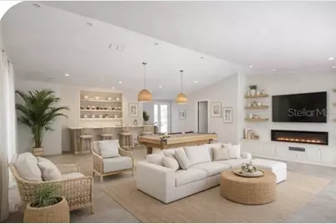
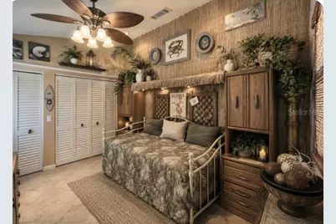
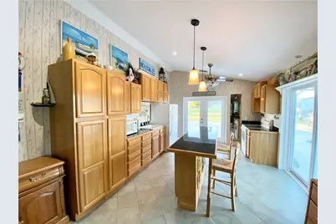
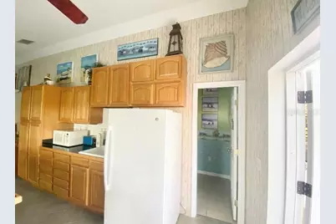
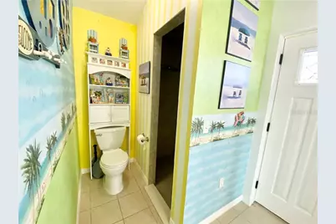
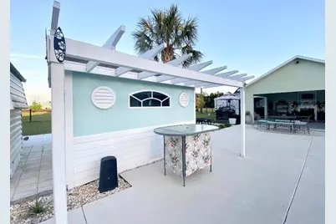
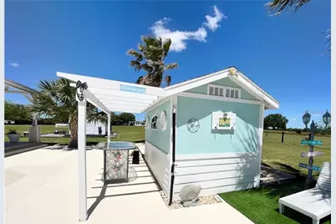
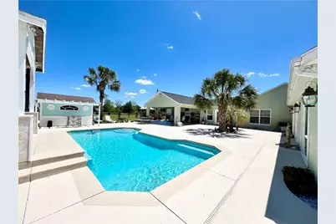
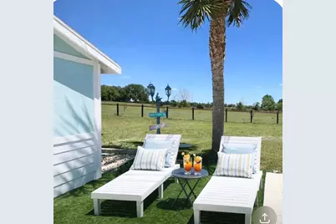
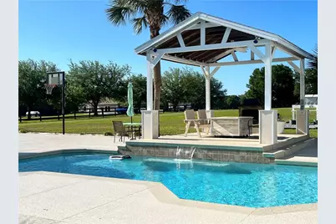
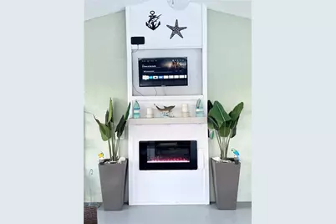
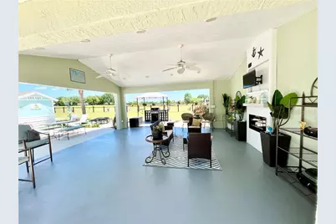
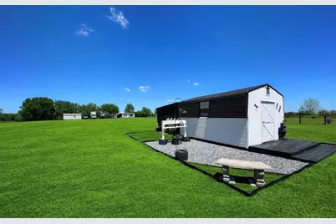
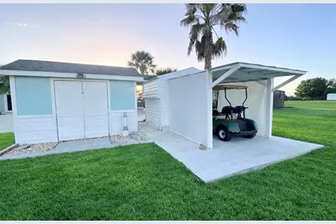
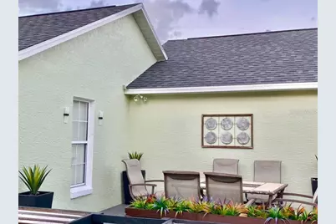
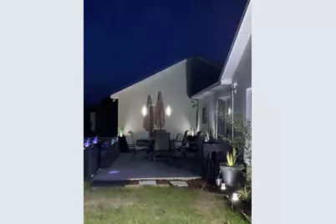
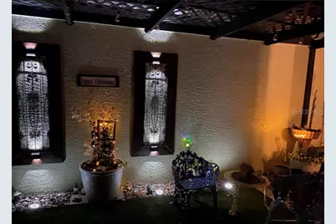
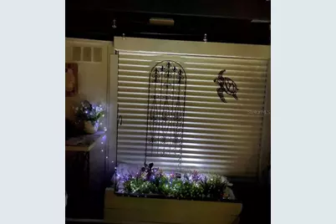
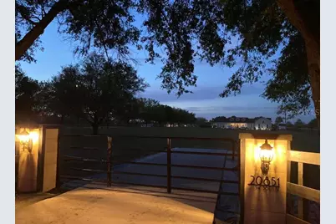
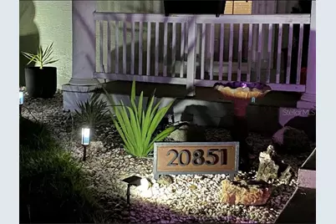
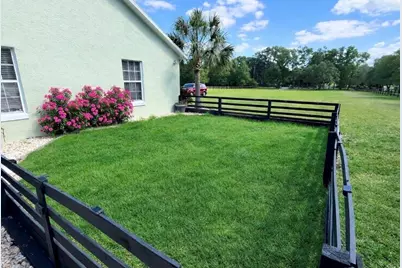
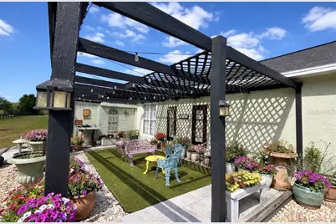
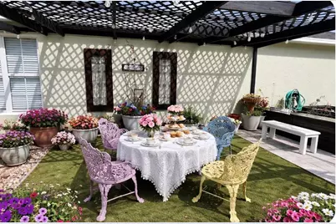
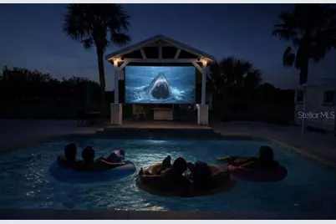
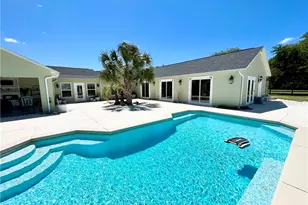
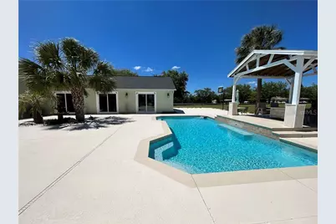
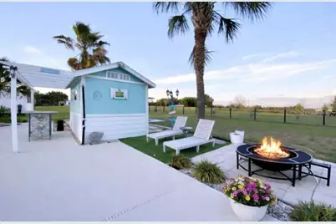
3 Homes in One! A personal, multi-living luxury estate with resort style outdoor living-excellent for entertaining, income potential or extended family living. Only about 20 minutes from the World Equestrian Center in Ocala, great for the equestrian lifestyle. Experience the perfect blend of space, versatility, and resort-style living in this expansive 6,000+ sq ft gated property nestled on 3 fully cleared acres in desirable horse country. No HOA. Not a gated community but property is fully fenced with electric gate. Never flooded-No flood zone. This unique residence offers three separate living areas, each with dedicated entrances while still being seamlessly connected to the main home-favorable for multi-generational living, guest accommodations, or income-producing opportunities. The main home features: "¢ 3 spacious bedrooms & 2 bathrooms "¢ Walk-in closets "¢ Walk-in pantry "¢ 2 versatile bonus rooms (great for gym, art room, music room, wine room or playroom) "¢ Recently repainted interior and exterior "¢ Updated kitchen. Home Office. "¢ Durable vinyl plank flooring and tile throughout Step outside to your own personal oasis " The resort-style backyard is designed for entertaining and relaxation, featuring: "¢ A beautiful sports-style pool with waterfall and expansive deck space "¢ Seamless indoor-outdoor flow with multiple sliding glass doors "¢ A bright, open courtyard layout centered around the pool "¢ Lush palm landscaping and clean modern lines "¢ Ample patio space for lounging, dining, and entertaining "¢ Expansive covered patio and entertainment area "¢ Ambient outdoor lighting creating a beautiful nighttime atmosphere "¢ A fully equipped gazebo with lighting, electricity, and screening- exemplary for lounging or movie nights by the pool "¢ Bright and airy pool house with beautiful views Additional exterior highlights include: "¢ 4 large storage sheds "¢ Dedicated golf cart & mower storage areas "¢ Pump house for pool equipment "¢ Oversized garage with tall doors-great for lifted trucks, boats, or large vehicles "¢ Additional tall rear carport for boats or equipment Outdoor raised garden beds lead you to a sweet fairy garden with a water feature, seating area under a lighted pergola. The apartment features a full-size kitchen, living area, dedicated study space, and a large walk-in closet. The bathroom includes dual sinks, a separate shower, and a jetted tub. The pool house/guest house offers generous space, including an expansive entertainment area, a full kitchen with bar seating, bedroom, and a full bathroom with direct access to the basketball and pool area. Designed to maximize natural light, the space provides beautiful views from every angle and multiple doors that create a seamless indoor-outdoor living experience. One or more photo(s) has been virtually staged. Schedule your showing today! VirtuallyStaged.
Full Property Details
Full Property Details for 20851 SW 36th St
General
- Price: $985,000
- Taxes: $4,954 (2025)
- Status: Active
- Type: Single Family
- Source: MidFloridaRegionalMLS
- MLS ID: CC853987
- Updated: 11/2/2026
- Added to Site: 211 day(s) ago
Interior
- Interior Features: Vaulted Ceiling(s), Solid Surface Counters, Tile Counters, Eating Space In Kitchen, Open Floorplan, Split Bedroom, Walk-In Closet(s), Solid Wood Cabinets
- Fireplace(s): Electric
- Appliances: Electric Cooktop, Dishwasher, Dryer, Freezer, Oven, Range, Range Hood, Refrigerator, Other
- Flooring: Tile, Laminate, Luxury Vinyl, Travertine
Rooms
Bathrooms
- Total Bathrooms: 4
- Full Bathrooms: 4
Bedrooms
- Total Bedrooms: 5
Other Rooms
- Laundry: Inside, Sink
Additional Information
- Pool: Yes
- Private Pool: Yes
- Pool Description: In Ground, Gunite
- Security/Safety: Smoke Detector(s)
Exterior
- Exterior Features: Awning(s), Outdoor Grill, Basketball Court, Courtyard, Lighting, Sliding Doors
Parking
- Garage: Yes
- Attached garage: Yes
- Garage Spaces: 2
- Carports: Yes
- Carport: 1
- Carport Spaces: 1
- Covered Spaces: 3
- Parking Features: Boat, Driveway, Parking Pad
Location
- County: Marion
- Driving Directions: From Dunnellon N on US 41. Turn onto SW36th st (Romeo elementary will be on this road) Home is on right side prior to large curve
School Information
- Elementary School: Romeo Elementary School
- Middle School: Dunnellon Middle School
- High School: Dunnellon High School
Heating & Cooling
- Cooling Type: Central Air, Zoned
- Heating Type: Electric, Zoned
Utilities
- Sewer: Septic Tank
- Water: Well
Structural Information
- Exterior Const.: Block, Stucco
- Roof: Shingle
- Windows: Blinds, Double Pane Windows
- Drive-In Doors: French Doors, Sliding Doors
- Stories/Levels: One
- Square Feet: 4,926
- Sq. Ft. Source: Public Records
- Year Built: 2004
Additional Structures
- Other Structures: Guest House
Lot Features
- Lot Size (Acres): 3.01
- Lot Size: 3.01
- Frontage: County Road
- Street/Road Desc.: Paved
- Fencing (Description): Board, Wood
Financial Considerations
- Price Per Acre: $327,242
- Tax Amount: $4,954
- Tax Year: 2025
Disclosures and Reports
- Legal Description: SEC 26 TWP 15 RGE 18 A PORTION OF THE NW 1/4 OF NW 1/4 OF SEC 26 BEING MORE FULLY DESC AS FOLLOWS: FOR A PT OF REF COM AT NW COR OF SEC 26 TH N 00-01-33 W 573.63 FT TH S 89-48-25 E 806.23 FT TH S 00-12-01 E 1021.46 FT TO POB TH CONT S 00-12-01 E 847.00 FT TH N 89-53-58 W 154.83 FT TH N 00-12-01 W 847.25 FT TH S 89-48-25 E 154.83 FT TO PO
- APN: 1734000402
- Property ID: 1734000402
Listed by Tropic Shores Realty
Get Pre-Approved Today
Schools
Schools serving 20851 SW 36th St
School District:Marion County School District
| Name | Grades | Distance |
|---|---|---|
Romeo Elementary School 19550 Southwest 36th Street, Dunnellon, FL 34431 | PK-5 | 1.3 mi |
Dunnellon Middle School 21005 Chestnut Street, Dunnellon, FL 34431 | 6-8 | 7.1 mi |
Dunnellon High School 10055 Southwest 180th Avenue Road, Dunnellon, FL 34432 | 9-12 | 6.2 mi |
Disclaimer:
School attendance boundaries provided by ATTOM Data Solutions and are for reference only. Contact the school directly to verify enrollment eligibility.
Price & Sales History for 20851 SW 36th St
Date
Details
Price
Change
Source
4/14/2026
Listed
$985,000
3840%
MLS
10/02/2003
Sold
$25,000
—
Public Record
Disclaimer: Historical sales information is derived from public records provided by the county offices. Information is not guaranteed and should be independently verified.
Tax History
Tax History for 20851 SW 36th St
Year
Property Taxes
Change
Tax Assessment
Change
2025
$5,160
9%
$342,320
6%
2024
$4,746
2%
$324,180
3%
2023
$4,636
3%
$314,738
3%
2022
$4,516
—
$305,571
3%
2021
$4,521
—
$296,671
1%
2021
$4,521
8%
$292,575
4%
2018
$4,189
-5%
$280,664
-2%
2019
$4,426
8%
$285,997
4%
2017
$4,114
1%
$274,891
2%
2016
$4,060
-1%
$269,237
1%
2015
$4,094
39%
$267,365
28%
2014
$2,955
3%
$208,481
2%
2013
$2,876
—
$205,400
—
Disclaimer: Historical tax information is derived from public records provided by the county offices. Information is not guaranteed and should be independently verified.
Estimate the Cost
Estimate the Cost for 20851 SW 36th St
20851 SW 36th Street, Dunnellon, FL 34431 (MLS# CC853987) is a Single Family property with 5 bedrooms and 4 full bathrooms. 20851 SW 36th Street is currently listed for $985,000 and was received on April 14, 2026. Want to learn more about 20851 SW 36th Street? Do you have questions about finding other Single Family real estate for sale in Dunnellon? You can browse all Dunnellon real estate or contact a Coldwell Banker agent to request more information.