This is a carousel with tiles that activate property listing cards. Use the previous and next buttons to navigate.
1/1
$355,000
This is a carousel with tiles that activate property listing cards. Use the previous and next buttons to navigate.
1/1
Property Description
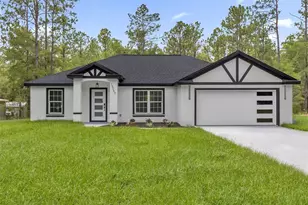
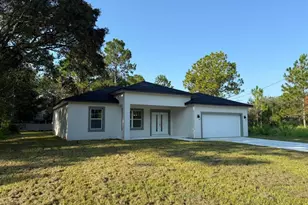
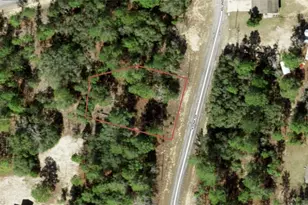
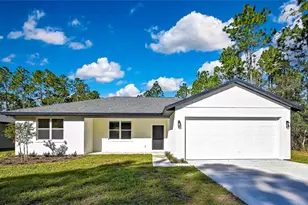
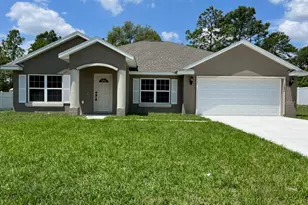
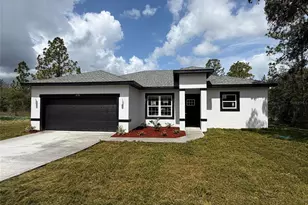
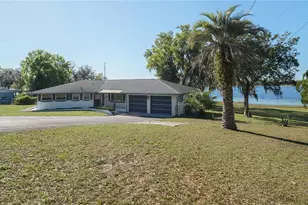
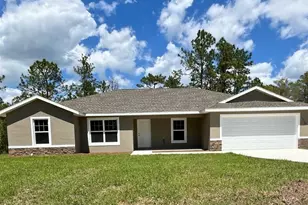
Now offered at $369,000-an exceptional opportunity for brand-new construction on over an acre. Not your typical Rainbow Lakes home-this fully completed, move-in ready 2026 custom-built Lauren model delivers the space, privacy, and upgraded design today's buyers are searching for-without the wait of new construction. Set on 1.06 acres backing to open farmland, this property offers a rare level of rear privacy with no neighbors behind-something increasingly hard to find at this price point. The side-entry garage, oversized lot, and refined finishes elevate this home well beyond standard builder-grade options. Inside, you'll find a bright, open layout with high ceilings and luxury vinyl plank flooring throughout. The kitchen is designed to impress with stone countertops, soft-close cabinetry, a large center island, and seamless flow into the main living space-ideal for both everyday living and entertaining. The split-bedroom floor plan offers comfort and functionality, featuring a spacious primary suite with a walk-in closet and dual-sink vanity, while guest bedrooms are thoughtfully positioned for privacy. Built for efficiency and durability with concrete block construction, energy-efficient low-E windows, and a raised slab foundation, this home checks all the boxes for long-term value. Step outside to a covered lanai overlooking peaceful acreage, creating a quiet, private setting that truly sets this home apart. Located in Rainbow Lakes Estates, residents enjoy lake access, tennis courts, playground, and community spaces-with NO HOA fees and a relaxed country atmosphere. At $369K, finding new construction with this much land, privacy, and finish quality is rare-schedule your showing before it's gone.
Full Property Details
Full Property Details for 23360 SW Tiger Lake Blvd
General
- Sold For: $355,000
- Taxes: $397 (2025)
- Status: Closed
- Type: Single Family
- Source: MidFloridaRegionalMLS
- MLS ID: OM714585
- Added to Site: 236 day(s) ago
Rental Information
- Min. Lease: 1-2 Years
Interior
- Number of Rooms: 5
- Interior Features: Ceiling Fan(s), High Ceilings, Kitchen and Family Room Combination, Open Floorplan, Primary Bedroom Main Floor, Solid Wood Cabinets, Split Bedroom, Stone Counters, Thermostat, Walk-In Closet(s)
- Appliances: Dishwasher, Microwave, Range, Range Hood, Refrigerator
- Furnishings: Unfurnished
- Flooring: Luxury Vinyl, Tile
Rooms
Bathrooms
- Total Bathrooms: 2
- Full Bathrooms: 2
Bedrooms
- Total Bedrooms: 3
Other Rooms
- Laundry: Inside
Additional Information
- Security/Safety: Fire Alarm
Exterior
- Exterior Features: Irrigation System, Lighting
- Deck/Patio: Covered, Front Porch, Rear Porch
- Porch/Patio/Deck: Covered, Front Porch, Rear Porch
Parking
- Garage: Yes
- Attached garage: Yes
- Garage Spaces: 2
- Covered Spaces: 2
- Parking Features: Driveway, Garage Door Opener, Garage Faces Side
Location
- Area: 34431 - Dunnellon
- County: Marion
- Development Name: 34431 - Dunnellon
- Subdivision: RAINBOW LAKES ESTATES
- Driving Directions: From Hwy 41, turn onto SW 88th Place Road into Rainbow Springs Estates. Continue west and turn right onto SW 196th Terrace Road. Follow to SW 64th Lane and turn left. Home will be on the right.
- Direction Faces: South
Community
- Community Name: 34431 - Dunnellon
Heating & Cooling
- Cooling Type: Central Air
- Heating Type: Electric, Heat Pump
Utilities
- Sewer: Septic Tank
- Water: Well
- Utility Description: Cable Connected, Electricity Connected, Sewer Connected
Structural Information
- Builder: Alamo Construction Company Inc
- Approx Compl Date: 2026-03-20T04:00:00.000Z
- Exterior Const.: Block, Concrete, Stucco
- Roof: Shingle
- Windows: Blinds, Double Pane Windows, Insulated Windows, Low-Emissivity Windows, Thermal Windows
- Stories/Levels: One
- Square Feet: 1,887
- Sq. Ft. Source: Builder
- Living Area: 1,887 Sq. Ft.
- Year Built: 2026
Lot Features
- Lot Size (Acres): 1.06
- Lot Size (Sq. Ft.): 46,174
- Lot Size: 1.06
- Lot Dimensions: 150 x 307
- Frontage: Street Paved
- Street/Road Desc.: Paved
Financial Considerations
- Tax Amount: $397.22
- Tax Year: 2025
Disclosures and Reports
- Ownership: Fee Simple
- Special Conditions: None
- Legal Description: SEC 32 TWP 15 RGE 18 PLAT BOOK F PAGE 146 RAINBOW LAKES ESTATES SEC D BLK 16 LOT 18
- Flood Zone Info: x
- APN: 1805016018
- Property ID: 1805016018
- Block/Lot/Section: 16
Listed by Nexthome Professional Realty
Sold by Keller Williams Cornerstone Re

Get Pre-Approved Today
Schools
Schools serving 23360 SW Tiger Lake Blvd
School District:Marion County School District
| Name | Grades | Distance |
|---|---|---|
Romeo Elementary School 19550 Southwest 36th Street, Dunnellon, FL 34431 | PK-5 | 4.1 mi |
Dunnellon Middle School 21005 Chestnut Street, Dunnellon, FL 34431 | 6-8 | 5.8 mi |
Dunnellon High School 10055 Southwest 180th Avenue Road, Dunnellon, FL 34432 | 9-12 | 6.7 mi |
Disclaimer:
School attendance boundaries provided by ATTOM Data Solutions and are for reference only. Contact the school directly to verify enrollment eligibility.
Price & Sales History for 23360 SW Tiger Lake Blvd
Date
Details
Price
Change
Source
7/24/2026
Sold
$355,000
-3.79%
MLS
5/20/2026
Price Reduced
$369,000
-7.52%
MLS
4/29/2026
Price Reduced
$399,000
-4.98%
MLS
12/05/2025
Listed
$419,900
—
MLS
Disclaimer: Historical sales information is derived from public records provided by the county offices. Information is not guaranteed and should be independently verified.
Home Warranty : Included
23360 SW Tiger Lake Boulevard, Dunnellon, FL 34431 (MLS# OM714585) is a Single Family property that was sold at $355,000 on July 24, 2026. Want to learn more about 23360 SW Tiger Lake Boulevard? Do you have questions about finding other Single Family real estate for sale in Dunnellon? You can browse all Dunnellon real estate or contact a Coldwell Banker agent to request more information.