This is a carousel with tiles that activate property listing cards. Use the previous and next buttons to navigate.
1/66
$374,900
This is a carousel with tiles that activate property listing cards. Use the previous and next buttons to navigate.
1/66
Property Description
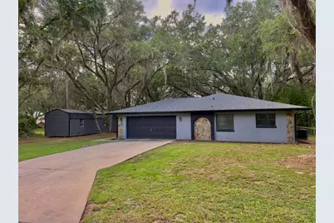
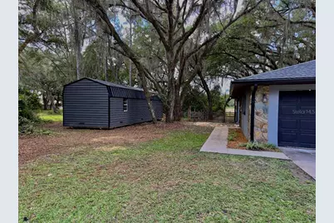
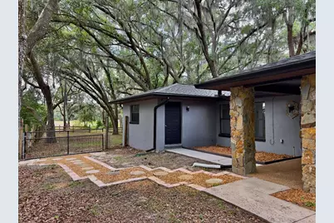
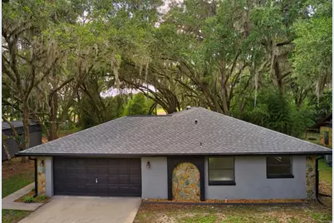
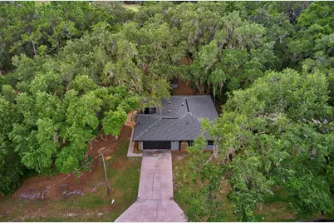
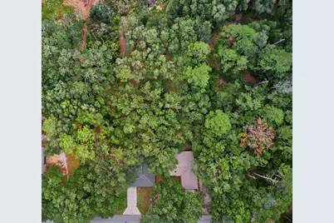
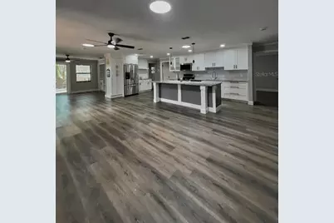
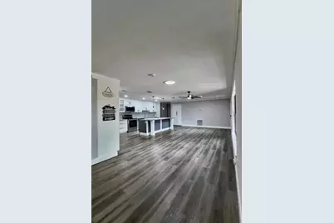
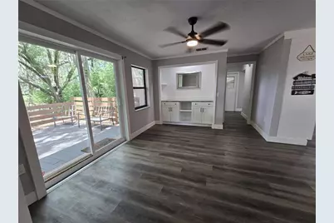
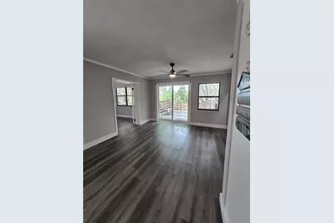
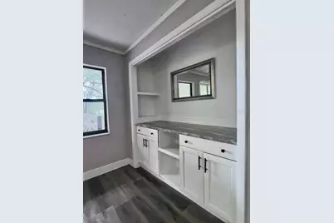
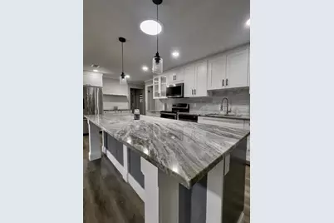
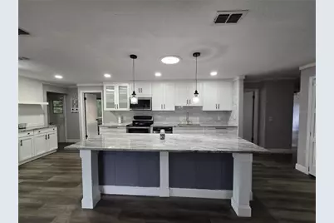
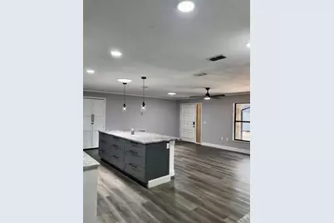
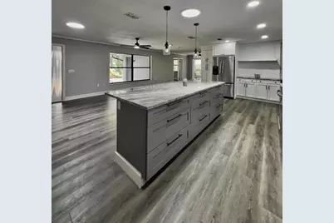
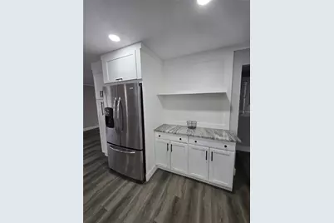
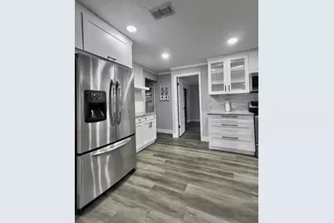
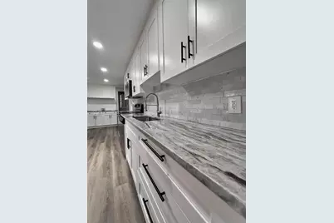
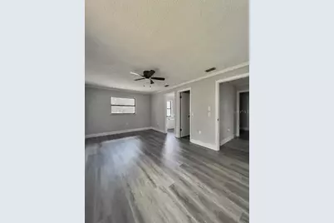
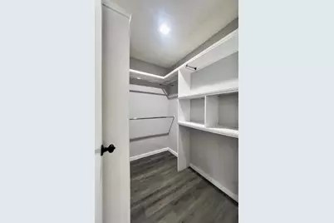
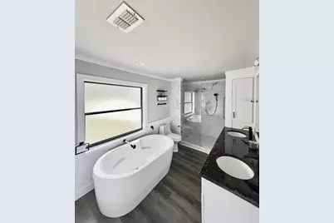
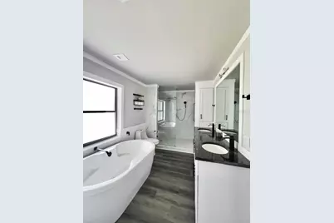
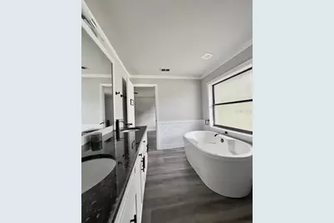
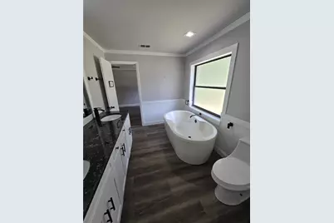
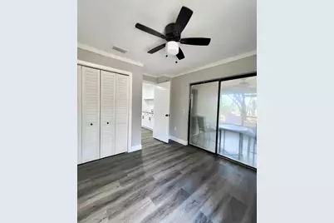
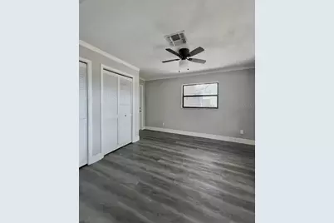
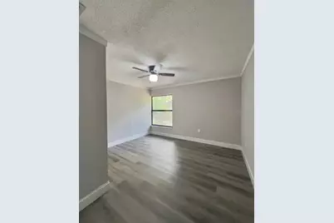
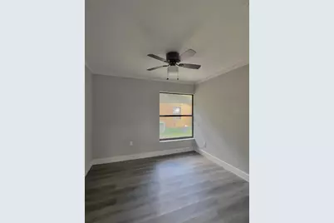
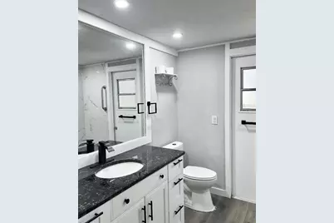
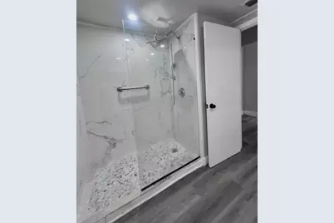
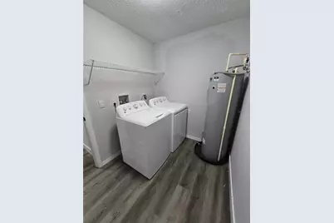
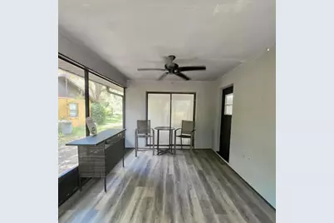
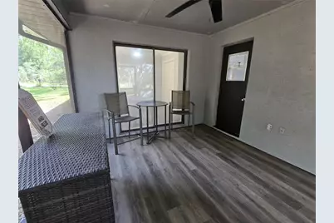
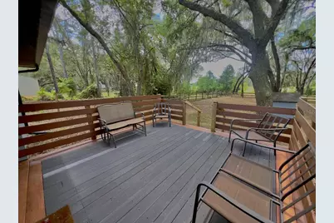
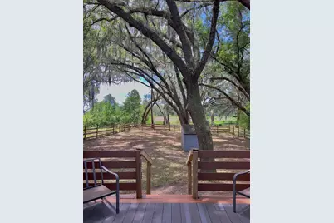
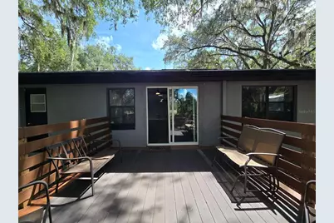
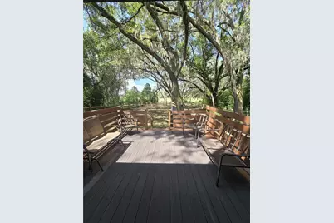
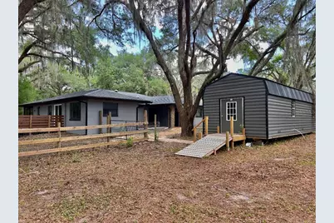
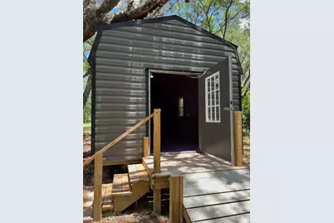
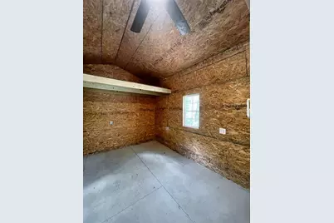
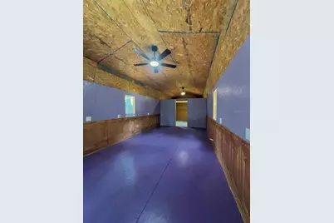
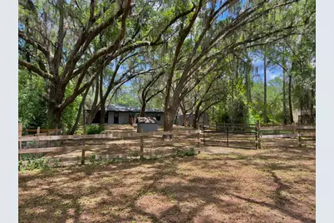
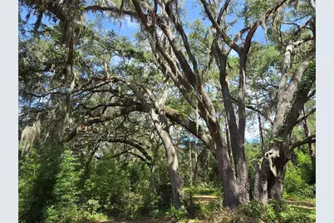
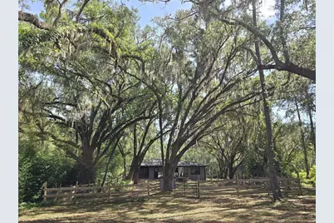
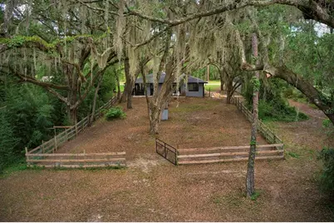
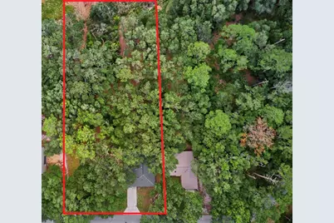
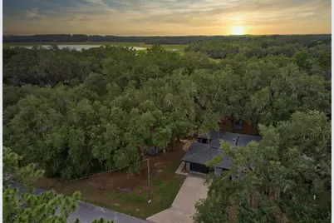
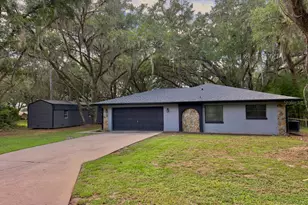
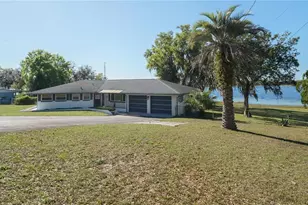
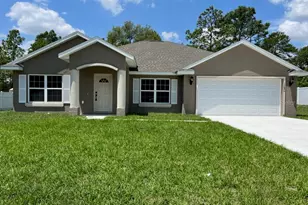
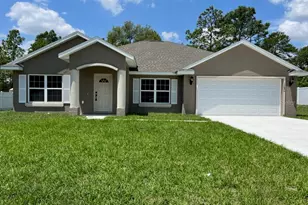
PRICE IMPROVEMENT! Don't settle for cookie cutter! Lakefront · 4 bed / 2 bath · 1,900 sq ft · No HOA · Rainbow Lakes Estates Welcome to a one-of-a-kind lakefront retreat in the heart of Rainbow Lakes Estates - where character, privacy, and modern comfort come together on nearly an acre of stunning natural landscape. This fully updated and remodeled 4-bedroom, 2-bath home offers 1,900 sq ft of thoughtfully designed living space with no HOA, no water bill, and no sewer bill thanks to a private well and septic system. Step inside and immediately notice the luxury vinyl plank flooring throughout - no carpet in sight. The spacious main living area is flooded with natural light and features sliding glass doors that open to a large back deck overlooking a breathtaking backyard of towering ancient oak trees, lush forest, and tranquil lakefront views (** note that the lake is much lower than normal due to temporary drought conditions). Whether you're sipping your morning coffee or entertaining at sunset, this backdrop never gets old. The kitchen is a chef's dream - recessed lighting, a large island, custom granite countertops, and stainless steel appliances all in an open, airy layout designed for both function and style. The oversized primary bedroom features a generous walk-in closet and a spa-worthy en suite with a freestanding soaking tub, separate shower, and double sink vanity. When it's time to unwind, retreat to the screened-in lanai with a ceiling fan - perfect for cool evenings and warm summer nights alike. And for the hobbyist, crafter, or entertainer: don't miss the massive 12×40 ft shed built in 2025, complete with a loft, electricity, lighting, and ceiling fans. Man cave, she shed, studio, workshop - you decide. Major systems are move-in ready: new roof (2024), newer AC unit, and newer hot water heater give you peace of mind from day one. The 2-car garage rounds out the practicality this property delivers at every turn. Life in Rainbow Lakes Estates means access to two lakes with boat ramps and a fishing pier, two community parks with playgrounds, a community gym, gazebo, community center, baseball field, and racquetball and tennis courts - all in a neighborhood that's growing fast. Tucked against the Goethe State Forest with a true rural feel, you're still just minutes from Ocala, Gainesville, and Crystal River, and only 10 minutes from the world-famous Rainbow River and Rainbow Springs State Park. The unspoiled Nature Coast of the Gulf is also within easy reach- a dream if you love fishing, boating, kayaking, or just catching amazing sunsets.
Full Property Details
Full Property Details for 3512 SW Shorewood Dr
General
- Price: $374,900
- Taxes: $595 (2025)
- Status: Active
- Type: Single Family
- Source: MidFloridaRegionalMLS
- MLS ID: OM726663
- Updated: 7/16/2026
- Added to Site: 51 day(s) ago
Rental Information
- Min. Lease: No Minimum
Interior
- Number of Rooms: 3
- Interior Features: Ceiling Fan(s)
- Appliances: Dishwasher, Disposal, Dryer, Electric Water Heater, Microwave, Range, Refrigerator, Washer
- Furnishings: Unfurnished
- Flooring: Luxury Vinyl
Rooms
Bathrooms
- Total Bathrooms: 2
- Full Bathrooms: 2
Bedrooms
- Total Bedrooms: 4
Other Rooms
- Laundry: Laundry Room
Exterior
- Exterior Features: Hurricane Shutters, Irrigation System
Parking
- Garage: Yes
- Attached garage: Yes
- Garage Spaces: 2
- Covered Spaces: 2
Location
- Area: 34431 - Dunnellon
- County: Marion
- Development Name: 34431 - Dunnellon
- Subdivision: RAINBOW LAKES ESTATE
- Driving Directions: From US 40 head west to hwy 41, turn Right (north) and travel approx 3 miles to Rainbow Lakes Blvd. Turn Left and follow Rainbow lakes blvd (will turn into Shorewood) to house on left side.
- Direction Faces: Northeast
Community
- Community Name: 34431 - Dunnellon
Heating & Cooling
- Cooling Type: Central Air
- Heating Type: Central, Electric, Heat Pump
Utilities
- Sewer: Septic Tank
- Water District: LAKE BONABLE
- Water: Well
- Utility Description: BB/HS Internet Available, Cable TV Available, Electricity Connected, Phone Available
Structural Information
- Exterior Const.: Block
- Roof: Shingle
- Stories/Levels: One
- Square Feet: 1,900
- Sq. Ft. Source: Public Records
- Year Built: 1987
Lot Features
- Lot Size (Acres): 0.81
- Lot Size (Sq. Ft.): 35,284
- Lot Size: 35284
- Lot Dimensions: 70 x 255
- Street/Road Desc.: Asphalt
Water Features
- Water Front: Yes
- Water Access: Yes
- Water Access Desc: Lake
- Water Front Name: LAKE BONABLE
- Water Front Desc.: Lake Front
Financial Considerations
- Tax Amount: $595.97
- Tax Year: 2025
Disclosures and Reports
- Ownership: Fee Simple
- Special Conditions: None
- Legal Description: SEC 30 TWP 15 RGE 18 PLAT BOOK G PAGE 007 RAINBOW LAKES ESTATES SEC L BLK 2 LOT 60.61
- Flood Zone Info: X*
- APN: 1813002060
- Property ID: 1813002060
- Block/Lot/Section: 2
Listed by Keller Williams Cornerstone Re

Get Pre-Approved Today
Schools
Schools serving 3512 SW Shorewood Dr
School District:Marion County School District
| Name | Grades | Distance |
|---|---|---|
Romeo Elementary School 19550 Southwest 36th Street, Dunnellon, FL 34431 | PK-5 | 4.7 mi |
Dunnellon Middle School 21005 Chestnut Street, Dunnellon, FL 34431 | 6-8 | 7.3 mi |
Dunnellon High School 10055 Southwest 180th Avenue Road, Dunnellon, FL 34432 | 9-12 | 8.1 mi |
Disclaimer:
School attendance boundaries provided by ATTOM Data Solutions and are for reference only. Contact the school directly to verify enrollment eligibility.
Price & Sales History for 3512 SW Shorewood Dr
Date
Details
Price
Change
Source
7/06/2026
Price Reduced
$374,900
-6.04%
MLS
6/17/2026
Listed
$399,000
1275.86%
MLS
7/10/2024
Sold
$29,000
—
Public Record
Disclaimer: Historical sales information is derived from public records provided by the county offices. Information is not guaranteed and should be independently verified.
Tax History
Tax History for 3512 SW Shorewood Dr
Year
Property Taxes
Change
Tax Assessment
Change
2025
$596
-90%
$183,605
-42%
2024
$5,973
19%
$315,172
17%
2023
$5,006
8%
$268,283
12%
2022
$4,618
56%
$239,661
50%
2021
$2,964
—
$159,873
11%
2021
$2,964
27%
$143,497
38%
2018
$2,331
17%
$104,077
10%
2017
$1,987
10%
$94,615
10%
2016
$1,808
4%
$86,014
6%
2015
$1,736
-32%
$80,963
-29%
2019
$2,564
59%
$114,485
46%
2014
$1,615
8%
$78,167
7%
2013
$1,499
—
$72,731
—
Disclaimer: Historical tax information is derived from public records provided by the county offices. Information is not guaranteed and should be independently verified.
Estimate the Cost
Estimate the Cost for 3512 SW Shorewood Dr
3512 SW Shorewood Drive, Dunnellon, FL 34431 (MLS# OM726663) is a Single Family property with 4 bedrooms and 2 full bathrooms. 3512 SW Shorewood Drive is currently listed for $374,900 and was received on June 17, 2026. Want to learn more about 3512 SW Shorewood Drive? Do you have questions about finding other Single Family real estate for sale in Dunnellon? You can browse all Dunnellon real estate or contact a Coldwell Banker agent to request more information.