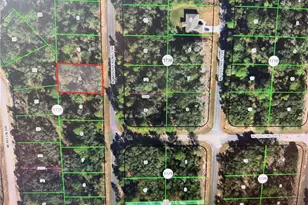
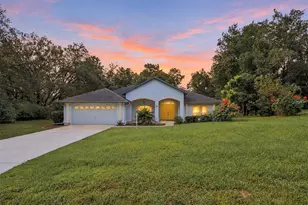
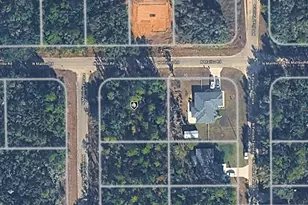
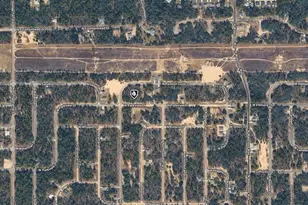
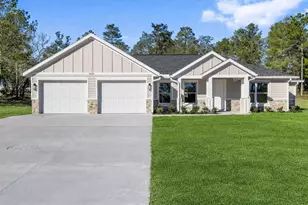
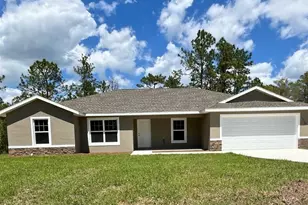
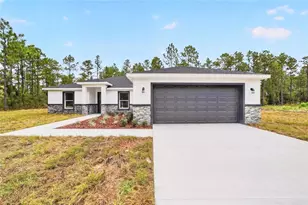
This is a carousel with tiles that activate property listing cards. Use the previous and next buttons to navigate.
1/1
$342,275
This is a carousel with tiles that activate property listing cards. Use the previous and next buttons to navigate.
1/1
Property Description
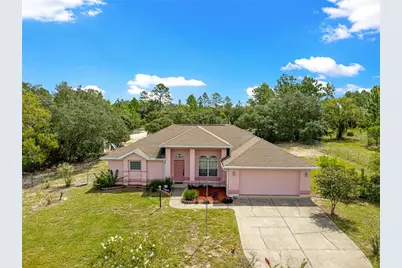
Welcome to this spacious 3-bedroom, 2.5-bath pool home with a 2-car garage, ideally situated on nearly an acre in Rainbow Lakes Estates. Built with durable block construction, the home offers plenty of privacy, a large fenced backyard, and a NEW ROOF coming soon! Inside, you will find easy-care tile flooring throughout - no carpet. The inviting layout includes a formal dining room, and a comfortable family room centered around a cozy wood-burning fireplace. The kitchen features abundant cabinetry, white appliances, a breakfast bar, and a dining nook overlooking the pool and private backyard. Designed for Florida living, the home opens to a large screened lanai and sparkling pool, with both covered and open areas for relaxing, dining, and entertaining year-round including an outside half bath. The spacious primary suite includes a walk-in closet, direct access to the pool area, and a private bath with a soaking tub, step-in shower, and generous vanity. Two additional bedrooms share a conveniently located guest bath with a tub-and-shower combination. With its expansive lot, private outdoor setting, flexible living spaces, and inviting pool area, this home offers the perfect blend of comfort, space, and Florida lifestyle. Schedule your private showing today and discover all this property has to offer!
Full Property Details
Full Property Details for 4731 SW Gardenia Ct
General
- Sold For: $342,275
- Taxes: $595 (2025)
- Status: Closed
- Type: Single Family
- Source: MidFloridaRegionalMLS
- MLS ID: OM731079
- Added to Site: 47 day(s) ago
Rental Information
- Min. Lease: No Minimum
Interior
- Number of Rooms: 3
- Interior Features: Ceiling Fan(s), Primary Bedroom Main Floor, Thermostat
- Fireplace: Yes
- Fireplace(s): Wood Burning
- Appliances: Dishwasher, Dryer, Electric Water Heater, Microwave, Range, Refrigerator, Washer
- Furnishings: Unfurnished
- Flooring: Tile
Rooms
Bathrooms
- Total Bathrooms: 3
- Full Bathrooms: 2
- Half Bathrooms: 1
Bedrooms
- Total Bedrooms: 3
Other Rooms
- Laundry: Electric Dryer Hookup, Laundry Room, Washer Hookup
Additional Information
- Pool: Yes
- Private Pool: Yes
- Pool Description: Gunite, In Ground, Outside Bath Access, Screen Enclosure
Exterior
- Exterior Features: Private Mailbox, Rain Gutters
- Deck/Patio: Front Porch, Screened
- Porch/Patio/Deck: Front Porch, Screened
Parking
- Garage: Yes
- Attached garage: Yes
- Garage Spaces: 2
- Covered Spaces: 2
Location
- Area: 34431 - Dunnellon
- County: Marion
- Development Name: 34431 - Dunnellon
- Subdivision: RAINBOW LAKES ESTATE
- Driving Directions: From downtown Dunnellon go N on 41. Turn left onto SW 54th St, Turn right onto SW Kingfish Rd, Turn left onto SW Audubon Ave, Turn left onto Azalea Ct, Turn right onto SW Great Lakes Blvd., Turn left onto SW Gardenia Ct and the home is on the left.
- Direction Faces: West
Community
- Community Name: 34431 - Dunnellon
Heating & Cooling
- Cooling Type: Central Air
- Heating Type: Central, Electric
Utilities
- Sewer: Septic Tank
- Water: Well
- Utility Description: Electricity Connected, Water Connected
Structural Information
- Architectural Info: Florida
- Architectural Style: Florida
- Exterior Const.: Block, Stucco
- Roof: Shingle
- Stories/Levels: One
- Square Feet: 1,850
- Sq. Ft. Source: Public Records
- Living Area: 1,850 Sq. Ft.
- Year Built: 2006
Lot Features
- Lot Size (Acres): 0.99
- Lot Size (Sq. Ft.): 43,124
- Lot Size: 43124
- Lot Dimensions: 135 x 320
- Street/Road Desc.: Paved
- Fencing (Description): Chain Link, Fenced
Financial Considerations
- Tax Amount: $595.97
- Tax Year: 2025
Disclosures and Reports
- Ownership: Fee Simple
- Special Conditions: None
- Legal Description: SEC 34 TWP 15 RGE 18 PLAT BOOK F PAGE 138 RAINBOW LAKES ESTATES SEC B BLK 18 LOT 32
- Flood Zone Info: X
- APN: 1802018032
- Property ID: 1802018032
- Block/Lot/Section: 18
Listed by Re/Max Foxfire - Hwy200/103 S
Sold by Keller Williams Realty At The Lakes

Get Pre-Approved Today
Schools
Schools serving 4731 SW Gardenia Ct
School District:Marion County School District
| Name | Grades | Distance |
|---|---|---|
Romeo Elementary School 19550 Southwest 36th Street, Dunnellon, FL 34431 | PK-5 | 2.6 mi |
Dunnellon Middle School 21005 Chestnut Street, Dunnellon, FL 34431 | 6-8 | 5.6 mi |
Dunnellon High School 10055 Southwest 180th Avenue Road, Dunnellon, FL 34432 | 9-12 | 5.6 mi |
Disclaimer:
School attendance boundaries provided by ATTOM Data Solutions and are for reference only. Contact the school directly to verify enrollment eligibility.
Price & Sales History for 4731 SW Gardenia Ct
Date
Details
Price
Change
Source
10/01/2026
Sold
$342,275
-2.2%
MLS
8/26/2026
Listed
$349,990
—
MLS
Disclaimer: Historical sales information is derived from public records provided by the county offices. Information is not guaranteed and should be independently verified.
4731 SW Gardenia Court, Dunnellon, FL 34431 (MLS# OM731079) is a Single Family property that was sold at $342,275 on October 01, 2026. Want to learn more about 4731 SW Gardenia Court? Do you have questions about finding other Single Family real estate for sale in Dunnellon? You can browse all Dunnellon real estate or contact a Coldwell Banker agent to request more information.