This is a carousel with tiles that activate property listing cards. Use the previous and next buttons to navigate.
1/35
$244,900
This is a carousel with tiles that activate property listing cards. Use the previous and next buttons to navigate.
1/35
Property Description
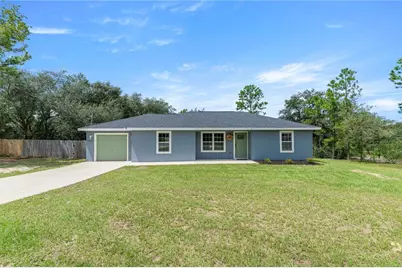
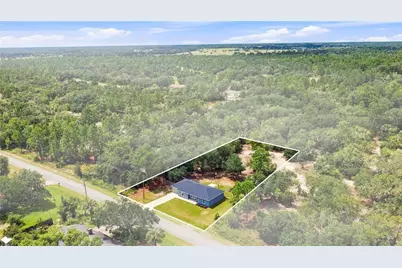
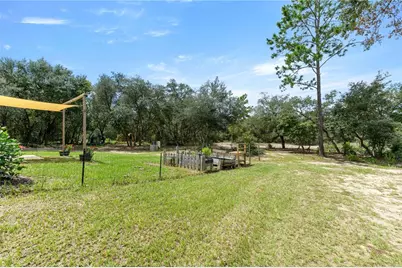
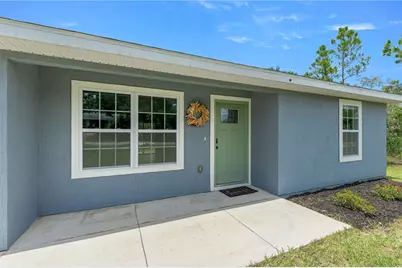
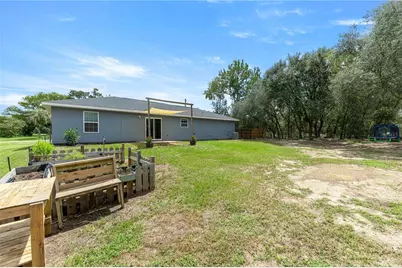
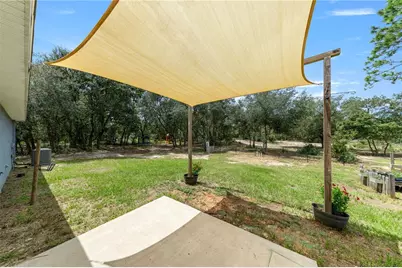
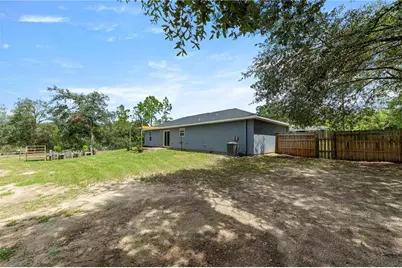
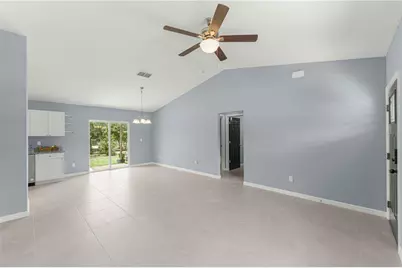
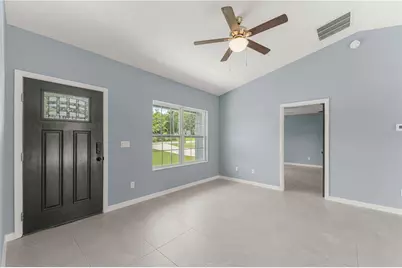
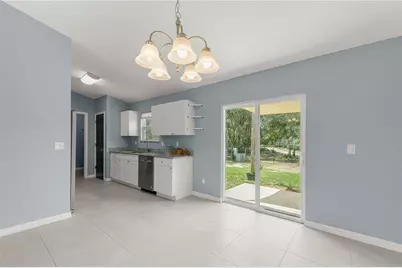
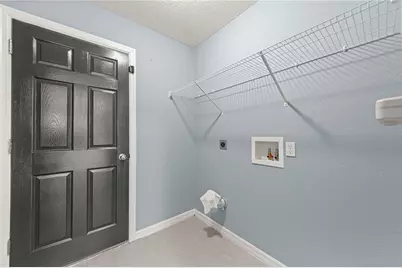
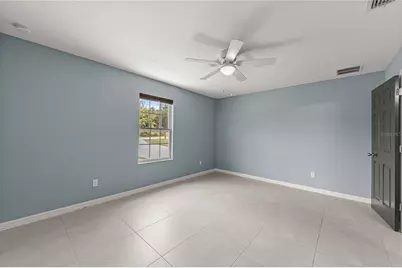
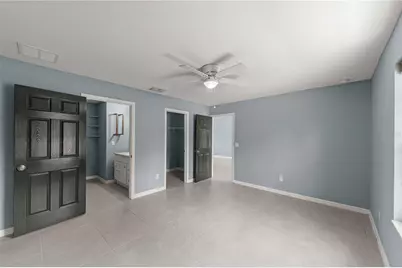
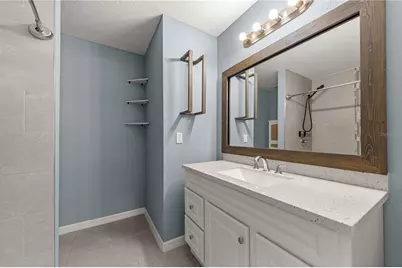
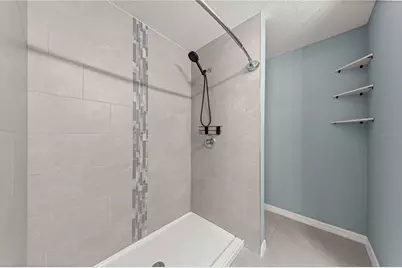
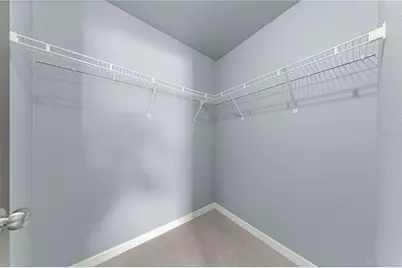
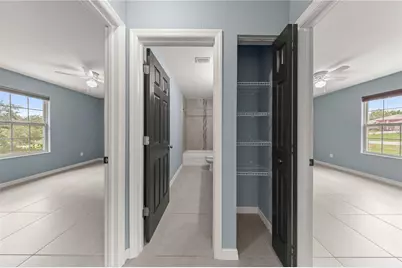
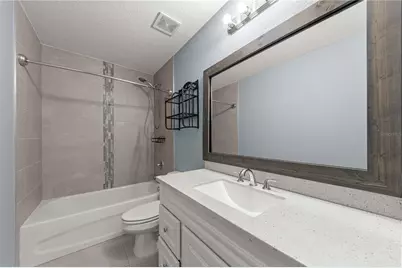
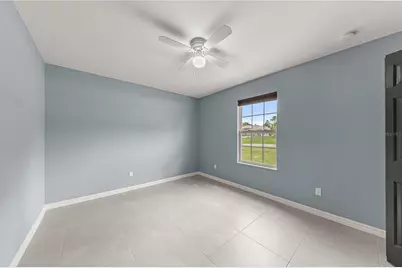
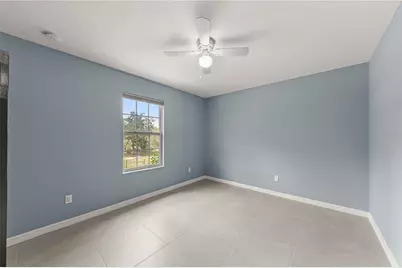
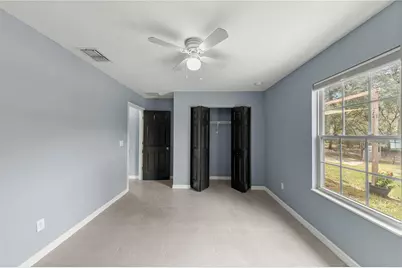
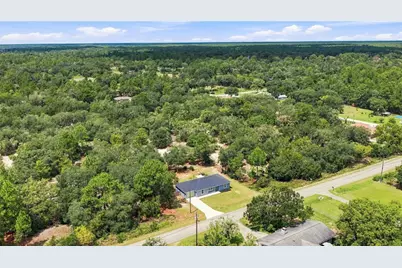
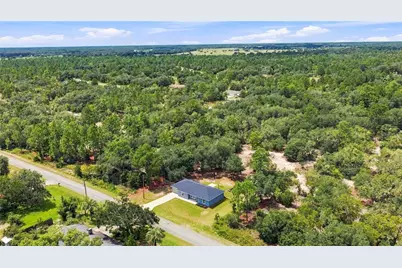
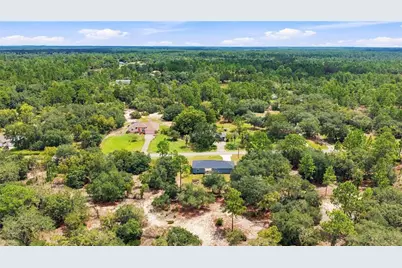
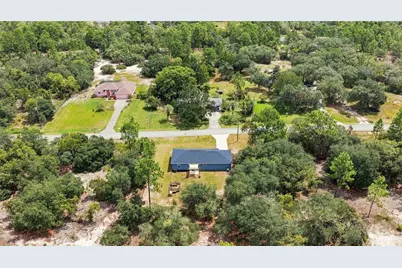
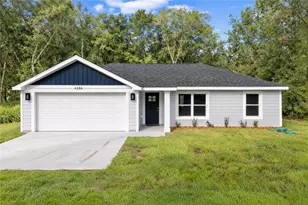
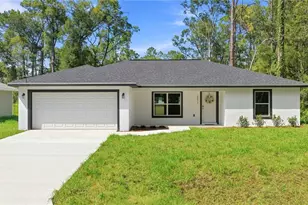
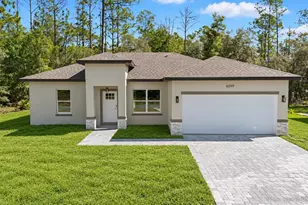
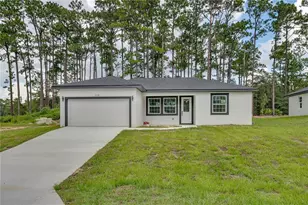
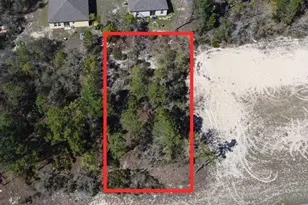
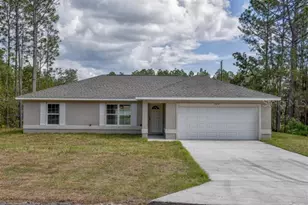
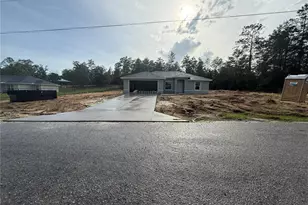
Welcome home to this beautifully maintained 3 bedroom, 2 bath home, just a few years young and situated on a spacious, fenced in 0.99 acre private lot. Located on a peaceful dead end street, this property offers the perfect blend of privacy, comfort, and easy access to community amenities. Fresh interior paint throughout gives the home a clean, move in ready feel. Located in Rainbow Lake Estates, residents and property owners have access to three beautiful bodies of water: Lake Bonable, Tiger Lake, and Little Bonable Lake. The community offers an impressive selection of recreational amenities for residents to enjoy. The popular Rainbow River is also located nearby, offering additional opportunities to enjoy the area's natural beauty and outdoor recreation. Sea Cliff Park features basketball, tennis, racquetball, and pickleball courts, providing plenty of opportunities for outdoor recreation and staying active. The youth center offers a fun space for younger residents with air hockey, a pool table, and computer games. Water enthusiasts can enjoy swimming, canoeing, and fishing on the lake, while the beautiful gazebo near Lake Bonable provides a peaceful spot to relax, enjoy the shade, and take in the scenic surroundings. With its newer construction, fresh interior paint, large private lot, peaceful setting, nearby Rainbow River, and access to fantastic community amenities, this home is a wonderful opportunity to enjoy the best of Rainbow Lake Estates living.
Full Property Details
Full Property Details for 4762 SW Gardenia Ct
General
- Price: $244,900
- Taxes: $3,215 (2025)
- Status: Active
- Type: Single Family
- Source: MidFloridaRegionalMLS
- MLS ID: OM731452
- Updated: 9/3/2026
- Added to Site: 54 day(s) ago
Rental Information
- Min. Lease: No Minimum
Interior
- Number of Rooms: 3
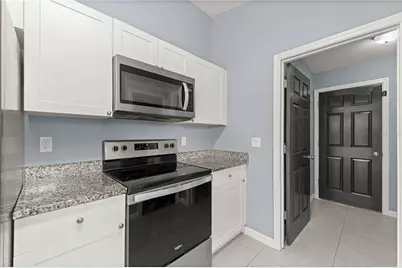
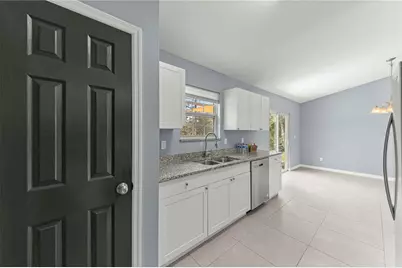
- Interior Features: Cathedral Ceiling(s), Split Bedroom, Stone Counters
- Appliances: Convection Oven, Dishwasher, Electric Water Heater, Microwave, Refrigerator, Water Filtration System
- Furnishings: Unfurnished
- Flooring: Ceramic Tile
Rooms
Bathrooms
- Total Bathrooms: 2
- Full Bathrooms: 2
Bedrooms
- Total Bedrooms: 3
Other Rooms
- Laundry: Inside, Laundry Room
Exterior
- Exterior Features: Private Mailbox, Private Yard, Sliding Doors
- Deck/Patio: Patio
- Porch/Patio/Deck: Patio
Parking
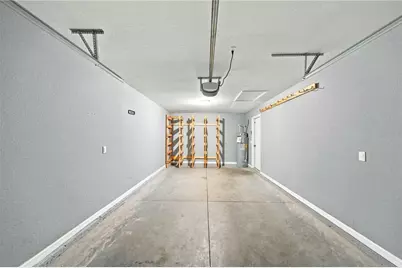
- Garage: Yes
- Attached garage: Yes
- Garage Spaces: 1
- Covered Spaces: 1
Location
- Area: 34431 - Dunnellon
- County: Marion
- Development Name: 34431 - Dunnellon
- Subdivision: RAINBOW LAKES ESTATE
- Driving Directions: From US 41 turn onto SW 54th St then right onto SW Kingfish Rd left on SW Cardinal Ave then left on SW Azalea Ct right onto Great Lakes Blvd and left onto SW Gardenia Ct - property on the right - sign in yard
- Direction Faces: South
School Information
- Elementary School: Romeo Elementary School
- Middle School: Dunnellon Middle School
- High School: Dunnellon High School
Community
- Community Name: 34431 - Dunnellon
Heating & Cooling
- Cooling Type: Central Air
- Heating Type: Central
Utilities
- Sewer: Septic Tank
- Water: Well
- Utility Description: Electricity Connected
Structural Information
- Exterior Const.: Stucco
- Roof: Shingle
- Stories/Levels: One
- Square Feet: 1,234
- Sq. Ft. Source: Public Records
- Year Built: 2023
Lot Features
- Property View: Trees/Woods
- Lot Size (Acres): 0.99
- Lot Size (Sq. Ft.): 43,124
- Lot Size: 43124
- Lot Dimensions: 135 x 320
- Frontage: Street Dead-End, Street Paved
- Street/Road Desc.: Paved, Asphalt
- Fencing (Description): Fenced
Financial Considerations
- Tax Amount: $3,215.46
- Tax Year: 2025
Disclosures and Reports
- Ownership: Fee Simple
- Special Conditions: None
- Legal Description: SEC 34 TWP 15 RGE 18 PLAT BOOK F PAGE 138 RAINBOW LAKES ESTATES SEC B BLK 19 LOT 4
- Flood Zone Info: X
- APN: 1802019004
- Property ID: 1802019004
- Block/Lot/Section: 19
Listed by Magnolia Homes and Land Llc
Get Pre-Approved Today
Schools
Schools serving 4762 SW Gardenia Ct
School District:Marion County School District
| Name | Grades | Distance |
|---|---|---|
Romeo Elementary School 19550 Southwest 36th Street, Dunnellon, FL 34431 | PK-5 | 2.6 mi |
Dunnellon Middle School 21005 Chestnut Street, Dunnellon, FL 34431 | 6-8 | 5.6 mi |
Dunnellon High School 10055 Southwest 180th Avenue Road, Dunnellon, FL 34432 | 9-12 | 5.6 mi |
Disclaimer:
School attendance boundaries provided by ATTOM Data Solutions and are for reference only. Contact the school directly to verify enrollment eligibility.
Price & Sales History for 4762 SW Gardenia Ct
Date
Details
Price
Change
Source
9/03/2026
Listed
$244,900
2232.38%
MLS
7/09/2004
Sold
$10,500
—
Public Record
Disclaimer: Historical sales information is derived from public records provided by the county offices. Information is not guaranteed and should be independently verified.
Tax History
Tax History for 4762 SW Gardenia Ct
Year
Property Taxes
Change
Tax Assessment
Change
2025
$3,215
3%
$191,494
-2%
2024
$3,128
809%
$195,806
1406%
2023
$344
78%
$13,000
27%
2022
$193
23%
$10,200
100%
2021
$157
—
$5,100
20%
2021
$157
5%
$4,250
-6%
2018
$150
5%
$4,500
9%
2017
$143
3%
$4,126
10%
2016
$139
2%
$3,751
10%
2015
$136
-7%
$3,410
-19%
2019
$147
20%
$4,200
35%
2014
$122
-14%
$3,100
-26%
2013
$142
—
$4,200
—
Disclaimer: Historical tax information is derived from public records provided by the county offices. Information is not guaranteed and should be independently verified.
Estimate the Cost
Estimate the Cost for 4762 SW Gardenia Ct
4762 SW Gardenia Court, Dunnellon, FL 34431 (MLS# OM731452) is a Single Family property with 3 bedrooms and 2 full bathrooms. 4762 SW Gardenia Court is currently listed for $244,900 and was received on September 03, 2026. Want to learn more about 4762 SW Gardenia Court? Do you have questions about finding other Single Family real estate for sale in Dunnellon? You can browse all Dunnellon real estate or contact a Coldwell Banker agent to request more information.