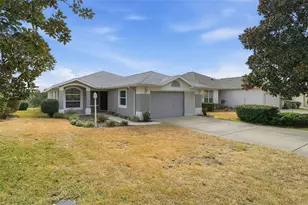
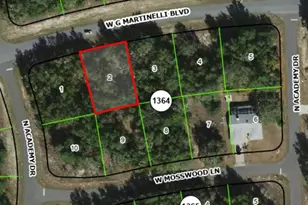
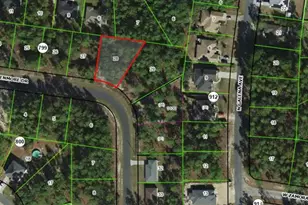
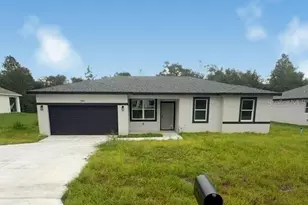
This is a carousel with tiles that activate property listing cards. Use the previous and next buttons to navigate.
1/29
$239,900 Just Listed
This is a carousel with tiles that activate property listing cards. Use the previous and next buttons to navigate.
1/29
Property Description
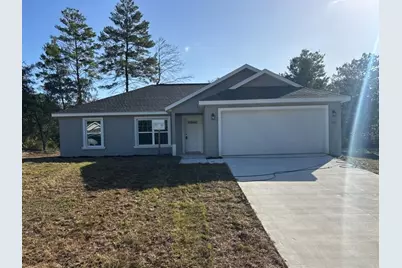
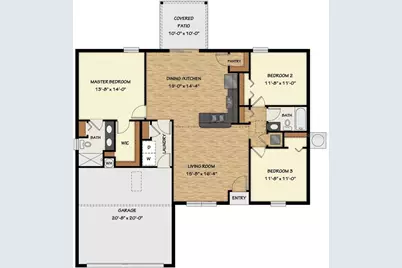
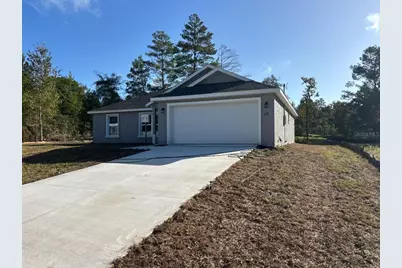
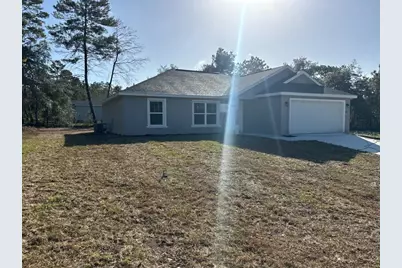
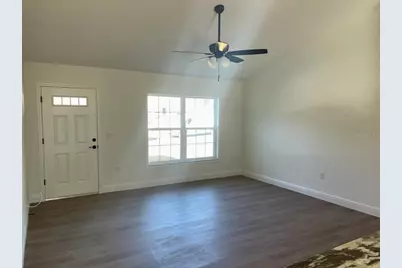
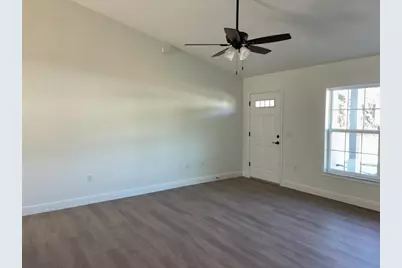
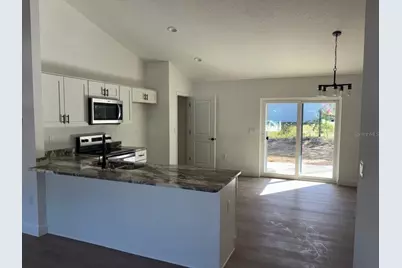
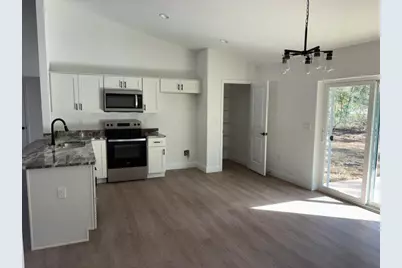
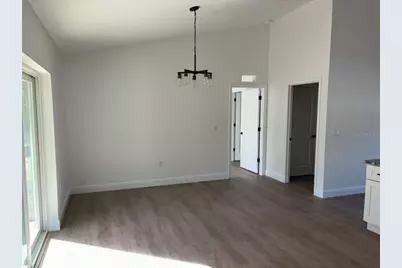
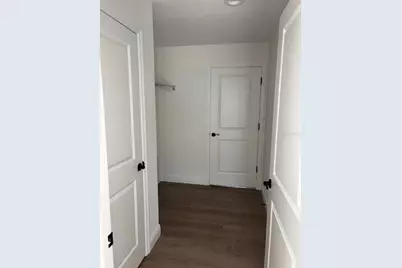
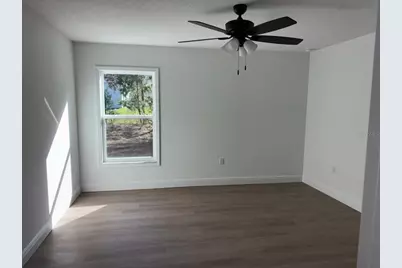
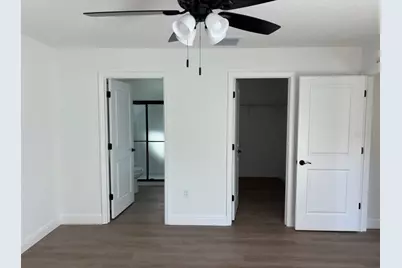
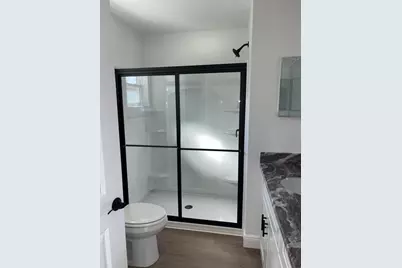
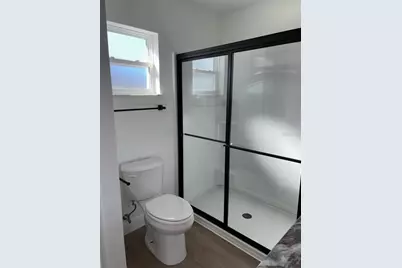
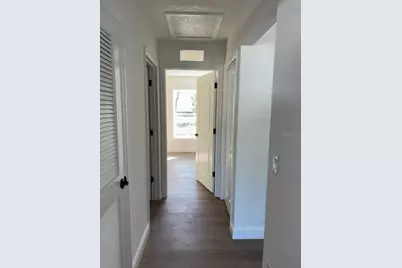
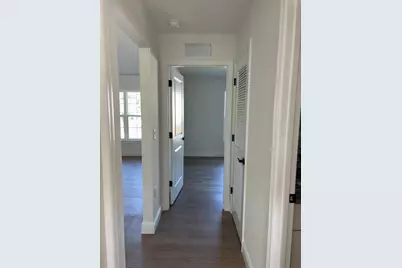
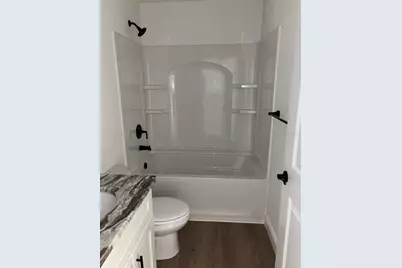
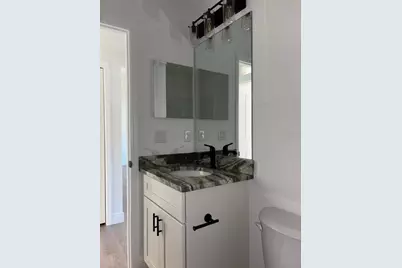
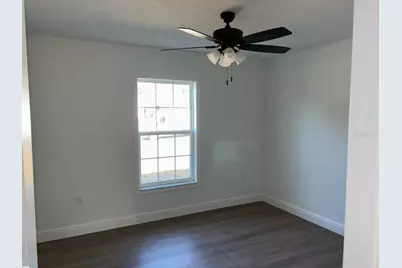
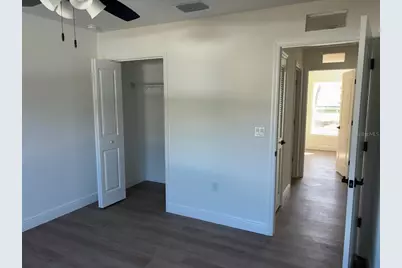
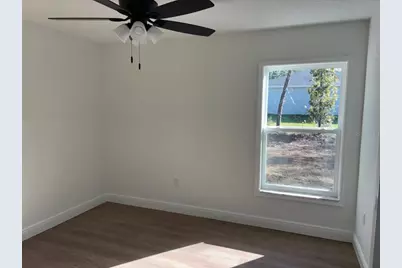
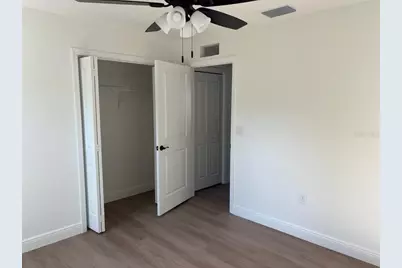
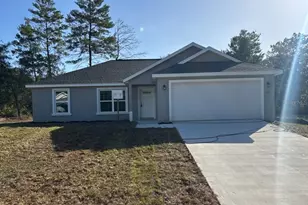
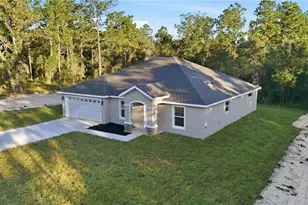
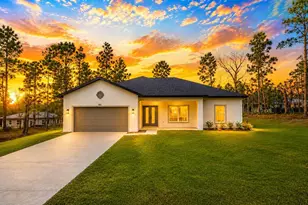
NEW CONSTRUCTION. MOVE-IN READY! Welcome to the Key West model, a 3-bedroom, 2-bathroom home offering 1,405 square feet of living space on a corner lot in Citrus Springs. The home features durable concrete block construction, a 30-year architectural shingle roof, energy-efficient double-pane windows, and a 10-year structural warranty. Inside, vaulted ceilings enhance the open main living area, while luxury vinyl plank flooring and ceiling fans throughout add comfort and practicality. The kitchen features a stainless steel range, microwave, and dishwasher, custom white shaker cabinets with soft-close drawers, granite countertops, a breakfast bar, and a pantry. The split-bedroom floor plan provides separation between the primary suite and the two additional bedrooms. The primary suite includes a walk-in closet and an en suite bathroom with dual sinks, granite countertops, and an enclosed shower. The second bathroom also features granite countertops and a tub/shower combination. Additional features include an indoor laundry room with washer and dryer hookups and an attached 2-car garage with an opener and remotes. Step outside to the covered patio and enjoy the backyard. Enjoy no HOA fees and a high-and-dry location in flood zone X.
Full Property Details
Full Property Details for 6613 N Varsity Ave
General
- Price: $239,900
- Taxes: $200 (2025)
- Status: Active
- Type: Single Family
- Source: MidFloridaRegionalMLS
- MLS ID: G5119583
- Updated: 10/29/2026
- Added to Site: 2 day(s) ago
Rental Information
- Min. Lease: No Minimum
Interior
- Number of Rooms: 3
- Interior Features: Ceiling Fan(s), Eating Space In Kitchen, Living Room/Dining Room Combo, Open Floorplan, Split Bedroom, Stone Counters, Vaulted Ceiling(s), Walk-In Closet(s)
- Appliances: Dishwasher, Electric Water Heater, Microwave, Range
- Furnishings: Unfurnished
- Flooring: Luxury Vinyl
Rooms
Bathrooms
- Total Bathrooms: 2
- Full Bathrooms: 2
Bedrooms
- Total Bedrooms: 3
Other Rooms
- Laundry: Inside, Laundry Room
Additional Information
- Security/Safety: Smoke Detector(s)
Exterior
- Exterior Features: Lighting, Sliding Doors
- Deck/Patio: Covered, Front Porch, Patio, Rear Porch
- Porch/Patio/Deck: Covered, Front Porch, Patio, Rear Porch
Parking
- Garage: Yes
- Attached garage: Yes
- Garage Spaces: 2
- Covered Spaces: 2
- Parking Features: Driveway, Garage Door Opener
Location
- Area: 34434 - Dunnellon/Citrus Springs
- County: Citrus
- Development Name: 34434 - Dunnellon/Citrus Springs
- Subdivision: CITRUS SPRINGS
- Driving Directions: W HAMPSHIRE BLVD TO NORTH ON N VARISTY AVE. HOUSE ON RIGHT.
- Direction Faces: West
Community
- Community Name: 34434 - Dunnellon/Citrus Springs
- Community Features: Deed Restrictions
Heating & Cooling
- Cooling Type: Central Air
- Heating Type: Central, Electric
Utilities
- Sewer: Septic Tank
- Water: Public
- Utility Description: BB/HS Internet Available, Cable TV Available, Electricity Connected, Phone Available, Underground Utilities, Water Connected
Structural Information
- Architectural Info: Florida, Ranch
- Architectural Style: Florida, Ranch
- Exterior Const.: Block, Stucco
- Roof: Shingle
- Windows: Double Pane Windows
- Drive-In Doors: Sliding Doors
- Stories/Levels: One
- Square Feet: 1,405
- Sq. Ft. Source: Builder
- Year Built: 2026
Lot Features
- Lot Size (Acres): 0.26
- Lot Size (Sq. Ft.): 11,117
- Lot Size: 11117
- Lot Dimensions: 85 x 125
- Street/Road Desc.: Asphalt, Paved
Financial Considerations
- Tax Amount: $200.4
- Tax Year: 2025
Disclosures and Reports
- Ownership: Fee Simple
- Special Conditions: None
- Legal Description: CITRUS SPRINGS UNIT 23 LOT 19 BLK 1709
- Flood Zone Info: X
- APN: 18E17S100230 17090 0190
- Property ID: 18E17S100230 17090 0190
- Block/Lot/Section: 1709
Listed by List Now Realty, Llc
Get Pre-Approved Today
Schools
Schools serving 6613 N Varsity Ave
School District:Citrus County School District
| Name | Grades | Distance |
|---|---|---|
Central Ridge Elementary School 185 West Citrus Springs Boulevard, Citrus Springs, FL 34434 | PK-5 | 2 mi |
Citrus Virtual Instruction Program 1007 West Main Street, Inverness, FL 34450 | K-12 | 11.4 mi |
Citrus Springs Middle School 150 West Citrus Springs Boulevard, Citrus Springs, FL 34434 | 6-8 | 2.3 mi |
Lecanto High School 3810 West Educational Path, Lecanto, FL 34461 | 9-12 | 9.5 mi |
Disclaimer:
School attendance boundaries provided by ATTOM Data Solutions and are for reference only. Contact the school directly to verify enrollment eligibility.
Price & Sales History for 6613 N Varsity Ave
Date
Details
Price
Change
Source
10/29/2026
Listed
$239,900
1042.38%
MLS
3/10/2026
Sold
$21,000
—
Public Record
Disclaimer: Historical sales information is derived from public records provided by the county offices. Information is not guaranteed and should be independently verified.
Tax History
Tax History for 6613 N Varsity Ave
Year
Property Taxes
Change
Tax Assessment
Change
2024
$143
—
$13,770
50%
2024
$143
25%
$9,180
9%
2023
$114
46%
$8,420
160%
2021
$78
-18%
$3,240
-43%
2022
$95
22%
$5,700
89%
2021
$78
26%
$3,010
-1%
2018
$62
5%
$3,050
13%
2017
$59
4%
$2,710
10%
2016
$57
-10%
$2,470
-15%
2019
$63
17%
$2,920
73%
2015
$54
10%
$1,683
10%
2014
$49
-4%
$1,530
-5%
2013
$51
—
$1,615
—
Disclaimer: Historical tax information is derived from public records provided by the county offices. Information is not guaranteed and should be independently verified.
Estimate the Cost
Estimate the Cost for 6613 N Varsity Ave
6613 N Varsity Avenue, Dunnellon, FL 34434 (MLS# G5119583) is a Single Family property with 3 bedrooms and 2 full bathrooms. 6613 N Varsity Avenue is currently listed for $239,900 and was received on October 29, 2026. Want to learn more about 6613 N Varsity Avenue? Do you have questions about finding other Single Family real estate for sale in Dunnellon? You can browse all Dunnellon real estate or contact a Coldwell Banker agent to request more information.