This is a carousel with tiles that activate property listing cards. Use the previous and next buttons to navigate.
1/1
$464,300
This is a carousel with tiles that activate property listing cards. Use the previous and next buttons to navigate.
1/1
Property Description
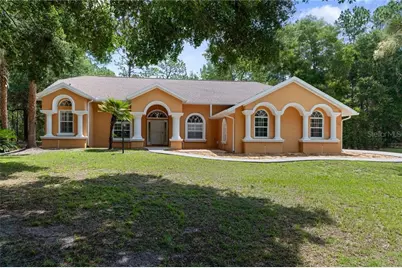
Welcome home to this beautifully maintained 2,299 sq. ft. residence nestled on a 1.26-acre cul-de-sac lot in the desirable Forest of Rainbow Springs community. Built in 2006, this spacious home offers an impressive grand entrance and a thoughtfully designed split-bedroom floor plan perfect for both everyday living and entertaining. Step inside to find tile flooring throughout the main living areas, a formal dining room, and a spacious family room filled with natural light. The well-appointed eat-in kitchen features Corian countertops, a center island, pantry, stainless steel appliances, and plenty of cabinet and counter space for the home chef. A versatile home office with double French doors and a closet provides the perfect work-from-home space and could easily serve as a fourth bedroom. The indoor laundry room includes a utility sink for added convenience. The primary suite offers access to the rear lanai, dual walk-in closets, and an ensuite bath complete with a garden tub, separate shower, and dual vanities. Two guest bedrooms are situated on the opposite side of the home and share a guest bathroom with a tub/shower combination and direct lanai access, ideal for future pool plans. Outside, enjoy the peaceful setting from the covered lanai overlooking your expansive property. Additional features include a three-car garage, a 12' x 16' shed, well and septic, and a new HVAC system installed in 2022, water heater 2019. Located in the sought-after Forest of Rainbow Springs, residents enjoy exclusive access to a private Rainbow River park with swimming, kayaking, canoeing, and picnic areas, plus a wide range of community amenities including a pool, clubhouse, fitness center, tennis and pickleball courts. With an annual HOA fee of only about $250, homeowners can enjoy a resort-style lifestyle and private river access at an exceptional value. This exceptional property combines privacy, space, and comfort in one of the area's most desirable neighborhoods.
Full Property Details
Full Property Details for 7145 SW 181st Ave
General
- Sold For: $464,300
- HOA FEE: $21/month
- HOA FEE FREQ.: Annually
- Taxes: $3,918 (2025)
- Status: Closed
- Type: Single Family
- Source: MidFloridaRegionalMLS
- MLS ID: CC855798
- Added to Site: 143 day(s) ago
Interior
- Interior Features: Eating Space In Kitchen, Open Floorplan, Split Bedroom, Walk-In Closet(s)
- Appliances: Dishwasher, Microwave Hood, Oven, Refrigerator
- Flooring: Tile
Rooms
Bathrooms
- Total Bathrooms: 2
- Full Bathrooms: 2
Bedrooms
- Total Bedrooms: 3
Other Rooms
- Laundry: Inside
Additional Information
- Shared Amenities: Pool, Tennis Court(s), Recreation Facilities, Other, Park, Pickleball Court(s)
Parking
- Garage: Yes
- Attached garage: Yes
- Garage Spaces: 3
- Covered Spaces: 3
- Parking Features: Driveway
Location
- County: Marion
- Driving Directions: Take Hwy 40 W, right onto SW 185 Ave Rd, left onto SW 68th Loop, right onto SW 181 Ave, home is on the left.
School Information
- Elementary School: Dunnellon Elementary School
- Middle School: Dunnellon Middle School
- High School: Dunnellon High School
Community
- Community Features: Pool, Park, Tennis Court(s)
- Optional Amenities: Pool, Tennis Court(s), Recreation Facilities, Other, Park, Pickleball Court(s)
- Association: Yes
- Assoc. Name: The Forest at Rainbow Springs
- Assoc. Fees Include: Recreational Facilities
Heating & Cooling
- Cooling Type: Central Air
- Heating Type: Heat Pump
Utilities
- Sewer: Septic Tank
- Water: Well
Structural Information
- Exterior Const.: Block, Stucco
- Roof: Shingle
- Windows: Blinds
- Stories/Levels: One
- Square Feet: 2,299
- Sq. Ft. Source: Public Records
- Living Area: 2,299 Sq. Ft.
- Year Built: 2006
Lot Features
- Lot Size (Acres): 1.26
- Lot Size (Sq. Ft.): 54,886
- Lot Size: 1.26
- Frontage: County Road
- Street/Road Desc.: Paved
Financial Considerations
- Price Per Acre: $372,222
- Association Fee: $250
- Assoc Fee Freq.: Annually
- Tax Amount: $3,918.27
- Tax Year: 2025
Disclosures and Reports
- Legal Description: SEC 06 TWP 16 RGE 19 PLAT BOOK P PAGE 010 RAINBOW SPRINGS BLK 127 LOT 37
- APN: 2306947000
- Property ID: 2306947000
Listed by Century 21 J.W.Morton R.E.
Sold by Ocala Marion County Association Member
Get Pre-Approved Today
Schools
Schools serving 7145 SW 181st Ave
School District:Marion County School District
| Name | Grades | Distance |
|---|---|---|
Dunnellon Elementary School 10235 Southwest 180th Avenue Road, Dunnellon, FL 34432 | PK-5 | 2.9 mi |
Dunnellon Middle School 21005 Chestnut Street, Dunnellon, FL 34431 | 6-8 | 5.3 mi |
Dunnellon High School 10055 Southwest 180th Avenue Road, Dunnellon, FL 34432 | 9-12 | 2.7 mi |
Disclaimer:
School attendance boundaries provided by ATTOM Data Solutions and are for reference only. Contact the school directly to verify enrollment eligibility.
Price & Sales History for 7145 SW 181st Ave
Date
Details
Price
Change
Source
8/28/2026
Sold
$464,300
—
MLS
Disclaimer: Historical sales information is derived from public records provided by the county offices. Information is not guaranteed and should be independently verified.
7145 SW 181st Avenue, Dunnellon, FL 34432 (MLS# CC855798) is a Single Family property that was sold at $464,300 on August 28, 2026. Want to learn more about 7145 SW 181st Avenue? Do you have questions about finding other Single Family real estate for sale in Dunnellon? You can browse all Dunnellon real estate or contact a Coldwell Banker agent to request more information.