This is a carousel with tiles that activate property listing cards. Use the previous and next buttons to navigate.
1/1
$585,000
This is a carousel with tiles that activate property listing cards. Use the previous and next buttons to navigate.
1/1
Property Description
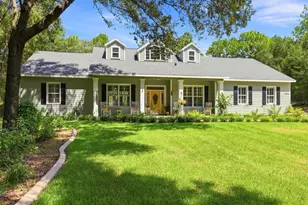
One-of-a-kind estate offering exceptional space, character and versatility. Tucked away at the end of a quiet cul-de-sac on 2.36 private acres in The Forest of Rainbow Springs, this custom-built residence offers nearly 5,700 square feet of living space designed for accessibility, flexibility and comfort. Thoughtfully created with barrier-free functionality, the home is handicap accessible and adaptable to a variety of lifestyles and future needs. The expansive floor plan features two primary suites, a full library and an oversized office complete with extensive built-in workstations, filing cabinets and storage. An interior efficiency apartment provides additional flexibility for guests, extended family or live-in assistance. With multiple living areas and private spaces, the home is ideally suited for multi-generational living, a home-based business or a private retreat. Designed for entertaining and culinary pursuits, the galley kitchen features two commercial-grade Sub-Zero refrigerators, double built-in ovens, two butler pantries and abundant storage and preparation space. Numerous built-ins, cabinetry, cupboards and storage systems throughout the home will remain, offering exceptional organization and functionality. Recent improvements include a new roof for the home and storage buildings in 2025, all new windows with interior custom casements and fresh exterior paint. two newer HVAC systems, two new water heaters, a newer water conditioning system, newer garbage disposal, new washer and dryer, and several newer appliances. The home also includes two built-in safes for secure storage. The oversized 29-by-31-foot garage offers generous storage and is complemented by an attached air-conditioned workshop. Two detached storage buildings with electricity and roll-up doors provide additional space for equipment, hobbies, projects or business operations. Additional features include two electrical panels, a Generac 20-kilowatt whole-house generator supported by a 250-gallon underground propane tank and a dual-system climate control setup. One HVAC system includes an Aquafer system that converts hot steam into hot water. Surrounded by mature trees, established landscaping and abundant wildlife, the property offers exceptional privacy and a peaceful natural setting. Whether envisioned as a multi-generational residence, creative studio, private business headquarters or personal retreat, the possibilities are extensive. Residents of The Forest of Rainbow Springs enjoy an impressive collection of amenities with a low annual homeowners association fee, including a clubhouse, community pool, pickleball courts, tennis courts, basketball court, bocce ball, driving range, restaurant, disc golf course and recreational trails. The community also offers access to a private three-acre river park approximately 1,500 feet by kayak or canoe from the headwaters of Rainbow Springs State Park. Amenities include a private swimming area, kayak launch, pavilions, barbecue grills, restrooms, outdoor showers and on-site security. Conveniently adjacent to Juliette Falls Golf Club and within easy reach of Ocala, Gainesville, Tampa and Orlando, this distinctive property combines privacy, functionality, extensive updates and exceptional community amenities in one remarkable offering.
Full Property Details
Full Property Details for 7705 SW 186th Ave
General
- Sold For: $585,000
- HOA FEE: $21/month
- HOA FEE FREQ.: Annually
- Taxes: $16,417 (2025)
- Status: Closed
- Type: Single Family
- Source: MidFloridaRegionalMLS
- MLS ID: OM727171
- Added to Site: 99 day(s) ago
Rental Information
- Min. Lease: No Minimum
Interior
- Number of Rooms: 15
- Interior Features: Accessibility Features, Built-in Features, Ceiling Fan(s), Eating Space In Kitchen, Primary Bedroom Main Floor, Solid Surface Counters, Walk-In Closet(s)
- Appliances: Built-In Oven, Cooktop, Dishwasher, Disposal, Dryer, Electric Water Heater, Ice Maker, Refrigerator, Washer, Water Softener
- Furnishings: Unfurnished
- Flooring: Carpet, Concrete, Linoleum
Rooms
Bathrooms
- Total Bathrooms: 5
- Full Bathrooms: 4
- Half Bathrooms: 1
Bedrooms
- Total Bedrooms: 3
Other Rooms
- Laundry: In Garage, Inside
Exterior
- Exterior Features: Private Mailbox
- Deck/Patio: Front Porch
- Porch/Patio/Deck: Front Porch
Parking
- Garage: Yes
- Attached garage: Yes
- Garage Spaces: 2
- Carports: Yes
- Carport: 1
- Carport Spaces: 1
- Covered Spaces: 3
Location
- Area: 34432 - Dunnellon
- County: Marion
- Development Name: 34432 - Dunnellon
- Subdivision: RAINBOW SPRINGS THE FOREST
- Driving Directions: From Ocala, head West on SR40 towards Dunnellon. Just past Juliette Falls Golf Course, turn left on SW 185 Ave Rd, there is a green marker at the entrance to The Forest. Continue on SW 185 Ave Rd and turn right on SW 77 Place Road and turn right on SW 186 Ave.
- Direction Faces: West
School Information
- Elementary School: Dunnellon Elementary School
- Middle School: Dunnellon Middle School
- High School: West Port High School
Community
- Community Name: 34432 - Dunnellon
- Association: Yes
- Assoc. Name: Amy Martin
- Pet Restrictions: Buyer's responsibility to confirm all information is accurate with the HOA.
Heating & Cooling
- Cooling Type: Central Air
- Heating Type: Central
Utilities
- Sewer: Septic Tank
- Water District: THE RAINBOW RIVER
- Water: Well
- Utility Description: BB/HS Internet Available, Propane, Underground Utilities
Structural Information
- Architectural Info: Craftsman
- Architectural Style: Craftsman
- Exterior Const.: Block
- Roof: Shingle
- Windows: Double Pane Windows
- Stories/Levels: One
- Square Feet: 5,693
- Sq. Ft. Source: Public Records
- Living Area: 5,693 Sq. Ft.
- Year Built: 1993
Additional Structures
- Other Structures: Shed(s)
Lot Features
- Property View: Trees/Woods
- Lot Size (Acres): 2.36
- Lot Size (Sq. Ft.): 102,771
- Lot Size: 2.3593
- Frontage: Street Paved
- Street/Road Desc.: Paved, Asphalt
Water Features
- Water Front Name: THE RAINBOW RIVER
Financial Considerations
- Association Fee: $250
- Assoc Fee Freq.: Annually
- Assoc Fee Desc.: Required
- Tax Amount: $16,417
- Tax Year: 2025
Disclosures and Reports
- Ownership: Fee Simple
- Special Conditions: None
- Legal Description: SEC 07 TWP 16 RGE 19 PLAT BOOK P PAGE 010 RAINBOW SPRINGS BLK 119 LOT 11 & 12
- Flood Zone Info: X
- APN: 3291119012
- Property ID: 3291119012
- Block/Lot/Section: 119
Listed by Premier Sotheby's International Realty
Sold by Exit Riverside Realty

Get Pre-Approved Today
Schools
Schools serving 7705 SW 186th Ave
School District:Marion County School District
| Name | Grades | Distance |
|---|---|---|
Dunnellon Elementary School 10235 Southwest 180th Avenue Road, Dunnellon, FL 34432 | PK-5 | 2.6 mi |
Dunnellon Middle School 21005 Chestnut Street, Dunnellon, FL 34431 | 6-8 | 4.7 mi |
Dunnellon High School 10055 Southwest 180th Avenue Road, Dunnellon, FL 34432 | 9-12 | 2.4 mi |
Disclaimer:
School attendance boundaries provided by ATTOM Data Solutions and are for reference only. Contact the school directly to verify enrollment eligibility.
Price & Sales History for 7705 SW 186th Ave
Date
Details
Price
Change
Source
9/01/2026
Sold
$585,000
-10.69%
MLS
6/29/2026
Listed
$655,000
—
MLS
Disclaimer: Historical sales information is derived from public records provided by the county offices. Information is not guaranteed and should be independently verified.
7705 SW 186 Avenue, Dunnellon, FL 34432 (MLS# OM727171) is a Single Family property that was sold at $585,000 on September 01, 2026. Want to learn more about 7705 SW 186 Avenue? Do you have questions about finding other Single Family real estate for sale in Dunnellon? You can browse all Dunnellon real estate or contact a Coldwell Banker agent to request more information.