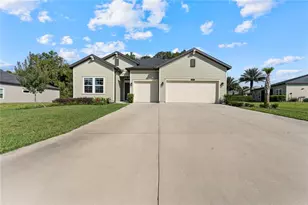
This is a carousel with tiles that activate property listing cards. Use the previous and next buttons to navigate.
1/1
$390,000
This is a carousel with tiles that activate property listing cards. Use the previous and next buttons to navigate.
1/1
Property Description
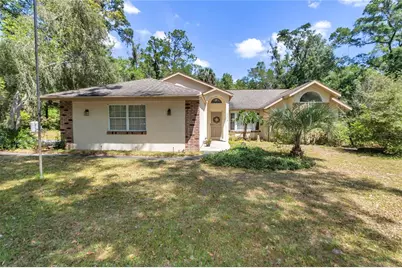
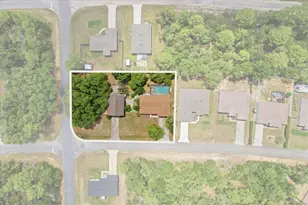
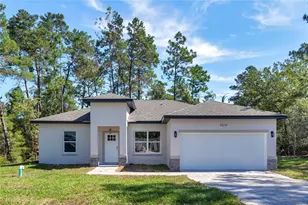
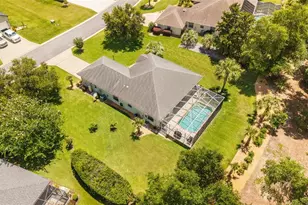
Welcome to this well-maintained 3-bedroom, 2 full bath home with an additional half bath in the laundry room, situated on a spacious 2.04-acre double lot in the highly desirable community of The Forest at Rainbow Springs. Built in 1991, this property offers a blend of comfort, functionality, and privacy, all just minutes from Rainbow Springs State Park and the crystal-clear Rainbow River. Inside, the home features a split floor plan with a welcoming living/family room and a separate dining area, ideal for both everyday living and entertaining. The kitchen is equipped with granite countertops and opens to the main living space, creating a cohesive flow. Flooring throughout the home includes a combination of tile and hardwood, with carpeting in the second and third bedrooms. The primary suite offers two walk-in closets, along with both a walk-in shower and a walk-in tub for added convenience. Sliding glass doors provide natural light and showcase views of the expansive backyard. The enclosed lanai, fitted with 3-season vinyl windows, offers additional space to relax and enjoy the outdoors year-round. The property includes a second lot located to the right of the home, providing added space and separation from neighboring properties. A fenced area in the yard is ideal for pets, and an 8x10 shed offers additional storage. Additional features include a new well pump and a hand pump for emergency use. Zoned A-1 (General Agriculture) in Marion County, this property allows for a variety of uses including farming, livestock, and rural residential living. Residents of The Forest at Rainbow Springs enjoy a nature-oriented setting with mature trees, wooded surroundings, and frequent wildlife sightings. The community offers convenient access to outdoor recreation including tubing, kayaking, swimming, and snorkeling in the nearby Rainbow River. Located in Dunnellon, the property is close to shopping, dining, and everyday conveniences, and is just a short drive to the World Equestrian Center in Ocala.
Full Property Details
Full Property Details for 7912 SW 186th Cir
General
- Sold For: $390,000
- HOA FEE: $20/month
- HOA FEE FREQ.: Annually
- Taxes: $2,133 (2025)
- Status: Closed
- Type: Single Family
- Source: MidFloridaRegionalMLS
- MLS ID: OM722827
- Added to Site: 119 day(s) ago
Interior
- Number of Rooms: 3
- Interior Features: Solid Surface Counters, Split Bedroom
- Appliances: Dryer, Microwave, Range, Refrigerator, Washer
- Furnishings: Unfurnished
- Flooring: Carpet, Ceramic Tile, Hardwood
Rooms
Bathrooms
- Total Bathrooms: 3
- Full Bathrooms: 2
- Half Bathrooms: 1
Bedrooms
- Total Bedrooms: 3
Other Rooms
- Laundry: Inside
Exterior
- Exterior Features: Private Yard
Parking
- Garage: Yes
- Attached garage: Yes
- Garage Spaces: 2
- Covered Spaces: 2
Location
- Area: 34432 - Dunnellon
- County: Marion
- Development Name: 34432 - Dunnellon
- Subdivision: RAINBOW SPGS
- Driving Directions: From I-75, take Exit 341 (CR-484) and head west toward Dunnellon. Continue on CR-484 for approximately 12 miles. Turn right onto SW 190th Avenue Road (entrance to The Forest at Rainbow Springs). Follow SW 190th Avenue Road, then turn right onto SW 186th Circle. Continue to 7912 SW 186th Circle; the property will be on your left.
- Direction Faces: South
School Information
- Elementary School: Dunnellon Elementary School
- Middle School: Dunnellon Middle School
- High School: Dunnellon High School
Community
- Community Name: 34432 - Dunnellon
- Association: Yes
- Assoc. Name: Rainbow Springs POA / Amy Martiin
Heating & Cooling
- Cooling Type: Central Air
- Heating Type: Electric
Utilities
- Sewer: Septic Tank
- Water: Well
- Utility Description: BB/HS Internet Available, Electricity Connected
Structural Information
- Architectural Info: Ranch
- Architectural Style: Ranch
- Exterior Const.: Block
- Roof: Shingle
- Stories/Levels: One
- Square Feet: 1,724
- Sq. Ft. Source: Public Records
- Living Area: 1,724 Sq. Ft.
- Year Built: 1991
Additional Structures
- Other Structures: Shed(s)
Lot Features
- Lot Size (Acres): 2.04
- Lot Size (Sq. Ft.): 88,862
- Lot Size: 2.04
- Lot Dimensions: 144 x 305
- Frontage: Street Paved
- Street/Road Desc.: Paved, Asphalt
Financial Considerations
- Association Fee: $243
- Assoc Fee Freq.: Annually
- Assoc Fee Desc.: Required
- Tax Amount: $2,133.29
- Tax Year: 2025
Disclosures and Reports
- Ownership: Fee Simple
- Special Conditions: None
- Legal Description: SEC 07 TWP 16 RGE 19 PLAT BOOK P PAGE 010 RAINBOW SPRINGS BLK 118 LOT 12 & LOT 11
- Flood Zone Info: X
- APN: 3291118012
- Property ID: 3291118012
- Block/Lot/Section: 118
Listed and Sold by Lpt Realty, Llc

Get Pre-Approved Today
Schools
Schools serving 7912 SW 186th Cir
School District:Marion County School District
| Name | Grades | Distance |
|---|---|---|
Dunnellon Elementary School 10235 Southwest 180th Avenue Road, Dunnellon, FL 34432 | PK-5 | 2.3 mi |
Dunnellon Middle School 21005 Chestnut Street, Dunnellon, FL 34431 | 6-8 | 4.4 mi |
Dunnellon High School 10055 Southwest 180th Avenue Road, Dunnellon, FL 34432 | 9-12 | 2.2 mi |
Disclaimer:
School attendance boundaries provided by ATTOM Data Solutions and are for reference only. Contact the school directly to verify enrollment eligibility.
Price & Sales History for 7912 SW 186th Cir
Date
Details
Price
Change
Source
6/08/2026
Sold
$390,000
-2.5%
MLS
4/20/2026
Listed
$400,000
—
MLS
Disclaimer: Historical sales information is derived from public records provided by the county offices. Information is not guaranteed and should be independently verified.
7912 SW 186th Circle, Dunnellon, FL 34432 (MLS# OM722827) is a Single Family property that was sold at $390,000 on June 08, 2026. Want to learn more about 7912 SW 186th Circle? Do you have questions about finding other Single Family real estate for sale in Dunnellon? You can browse all Dunnellon real estate or contact a Coldwell Banker agent to request more information.