This is a carousel with tiles that activate property listing cards. Use the previous and next buttons to navigate.
1/1
$494,000
This is a carousel with tiles that activate property listing cards. Use the previous and next buttons to navigate.
1/1
Property Description
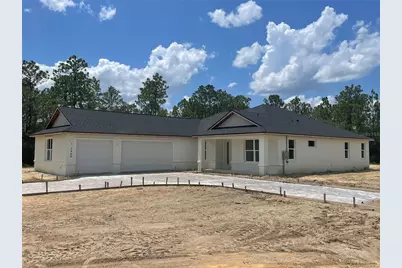
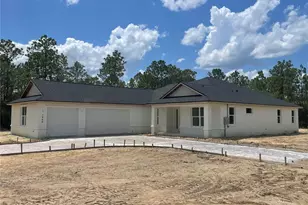
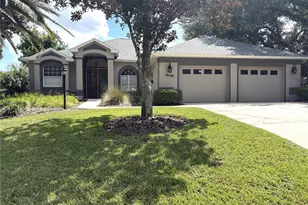
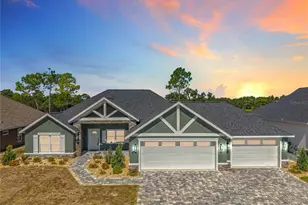
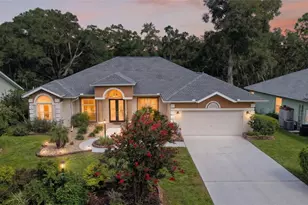
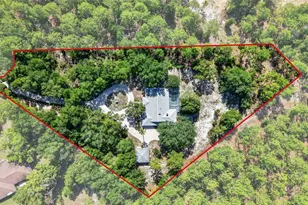
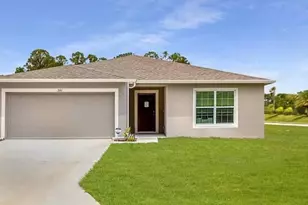
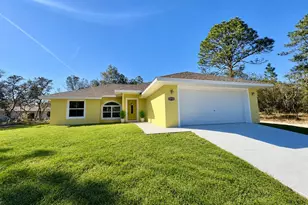
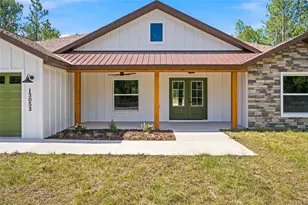
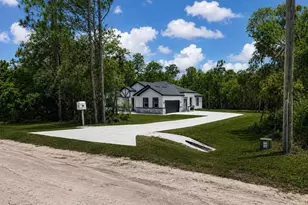
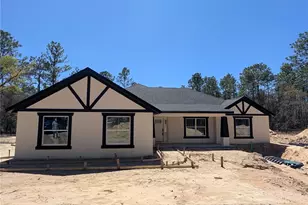
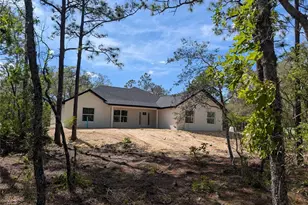
Under Construction. AUGUST MOVE-IN ON 1+ ACRE FOR UNDER $500K! Why wait 8-12 months to build when this brand-new Tranquility floor plan is already under construction and on track for an August 2026 completion? Offering over 2,300 square feet of thoughtfully designed living space, this 3-bedroom, 2.5-bath home with a dedicated OFFICE and 3-CAR GARAGE delivers the space buyers are searching for without sacrificing style, functionality, or privacy. Inside, vaulted ceilings and abundant natural light create an open, airy feel. The split-bedroom layout provides separation between the owner's retreat and guest bedrooms, while French doors lead to a private OFFICE ideal for working from home, hobbies, or a flex space. At the heart of the home, the kitchen is designed for everyday living and entertaining with granite countertops, a large center island, tiled backsplash, 42" soft-close cabinetry, stainless steel appliances, a range hood, pot filler, and plenty of storage. A true standout feature is the OVERSIZED MUDROOM area complete with true walk-in pantry, laundry room with granite folding counter, and convenient HALF BATH-creating the organization and functionality today's buyers love. The owner's suite is a private retreat featuring tray ceilings, dual walk-in closets, a relaxing soaking tub, dual granite vanity and a spacious walk-in shower. Step outside to enjoy Florida living from the welcoming FRONT PORCH or the expansive 26' x 12' COVERED LANAI WITH CEILING FANS AND LIGHTING overlooking your private acreage homesite with room to spread out and enjoy the outdoors. Construction remains on schedule for an August 2026 Certificate of Occupancy. Photos 1-12 were taken June 26, 2026. Remaining photos and video are from a previously completed Tranquility model and may include optional buyer-paid upgrades shown for inspiration, including an expanded driveway/RV pad, stone veneer accents, utility sink, larger living room windows, shower niche, and luxury vinyl plank flooring in bedrooms. The builders lender offers incentives.
Full Property Details
Full Property Details for 7960 SW 121st Terrace
General
- Sold For: $494,000
- Taxes: $569 (2025)
- Status: Closed
- Type: Single Family
- Source: MidFloridaRegionalMLS
- MLS ID: O6412436
- Added to Site: 77 day(s) ago
Rental Information
- Min. Lease: No Minimum
Interior
- Number of Rooms: 7
- Interior Features: Ceiling Fan(s), High Ceilings, Living Room/Dining Room Combo, Open Floorplan, Primary Bedroom Main Floor, Solid Wood Cabinets, Stone Counters, Thermostat, Tray Ceiling(s), Vaulted Ceiling(s), Walk-In Closet(s)
- Appliances: Cooktop, Dishwasher, Microwave, Range Hood, Refrigerator, Water Filtration System, Water Softener, Wine Refrigerator
- Furnishings: Unfurnished
- Flooring: Carpet, Luxury Vinyl
Rooms
Bathrooms
- Total Bathrooms: 3
- Full Bathrooms: 2
- Half Bathrooms: 1
Bedrooms
- Total Bedrooms: 3
Other Rooms
- Laundry: Laundry Room
Exterior
- Exterior Features: French Doors, Lighting
Parking
- Garage: Yes
- Attached garage: Yes
- Garage Spaces: 3
- Covered Spaces: 3
Location
- Area: 34432 - Dunnellon
- County: Marion
- Development Name: 34432 - Dunnellon
- Subdivision: ROLLING HILLS UN 02
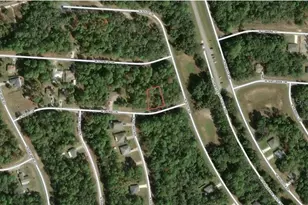
- Driving Directions: TURN ONTO SW 128TH AVE FROM 484. AT THE STOP SIGN TAKE A LEFT GO STRAIGHT FOR 2.8 MILES, TAKE A RIGHT ONTO SW 80 ST DRIVE TO THE END OF THE ROAD, LOT IS THE CORNER LOT ON THE LEFT, LOCATED ON THE ORNER OF 80TH AND 121ST,
- Direction Faces: East
Community
- Community Name: 34432 - Dunnellon
- Pet Restrictions: BUYER OR BUYER AGENT TO VERIFY
Heating & Cooling
- Cooling Type: Central Air
- Heating Type: Central
Utilities
- Sewer: Septic Tank
- Water: Well
- Utility Description: Other
Structural Information
- Builder: ZORN CONSTRUCTION AND DEV LLC
- Approx Compl Date: 2026-08-14T04:00:00.000Z
- Exterior Const.: Block
- Roof: Shingle
- Stories/Levels: One
- Square Feet: 2,355
- Sq. Ft. Source: Builder
- Living Area: 2,355 Sq. Ft.
- Year Built: 2026
Lot Features
- Property View: Trees/Woods
- Lot Size (Acres): 1.03
- Lot Size (Sq. Ft.): 44,867
- Lot Size: 1.03
- Lot Dimensions: 140 x 320
- Street/Road Desc.: Dirt, Limerock
Financial Considerations
- Tax Amount: $569.44
- Tax Year: 2025
Disclosures and Reports
- Ownership: Fee Simple
- Special Conditions: None
- Legal Description: SEC 08 TWP 16 RGE 20 PLAT BOOK L PAGE 007 ROLLING HILLS UNIT 2 BLK 66 LOT 6 EXC W 160 FT
- Flood Zone Info: X
- APN: 3492066106
- Property ID: 3492066106
- Block/Lot/Section: 66
Listed by Keller Williams Classic
Sold by Compass Florida Llc

Get Pre-Approved Today
Schools
Schools serving 7960 SW 121st Terrace
School District:Marion County School District
| Name | Grades | Distance |
|---|---|---|
Dunnellon Elementary School 10235 Southwest 180th Avenue Road, Dunnellon, FL 34432 | PK-5 | 6.4 mi |
Dunnellon Middle School 21005 Chestnut Street, Dunnellon, FL 34431 | 6-8 | 9.7 mi |
Dunnellon High School 10055 Southwest 180th Avenue Road, Dunnellon, FL 34432 | 9-12 | 6.1 mi |
Disclaimer:
School attendance boundaries provided by ATTOM Data Solutions and are for reference only. Contact the school directly to verify enrollment eligibility.
Price & Sales History for 7960 SW 121st Terrace
Date
Details
Price
Change
Source
8/05/2026
Sold
$494,000
—
MLS
6/01/2026
Listed
$494,000
—
MLS
Disclaimer: Historical sales information is derived from public records provided by the county offices. Information is not guaranteed and should be independently verified.
7960 SW 121st Terrace, Dunnellon, FL 34432 (MLS# O6412436) is a Single Family property that was sold at $494,000 on August 05, 2026. Want to learn more about 7960 SW 121st Terrace? Do you have questions about finding other Single Family real estate for sale in Dunnellon? You can browse all Dunnellon real estate or contact a Coldwell Banker agent to request more information.