Full Property Details for 8298 W Eldron Pl #1
General
- Sold For: $350,000
- Taxes: $3,910 (2025)
- Status: Closed
- Type: Single Family
- Source: MidFloridaRegionalMLS
- MLS ID: O6384549
- Added to Site: 195 day(s) ago
Rental Information
Interior
- Number of Rooms: 8
- Interior Features: Ceiling Fan(s), Kitchen and Family Room Combination, Living Room/Dining Room Combo, Open Floorplan, Solid Surface Counters, Split Bedroom, Thermostat, Walk-In Closet(s)
- Appliances: Dishwasher, Dryer, Range, Range Hood, Refrigerator, Washer
- Furnishings: Unfurnished
- Flooring: Carpet, Ceramic Tile
Rooms
- Total Bathrooms: 3
- Full Bathrooms: 3
- Laundry: Electric Dryer Hookup, Inside, Laundry Room, Washer Hookup
Exterior
- Exterior Features: Sliding Doors
- Deck/Patio: Covered, Patio
- Porch/Patio/Deck: Covered, Patio
Parking
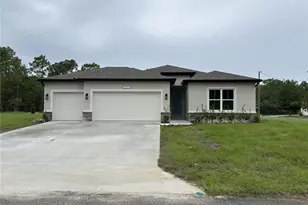
- Garage: Yes
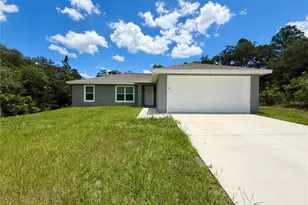
- Attached garage: Yes
- Garage Spaces: 3
- Covered Spaces: 3
- Parking Features: Driveway, Garage Door Opener
Location
- Area: 34434 - Dunnellon/Citrus Springs
- County: Citrus
- Development Name: 34434 - Dunnellon/Citrus Springs
- Subdivision: ASPIRE AT THE PINES
- Driving Directions: Head North on Deltona Blvd. Model home will be on the right on the corner of Deltona Blvd. and Inca Way.
- Direction Faces: East
Community
- Community Name: 34434 - Dunnellon/Citrus Springs
Heating & Cooling
- Cooling Type: Central Air
- Heating Type: Central, Electric
Utilities
- Sewer: Public Sewer
- Water: Public
- Utility Description: Electricity Connected, Sewer Connected, Water Connected
Structural Information
- Builder: K. Hovnanian Homes
- Approx Compl Date: 2026-02-21T05:00:00.000Z
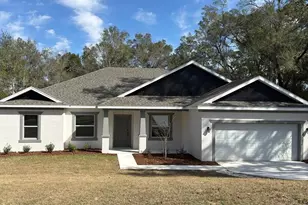
- Exterior Const.: Block, Stucco
- Roof: Shingle
- Windows: Blinds
- Stories/Levels: One
- Square Feet: 2,350
- Sq. Ft. Source: Builder
- Living Area: 2,350 Sq. Ft.
- Year Built: 2026
Lot Features
- Lot Size (Acres): 0.26
- Lot Size (Sq. Ft.): 11,325
- Lot Size: 11325
- Street/Road Desc.: Paved
Financial Considerations
- Assoc Fee Desc.: None
- Tax Amount: $3,910
- Tax Year: 2025
Disclosures and Reports
- Ownership: Fee Simple
- Special Conditions: None
- Legal Description: CITRUS SPRINGS UNIT 24 PB 7 PG 134-146 LOT 1 2 3 4 5 6 7 8 9 10 11 12 13 & 14 BLK 1045.
- Flood Zone Info: X
- APN: 18E17S100240104500010
- Property ID: 18E17S100240104500010
- Block/Lot/Section: 1045
Listed by K Hovnanian Florida Realty
Sold by Southern Associates Realty Llc












![[Address not provided], Citrus Springs, FL 34434 - Photo 1](https://m.cbhomes.com/p/647/OM697832/1EbDf0A081d64dB/s23cc.webp)
![[Address not provided], Citrus Springs, FL 34434 - Photo 1](https://m.cbhomes.com/p/647/OM697831/553D55e76A38404/s23cc.webp)

