This is a carousel with tiles that activate property listing cards. Use the previous and next buttons to navigate.
1/39
$179,900
This is a carousel with tiles that activate property listing cards. Use the previous and next buttons to navigate.
1/39
Property Description
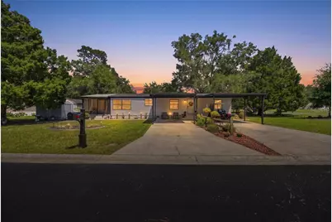
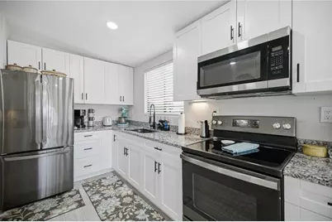
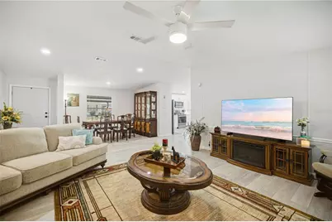
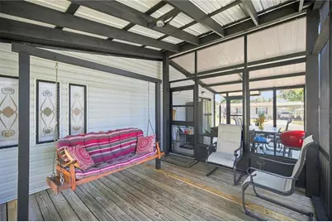
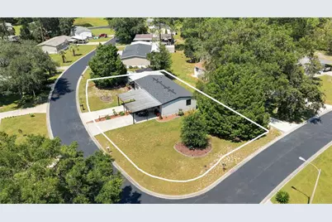
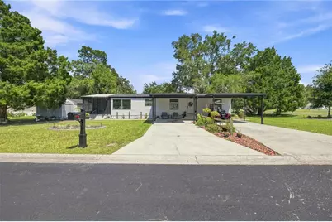
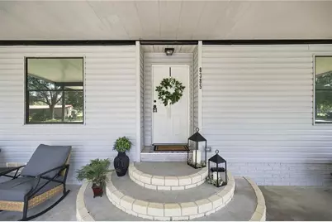
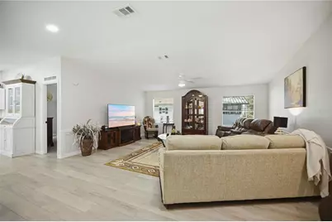
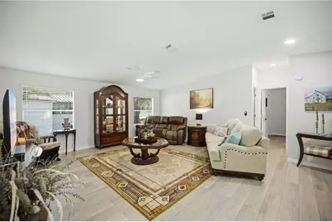
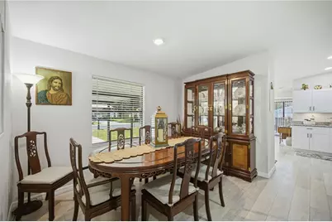
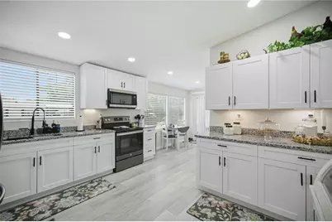
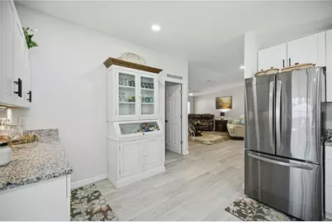
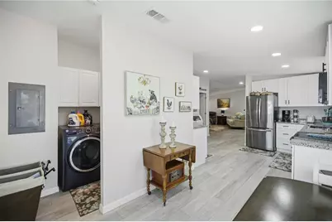
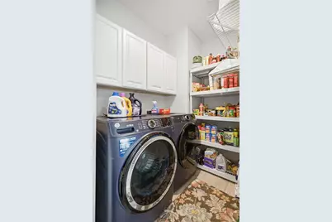
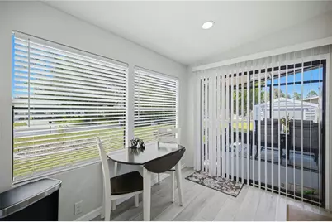
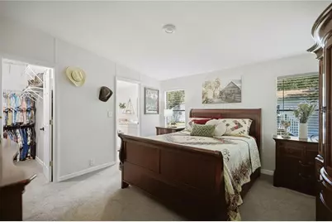
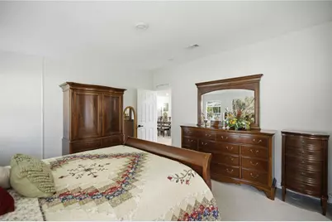
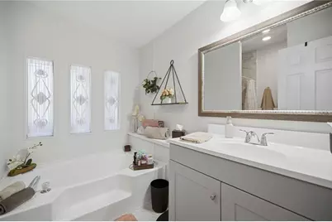
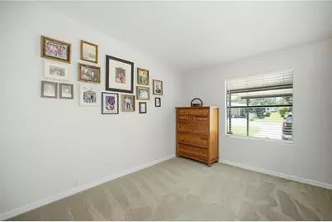
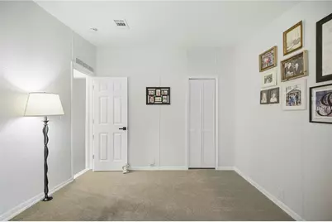
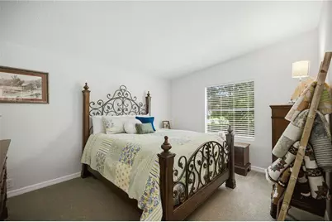
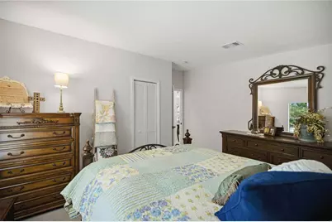
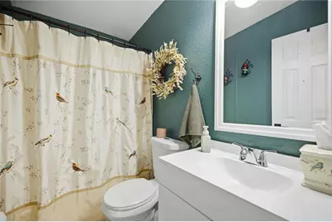
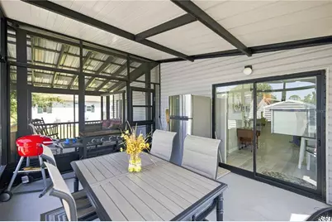
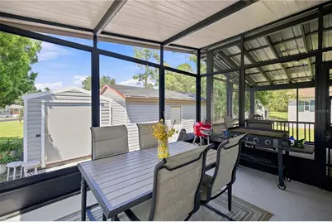
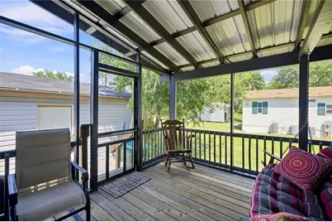
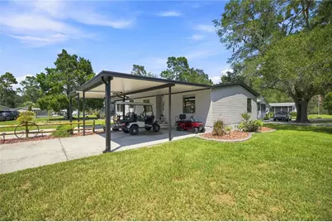
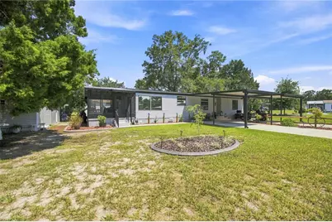
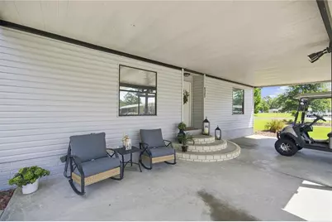
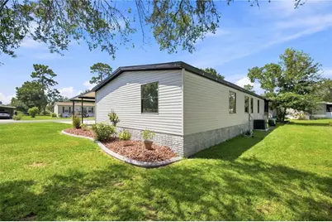
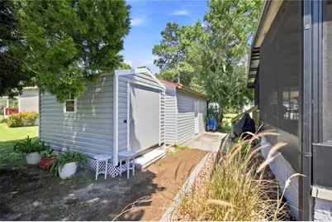
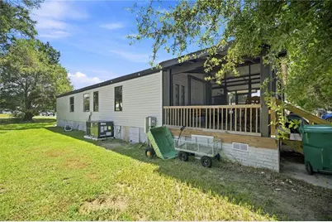
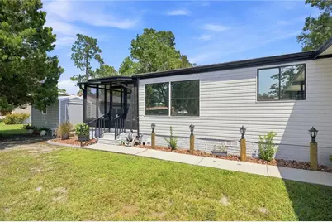
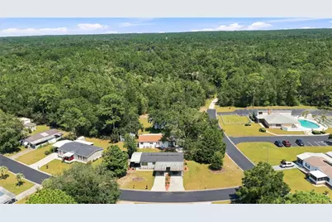
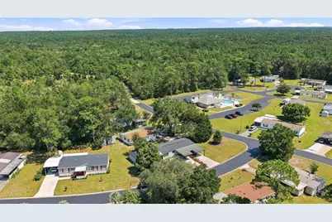
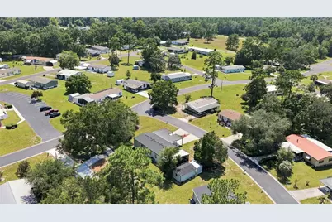
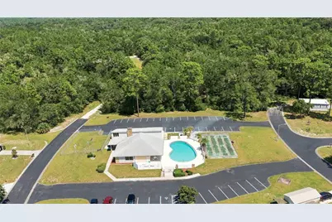
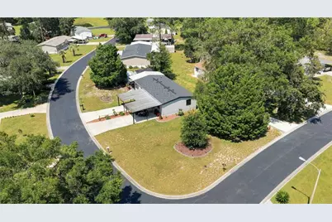
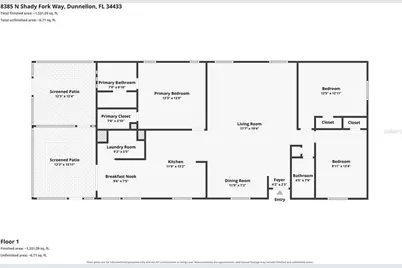
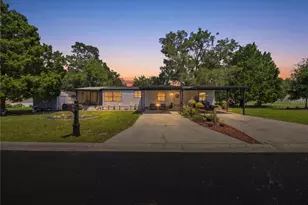
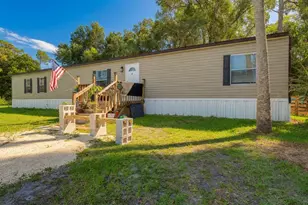
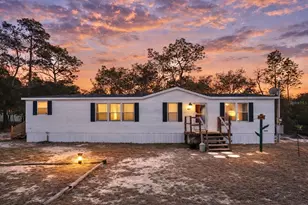
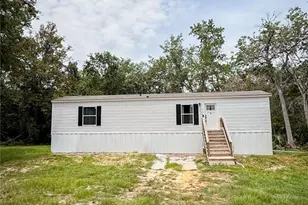
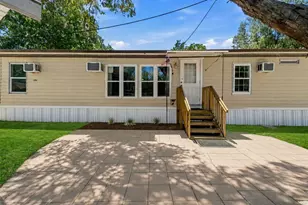
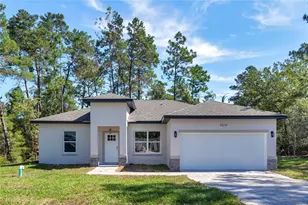
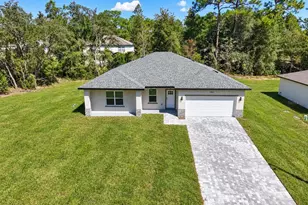
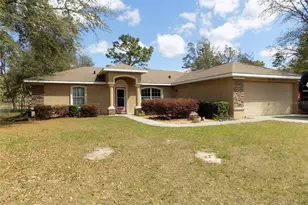
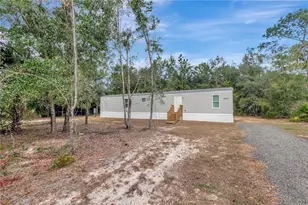
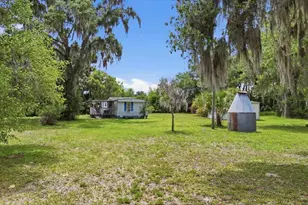
Welcome to your own little slice of heaven! From the moment you arrive, the beautiful landscaping, oversized driveway, and covered parking make this home feel warm and inviting. Walk up the steps, open the front door, and enter a bright, beautifully renovated living room and dining room that immediately feel like home. Fully renovated just one year ago, this three-bedroom, two-bath home offers a comfortable split floor plan that provides privacy between the primary suite and additional bedrooms. The spacious living room flows naturally into the dining area and updated kitchen, making it easy to enjoy everyday life or gather with the people you love. A dedicated laundry room is conveniently located just off the kitchen. The primary suite features a walk-in closet and an updated bathroom with a beautifully tiled shower. Two screened-in patios provide the perfect places to enjoy your morning coffee, relax with a good book, or spend a peaceful Florida evening outdoors. The home also includes a storage shed, beautiful outdoor spaces, and plenty of room for parking. Located in the welcoming 55+ community of Crystal Pointe, this home offers the peaceful lifestyle that can be so hard to find. The community clubhouse includes a workout room and a quiet reading area where residents can exercise, unwind, or connect with neighbors. When the Florida weather heats up, take a refreshing dip in the community pool and enjoy having these wonderful amenities close to home. With friendly neighbors and a warm sense of community, this truly is a special place ready for its next owner to walk in, settle down, and make it their own. The refrigerator currently located in the kitchen does not convey. The refrigerator located on the screened-in patio will be moved into the kitchen and will remain with the home.
Full Property Details
Full Property Details for 8385 N Shady Fork Way
General
- Price: $179,900
- HOA FEE: $272/month
- Taxes: $1,857 (2025)
- Status: Active
- Type: Mobile Home
- Source: MidFloridaRegionalMLS
- MLS ID: OM730654
- Updated: 10/5/2026
- Added to Site: 46 day(s) ago
Rental Information
- Min. Lease: 1-7 Days
Interior
- Number of Rooms: 7
- Interior Features: Ceiling Fan(s), High Ceilings, Open Floorplan, Primary Bedroom Main Floor, Split Bedroom, Walk-In Closet(s)
- Appliances: Cooktop, Microwave, Refrigerator
- Furnishings: Unfurnished
- Flooring: Carpet, Luxury Vinyl
Rooms
Bathrooms
- Total Bathrooms: 2
- Full Bathrooms: 2
Bedrooms
- Total Bedrooms: 3
Other Rooms
- Laundry: Inside
Additional Information
- Shared Amenities: Clubhouse, Fitness Center, Pool
Exterior
- Exterior Features: Sliding Doors, Storage
- Deck/Patio: Covered, Screened, Side Porch
- Porch/Patio/Deck: Covered, Screened, Side Porch
Parking
- Carports: Yes
- Carport: 2
- Carport Spaces: 2
- Covered Spaces: 2
- Parking Features: Covered, Driveway, Oversized
Location
- Area: 34433 - Dunnellon/Citrus Springs
- County: Citrus
- Development Name: 34433 - Dunnellon/Citrus Springs
- Subdivision: CRYSTAL POINTE UNIT 01
- Driving Directions: From FL-44, turn north onto N Turkey Oak Drive. Turn right onto N Citrus Avenue, then turn right onto W Summertree Drive. Turn left onto N Shady Fork Way. The home will be on the right at 8385 N Shady Fork Way.
- Direction Faces: West
Community
- Community Name: 34433 - Dunnellon/Citrus Springs
- Community Features: Clubhouse, Fitness Center, Golf Carts OK
- Optional Amenities: Clubhouse, Fitness Center, Pool
- Association: Yes
- Assoc. Name: Lana Schoenauer
- Adult Community: Yes
Heating & Cooling
- Cooling Type: Central Air
- Heating Type: Central, Electric, Heat Pump
Utilities
- Sewer: Septic Tank
- Water: Public
- Utility Description: Cable Connected, Electricity Connected, Water Connected
Structural Information
- Exterior Const.: Vinyl Siding
- Roof: Metal
- Common Walls: Corner Unit
- Windows: Blinds
- Stories/Levels: One
- Square Feet: 1,512
- Sq. Ft. Source: Public Records
- Year Built: 1990
Manufactured Home
- Mobile Home Type: Double Wide
Additional Structures
- Other Structures: Shed(s), Storage
Lot Features
- Lot Size (Acres): 0.27
- Lot Size (Sq. Ft.): 11,791
- Lot Size: 11791
- Frontage: Street Paved
- Street/Road Desc.: Paved
Financial Considerations
- Association Fee: $272
- Assoc Fee Freq.: Monthly
- Assoc Fee Desc.: Required
- Tax Amount: $1,857
- Tax Year: 2025
Disclosures and Reports
- Ownership: Fee Simple
- Special Conditions: None
- Legal Description: CRYSTAL POINTE UNIT 1 PB 12 PG 129 LOT 5 BLK D
- Flood Zone Info: X
- APN: 17E17S230020000D00050
- Property ID: 17E17S230020000D00050
- Block/Lot/Section: D
Listed by Florida Advantage Realty Group

Get Pre-Approved Today
Schools
Schools serving 8385 N Shady Fork Way
School District:Citrus County School District
| Name | Grades | Distance |
|---|---|---|
Citrus Springs Elementary School 3570 West Century Boulevard, Citrus Springs, FL 34433 | PK-5 | 4.4 mi |
Crystal River High School 3195 Crystal River High Drive, Crystal River, FL 34428 | 8-12 | 5.4 mi |
Citrus Virtual Instruction Program 1007 West Main Street, Inverness, FL 34450 | K-12 | 16.9 mi |
Crystal River Middle School 344 Northeast Crystal Street, Crystal River, FL 34428 | 6-8 | 5.8 mi |
Disclaimer:
School attendance boundaries provided by ATTOM Data Solutions and are for reference only. Contact the school directly to verify enrollment eligibility.
Price & Sales History for 8385 N Shady Fork Way
Date
Details
Price
Change
Source
9/24/2026
Price Reduced
$179,900
-7.74%
MLS
8/21/2026
Listed
$195,000
29.14%
MLS
10/15/2025
Sold
$151,000
—
Public Record
Disclaimer: Historical sales information is derived from public records provided by the county offices. Information is not guaranteed and should be independently verified.
Tax History
Tax History for 8385 N Shady Fork Way
Year
Property Taxes
Change
Tax Assessment
Change
2025
$1,857
29%
$111,002
13%
2024
$1,440
3%
$97,952
-2%
2023
$1,394
37%
$99,594
67%
2021
$1,014
-13%
$59,552
-21%
2022
$1,166
15%
$75,677
34%
2021
$1,014
29%
$56,683
20%
2018
$789
5%
$47,060
8%
2017
$750
4%
$43,510
8%
2016
$722
-3%
$40,110
-1%
2015
$741
-16%
$40,530
-24%
2019
$878
14%
$53,522
31%
2014
$771
1%
$40,950
4%
2013
$762
—
$39,510
—
Disclaimer: Historical tax information is derived from public records provided by the county offices. Information is not guaranteed and should be independently verified.
Estimate the Cost
Estimate the Cost for 8385 N Shady Fork Way
8385 N Shady Fork Way, Dunnellon, FL 34433 (MLS# OM730654) is a Mobile Home property with 3 bedrooms and 2 full bathrooms. 8385 N Shady Fork Way is currently listed for $179,900 and was received on August 21, 2026. Want to learn more about 8385 N Shady Fork Way? Do you have questions about finding other Mobile Home real estate for sale in Dunnellon? You can browse all Dunnellon real estate or contact a Coldwell Banker agent to request more information.