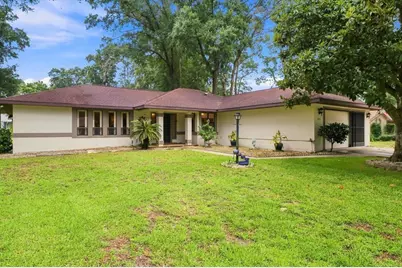
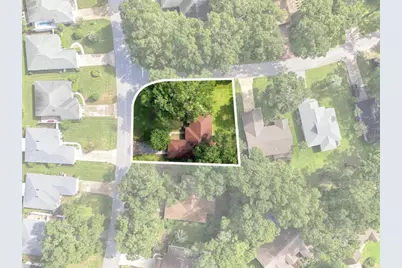
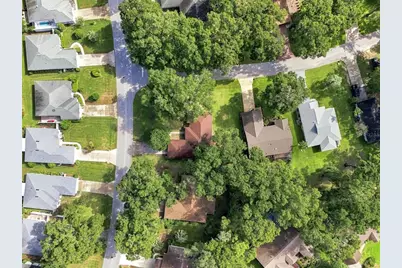
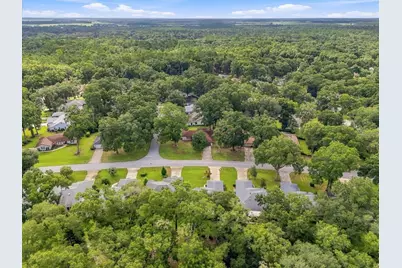
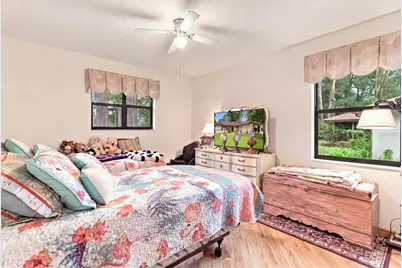
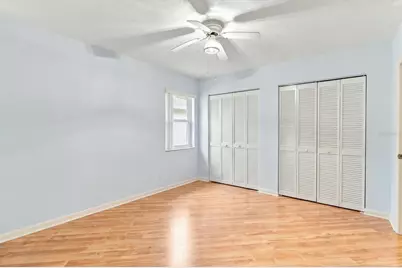
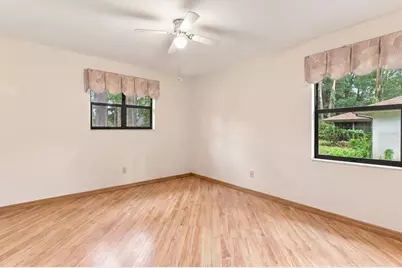
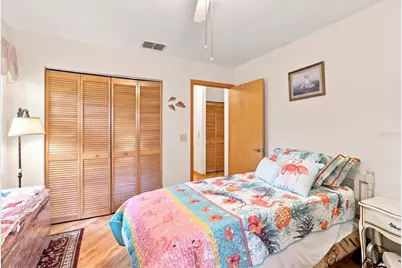
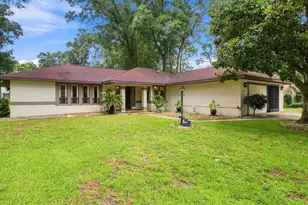
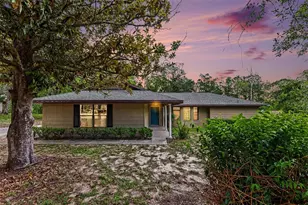
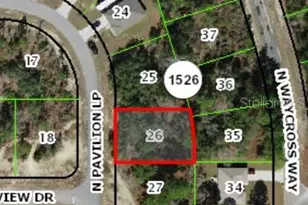
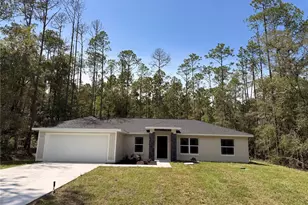
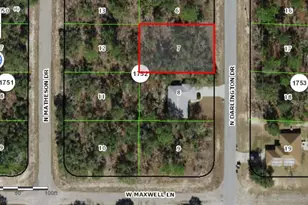
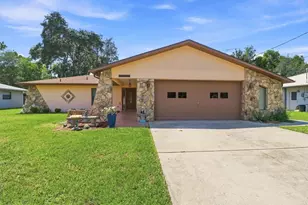
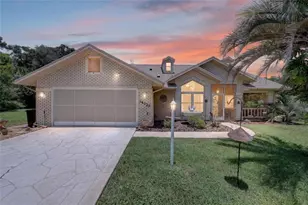
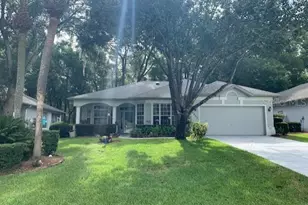
Full Property Details for 9251 SW 192nd Ct
General
- Price: $320,950
- HOA FEE: $21/month
- HOA FEE FREQ.: Annually
- Taxes: $2,357 (2025)
- Status: Active
- Type: Single Family
- Source: MidFloridaRegionalMLS
- MLS ID: OM729870
- Updated: 9/24/2026
- Added to Site: 50 day(s) ago
Rental Information
Interior
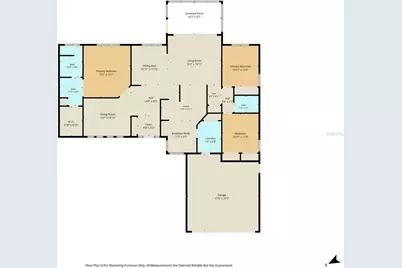
- Number of Rooms: 10
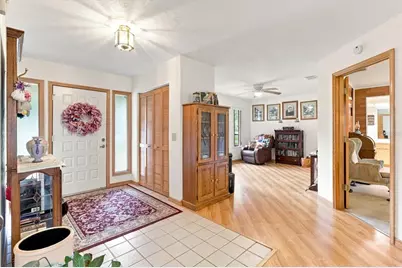
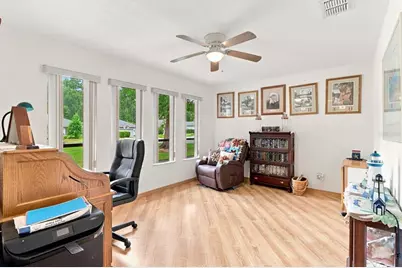
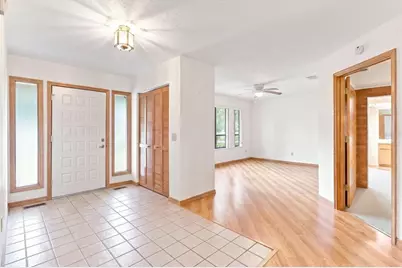
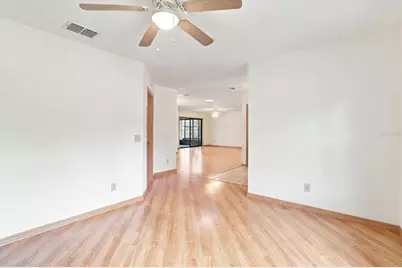
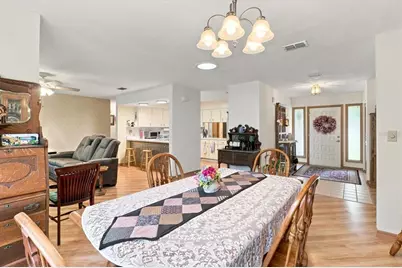
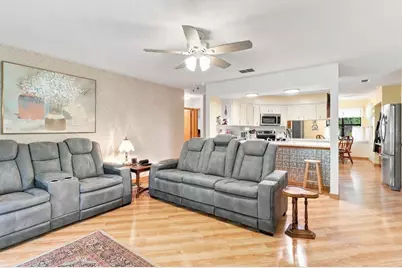
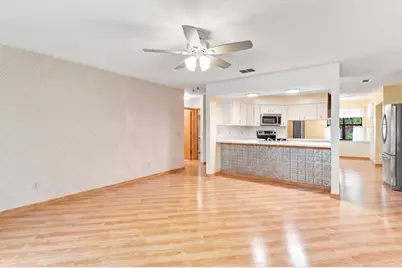
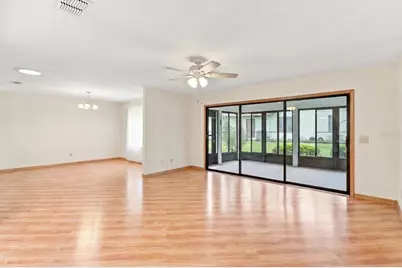
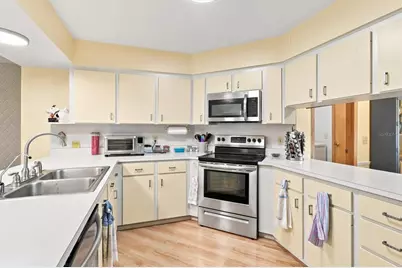
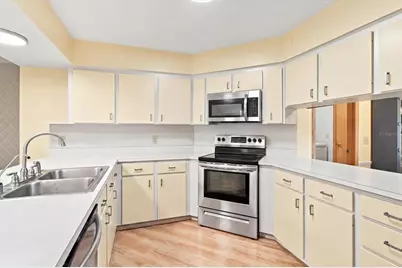
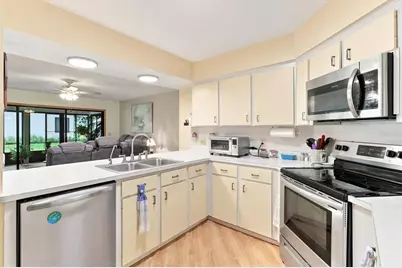
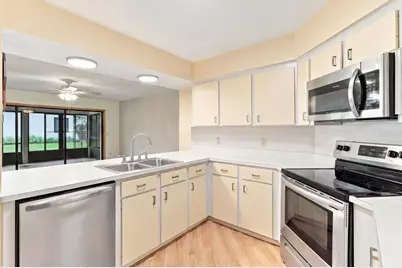
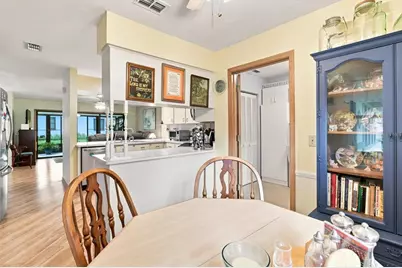
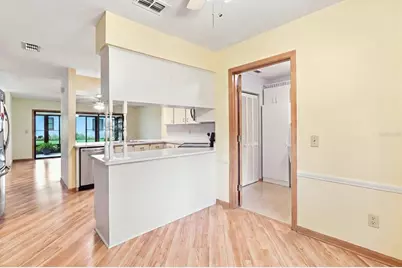
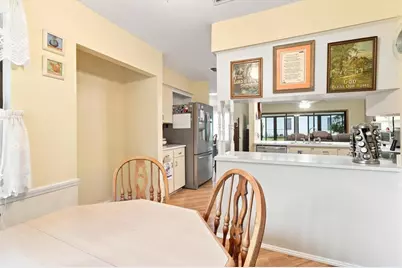
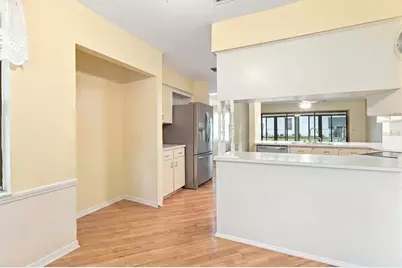
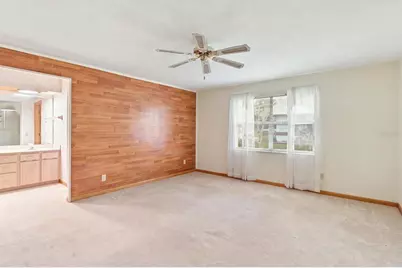
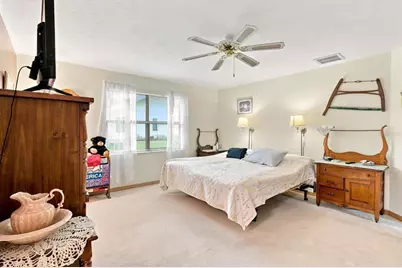
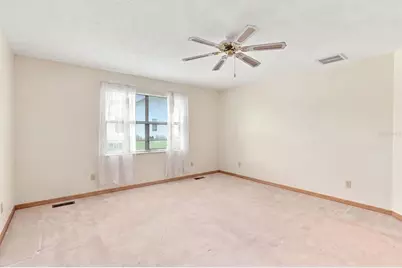
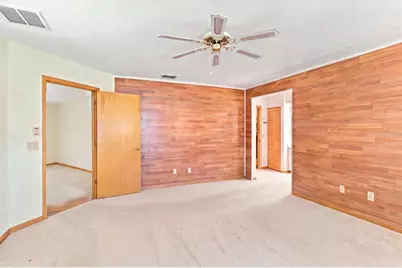
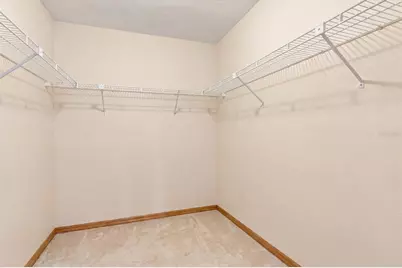
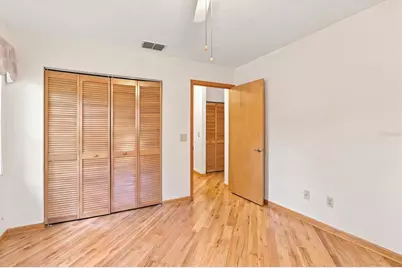
- Interior Features: Ceiling Fan(s), Eating Space In Kitchen, Open Floorplan, Split Bedroom, Walk-In Closet(s)
- Appliances: Dishwasher, Disposal, Dryer, Electric Water Heater, Microwave, Range, Refrigerator, Washer, Water Filtration System
- Furnishings: Unfurnished
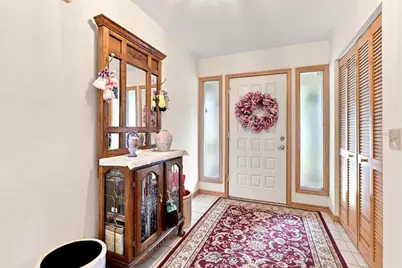
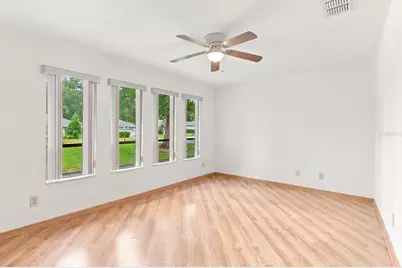
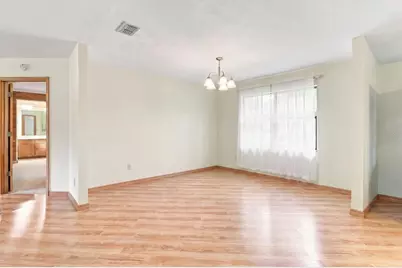
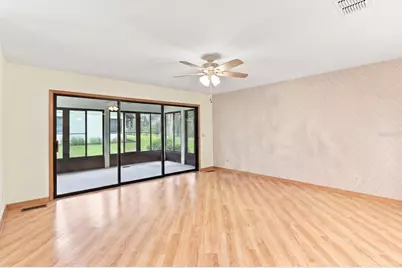
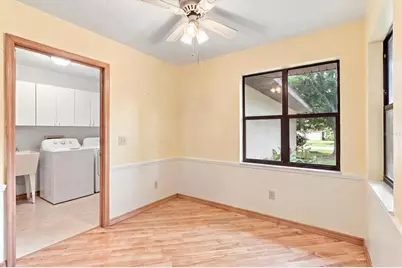
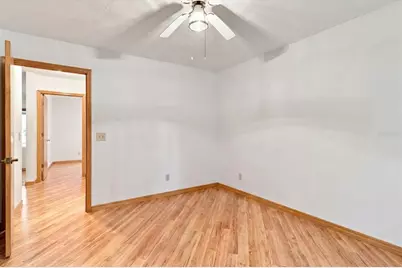
- Flooring: Carpet, Ceramic Tile, Laminate, Vinyl
Rooms
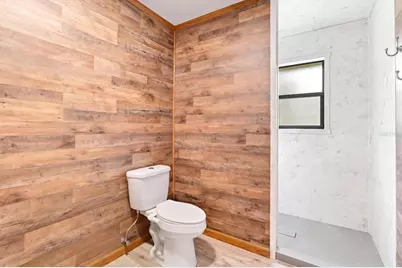
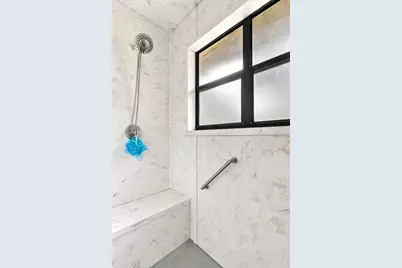
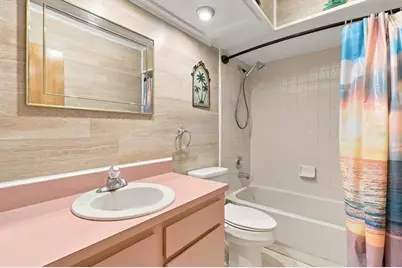
- Total Bathrooms: 2
- Full Bathrooms: 2
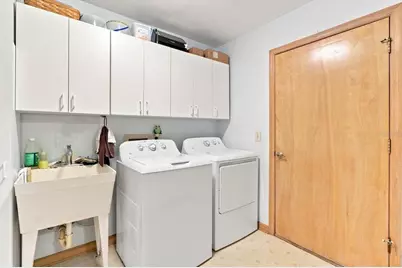
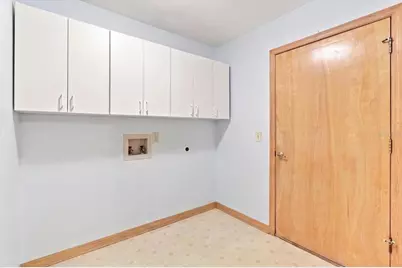
- Laundry: Electric Dryer Hookup, Laundry Room, Washer Hookup
Additional Information
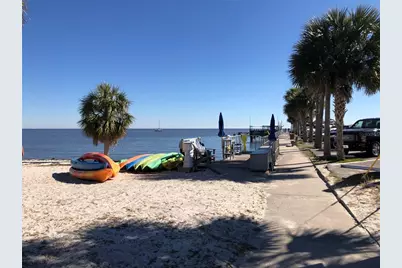
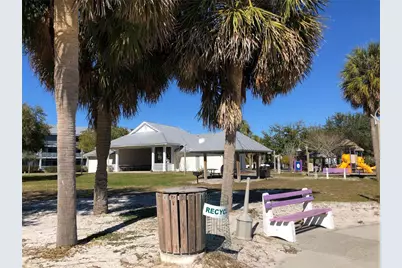
- Shared Amenities: Clubhouse, Fitness Center, Other, Park, Pickleball Court(s), Pool, Tennis Court(s)
- Security/Safety: Smoke Detector(s)
Exterior
- Exterior Features: Irrigation System
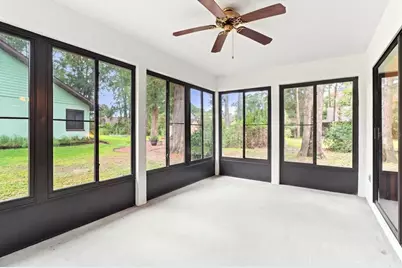
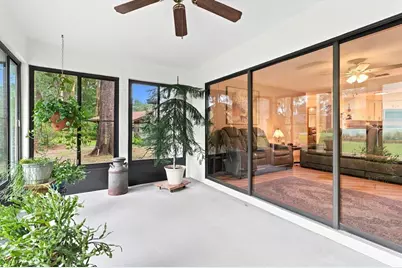
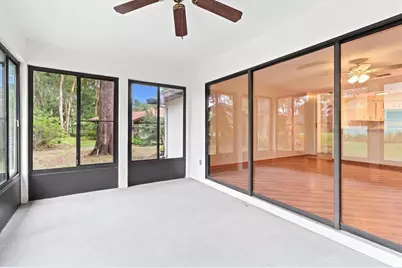
- Deck/Patio: Patio
- Porch/Patio/Deck: Patio
Parking
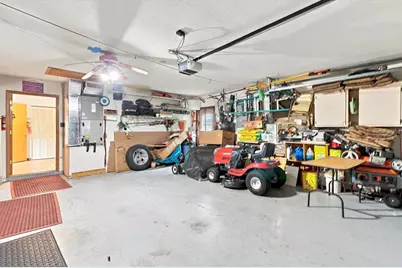
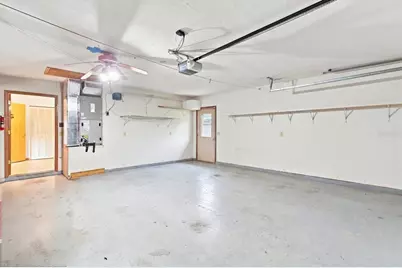
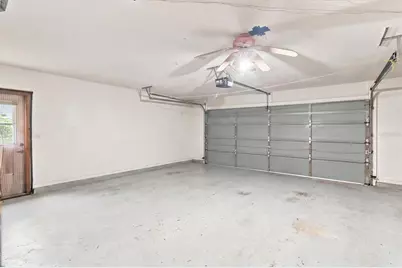
- Garage: Yes
- Attached garage: Yes
- Garage Spaces: 2
- Covered Spaces: 2
- Parking Features: Driveway
Location
- Area: 34432 - Dunnellon
- County: Marion
- Development Name: 34432 - Dunnellon
- Subdivision: RAINBOW SPRINGS COUNTRY CLUB ESTATES
- Driving Directions: From CR 484 & Hwy 41 in Dunnellon turn right go North 2.5 miles to SW 99th Pl Rd (at Winn Dixie) Turn right go East 1.25 miles to SW 192nd CT RD turn left go North 1.25 miles look for sign on the right on corner of 192nd CT RD & the 2nd SW 92ND Loop.
- Direction Faces: Northwest
Community
- Community Name: 34432 - Dunnellon
- Community Features: Pool
- Optional Amenities: Clubhouse, Fitness Center, Other, Park, Pickleball Court(s), Pool, Tennis Court(s)
- Association: Yes
- Assoc. Name: Rainbow Springs Villages Services
Heating & Cooling
- Cooling Type: Central Air
- Heating Type: Central, Electric
Utilities
- Sewer: Public Sewer
- Water District: RAINBOW RIVER
- Water: Public
- Utility Description: Fiber Optics
Structural Information
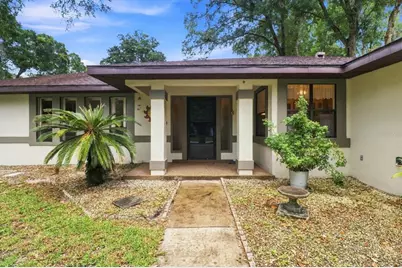
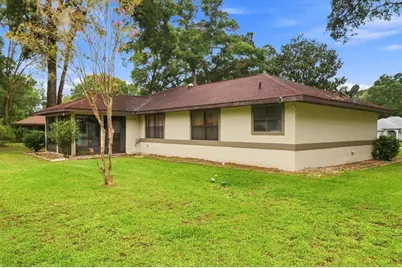
- Exterior Const.: Stucco, Wood Frame (FSC Certified)
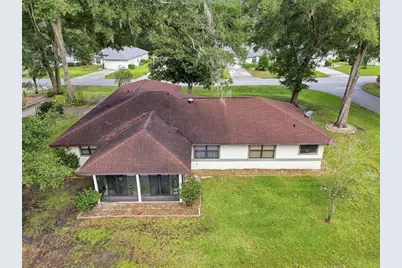
- Roof: Shingle
- Stories/Levels: One
- Square Feet: 1,929
- Sq. Ft. Source: Public Records
- Year Built: 1987
Lot Features
- Lot Size (Acres): 0.26
- Lot Size (Sq. Ft.): 11,270
- Lot Size: 11270
- Lot Dimensions: 98 x 115
- Street/Road Desc.: Asphalt
Water Features
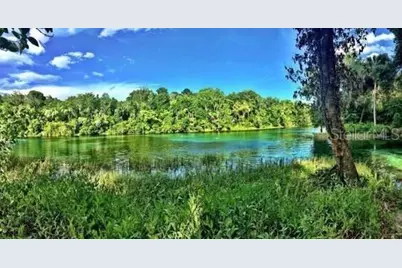
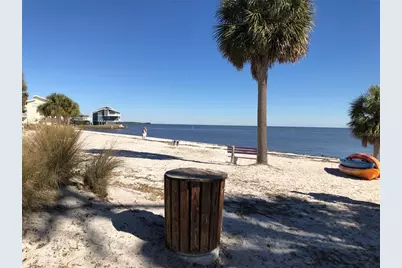
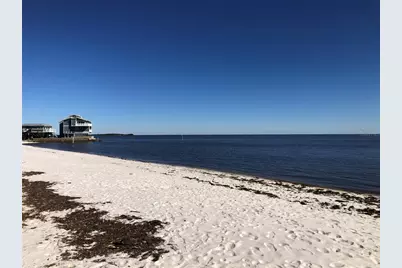
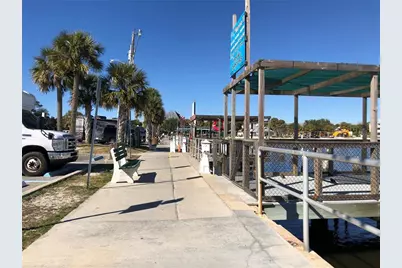
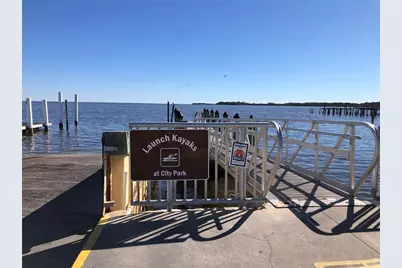
- Water Access: Yes
- Water Access Desc: River
- Water Front Name: RAINBOW RIVER
Financial Considerations
- Association Fee: $250
- Assoc Fee Freq.: Annually
- Assoc Fee Desc.: Required
- Tax Amount: $2,357.29
- Tax Year: 2025
Disclosures and Reports
- Ownership: Fee Simple
- Special Conditions: None
- Legal Description: SEC 13 TWP 16 RGE 18 PLAT BOOK T PAGE 046 RAINBOW SPRINGS 5TH REPLAT BLK 152 LOT 5
- Flood Zone Info: X
- APN: 3297152005
- Property ID: 3297152005
- Block/Lot/Section: 152/5
Listed by Coldwell Banker Riverland Rlty