This is a carousel with tiles that activate property listing cards. Use the previous and next buttons to navigate.
1/21
$289,000
This is a carousel with tiles that activate property listing cards. Use the previous and next buttons to navigate.
1/21
Property Description
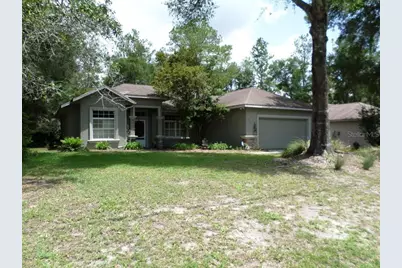
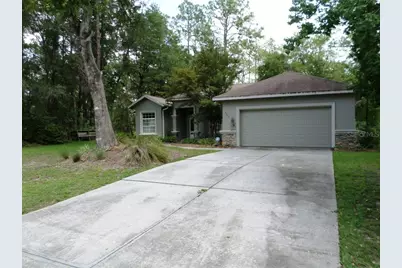
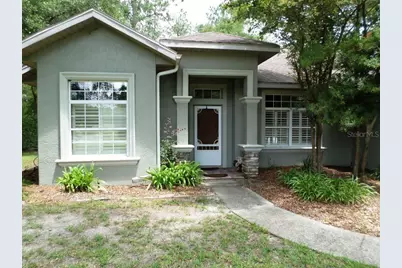
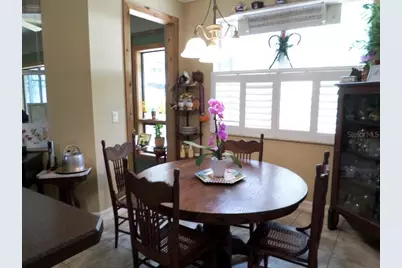
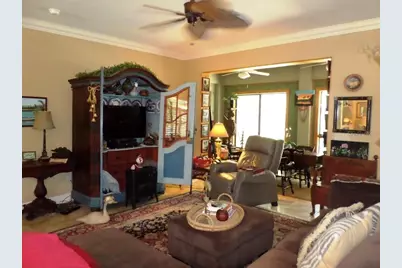
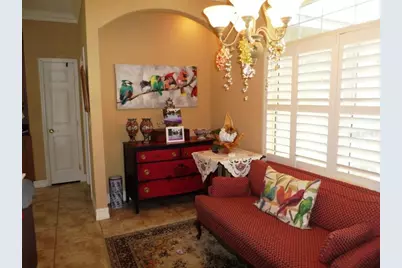
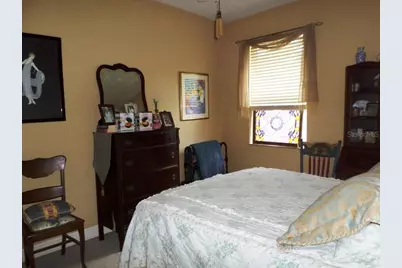
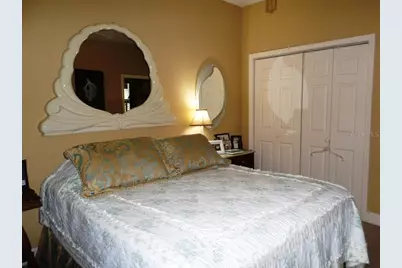
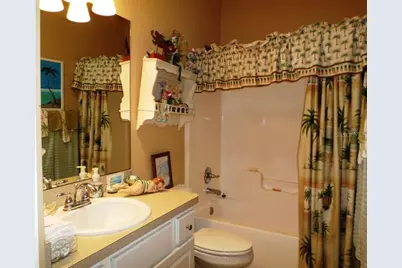
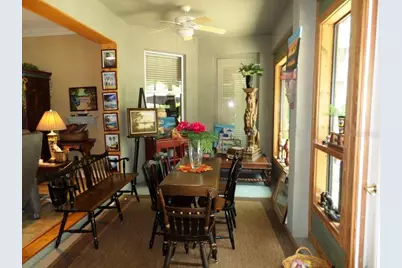
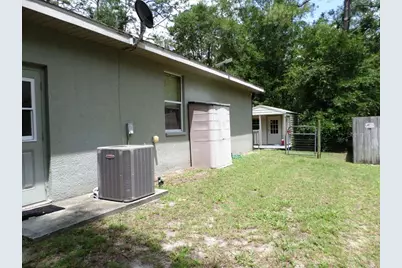
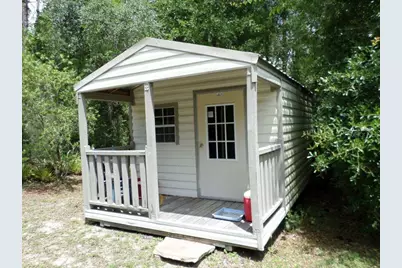
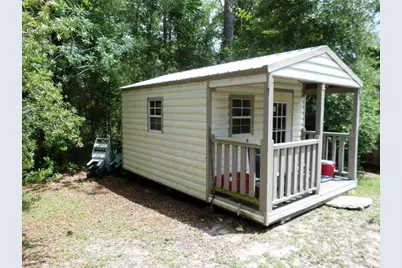
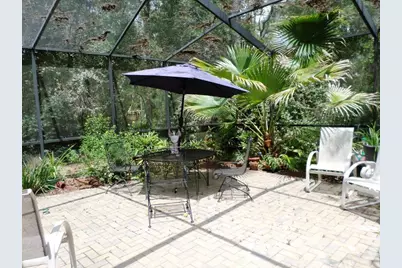
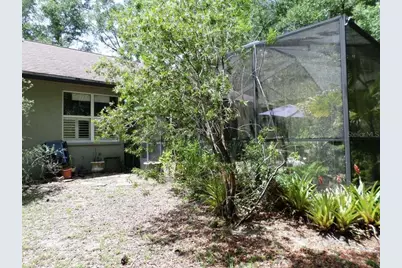
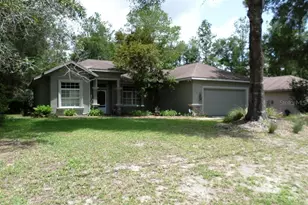
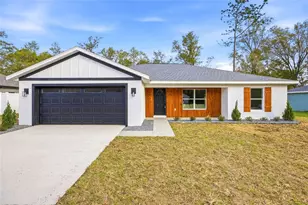
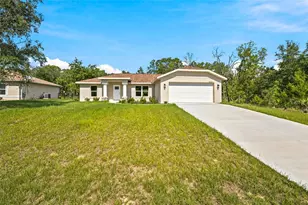
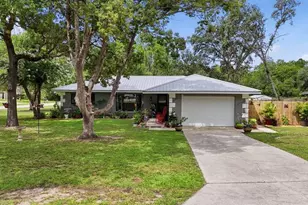
Boasting 1,836 square feet of meticulously kept, energy-efficient living space, this 3-bedroom, 2-bathroom residence is an ideal find. Its thoughtfully designed split floorplan creates a layout perfectly suited for both daily family life and hosting guests. Outside, you can unwind in a tranquil environment on the expansive 24x24 screened-in patio, while a versatile 10x16 detached shed offers the perfect space for hobby projects or housing all your outdoor gear and equipment. Situated in a highly desirable area, the property offers easy accessibility to essential shopping, local parks, schools, major roadways for stress-free commuting, and a community clubhouse filled with amenities. Nature enthusiasts will appreciate being just a 15-minute trip from the Rainbow River, Withlacoochee River, and Rainbow Springs State Park. Additionally, a brief 20 to 25-minute drive puts you within reach of the World Equestrian Center's daily happenings or the excellent saltwater fishing opportunities found in Crystal River.
Full Property Details
Full Property Details for 9419 N Country Club Way
General
- Price: $289,000
- Taxes: $1,465 (2025)
- Status: Active
- Type: Single Family
- Source: MidFloridaRegionalMLS
- MLS ID: OM727117
- Updated: 7/17/2026
- Added to Site: 49 day(s) ago
Rental Information
- Min. Lease: No Minimum
Interior
- Number of Rooms: 3
- Interior Features: Ceiling Fan(s), Crown Molding, Eating Space In Kitchen, High Ceilings, Skylight(s), Solid Wood Cabinets, Split Bedroom, Walk-In Closet(s), Window Treatments
- Appliances: Dishwasher, Disposal, Dryer, Electric Water Heater, Microwave, Range, Refrigerator, Washer
- Furnishings: Unfurnished
- Flooring: Carpet, Tile
Rooms
Bathrooms
- Total Bathrooms: 2
- Full Bathrooms: 2
Bedrooms
- Total Bedrooms: 3
Other Rooms
- Laundry: Inside, Laundry Room
Additional Information
- Security/Safety: Smoke Detector(s)
Exterior
- Exterior Features: Rain Gutters, Storage
- Deck/Patio: Patio, Screened
- Porch/Patio/Deck: Patio, Screened
Parking
- Garage: Yes
- Attached garage: Yes
- Garage Spaces: 2
- Covered Spaces: 2
- Parking Features: Driveway, Garage Door Opener
Location
- Area: 34434 - Dunnellon/Citrus Springs
- County: Citrus
- Development Name: 34434 - Dunnellon/Citrus Springs
- Subdivision: CITRUS SPGS UNIT 05
- Driving Directions: From Dunnellon: South on US Highway 41 to East on N. Country Club Way to home on right.
- Direction Faces: North
Community
- Community Name: 34434 - Dunnellon/Citrus Springs
- Community Features: Clubhouse, Deed Restrictions, Playground, Tennis Court(s)
Heating & Cooling
- Cooling Type: Central Air
- Heating Type: Central, Electric, Heat Pump
Utilities
- Sewer: Septic Tank
- Water: Public
- Utility Description: Cable Connected, Electricity Connected, Underground Utilities, Water Connected
Structural Information
- Architectural Info: Ranch
- Architectural Style: Ranch
- Exterior Const.: Block, Stucco
- Roof: Shingle
- Windows: Shutters
- Stories/Levels: One
- Square Feet: 1,836
- Sq. Ft. Source: Public Records
- Year Built: 2005
Additional Structures
- Other Structures: Shed(s)
Lot Features
- Property View: Trees/Woods
- Lot Size (Acres): 0.23
- Lot Size (Sq. Ft.): 10,000
- Lot Size: 10000
- Frontage: Street Paved
- Street/Road Desc.: Paved, Asphalt
- Fencing (Description): Wire
Financial Considerations
- Tax Amount: $1,465.62
- Tax Year: 2025
Disclosures and Reports
- Ownership: Fee Simple
- Special Conditions: None
- Legal Description: CITRUS SPRINGS UNIT 5 PB 6 PG 1 LOT 5 BLK 512
- Flood Zone Info: X
- APN: 18E17S100050051200050
- Property ID: 18E17S100050051200050
- Block/Lot/Section: 512
Listed by Dunnellon Real Estate Llc

Get Pre-Approved Today
Schools
Schools serving 9419 N Country Club Way
School District:Citrus County School District
| Name | Grades | Distance |
|---|---|---|
Central Ridge Elementary School 185 West Citrus Springs Boulevard, Citrus Springs, FL 34434 | PK-5 | 1.9 mi |
Citrus Virtual Instruction Program 1007 West Main Street, Inverness, FL 34450 | K-12 | 12.8 mi |
Citrus Springs Middle School 150 West Citrus Springs Boulevard, Citrus Springs, FL 34434 | 6-8 | 2 mi |
Citrus High School 600 West Highland Boulevard, Inverness, FL 34452 | 9-12 | 13 mi |
Disclaimer:
School attendance boundaries provided by ATTOM Data Solutions and are for reference only. Contact the school directly to verify enrollment eligibility.
Price & Sales History for 9419 N Country Club Way
Date
Details
Price
Change
Source
7/17/2026
Price Reduced
$289,000
-3.34%
MLS
6/20/2026
Listed
$299,000
49.57%
MLS
10/13/2005
Sold
$199,900
—
Public Record
Disclaimer: Historical sales information is derived from public records provided by the county offices. Information is not guaranteed and should be independently verified.
Tax History
Tax History for 9419 N Country Club Way
Year
Property Taxes
Change
Tax Assessment
Change
2025
$1,466
7%
$123,692
-49%
2024
$1,375
3%
$241,168
4%
2023
$1,335
11%
$231,596
38%
2021
$1,201
-4%
$168,253
-20%
2022
$1,251
4%
$209,490
31%
2021
$1,201
15%
$160,158
57%
2018
$1,047
4%
$102,037
4%
2017
$1,006
-1%
$97,823
2%
2016
$1,012
-6%
$95,811
-8%
2019
$1,078
6%
$103,976
9%
2015
$1,021
-2%
$95,145
1%
2014
$1,038
—
$94,390
1%
2013
$1,035
—
$93,270
—
Disclaimer: Historical tax information is derived from public records provided by the county offices. Information is not guaranteed and should be independently verified.
Estimate the Cost
Estimate the Cost for 9419 N Country Club Way
9419 N Country Club Way, Dunnellon, FL 34434 (MLS# OM727117) is a Single Family property with 3 bedrooms and 2 full bathrooms. 9419 N Country Club Way is currently listed for $289,000 and was received on June 20, 2026. Want to learn more about 9419 N Country Club Way? Do you have questions about finding other Single Family real estate for sale in Dunnellon? You can browse all Dunnellon real estate or contact a Coldwell Banker agent to request more information.