This is a carousel with tiles that activate property listing cards. Use the previous and next buttons to navigate.
1/1
$380,000
This is a carousel with tiles that activate property listing cards. Use the previous and next buttons to navigate.
1/1
Property Description
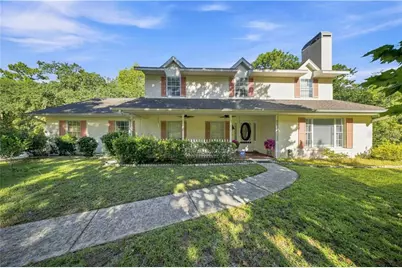
COUNTRY CHARM, ONE ACRE, POOL & ROOM FOR ALL THE TOYS! Deed Restrictions on file if needed. This inviting two-story home sits on just over an acre and offers 4 bedrooms, 3 baths, a 2-car garage and plenty of space inside and out. A large front porch welcomes you home and sets the tone for the relaxed country lifestyle this property has to offer. Step inside to a spacious, light-filled living room featuring beautiful wood floors, a wood-burning fireplace and plenty of natural light. The kitchen offers an abundance of cabinetry, granite countertops, generous workspace and plenty of room for gathering. Wood and tile flooring throughout means NO CARPET! A separate den/office provides additional space for working from home, hobbies or a quiet retreat. The flexible floor plan includes one bedroom downstairs and three bedrooms upstairs, including the spacious primary suite. The primary bath features a large jetted tub, dual sinks, separate shower and plenty of closet space. Florida living really shines out back! An enclosed lanai overlooks the pool, plus a huge screened lanai creates an incredible outdoor living and entertaining area. Whether you're enjoying your morning coffee, relaxing by the pool or entertaining friends and family, there is plenty of room to spread out and enjoy the peaceful setting. BRING THE TOYS! With just over an acre, there's room for the boat, golf cart, kayaks, ATVs and more-and you can keep them right at home. Even better, residents enjoy exclusive access to a PRIVATE RIVERFRONT PARK along the beautiful Rainbow River. Launch your kayak, take a swim, enjoy a picnic or simply relax by the water at the residents-only waterfront park. Main A/C systems was replaced in 2024 the other in 2009 and the roof 2015. If you've been searching for a home that combines country charm, privacy, a pool, abundant living space and private access to one of the area's most beautiful waterways, this one may be for you.
Full Property Details
Full Property Details for 9712 SW 206th Cir
General
- Sold For: $380,000
- HOA FEE: $21/month
- HOA FEE FREQ.: Annually
- Taxes: $3,694 (2025)
- Status: Closed
- Type: Single Family
- Source: MidFloridaRegionalMLS
- MLS ID: CC857638
- Added to Site: 64 day(s) ago
Interior
- Interior Features: Solid Surface Counters, Stone Counters, Eating Space In Kitchen, Skylight(s), Walk-In Closet(s), Solid Wood Cabinets
- Fireplace(s): Wood Burning
- Appliances: Electric Cooktop, Dishwasher, Microwave, Built-In Oven, Oven, Refrigerator, Other
- Flooring: Tile, Engineered Hardwood
Rooms
Bathrooms
- Total Bathrooms: 3
- Full Bathrooms: 3
Bedrooms
- Total Bedrooms: 4
Other Rooms
- Laundry: Inside
Additional Information
- Shared Amenities: Clubhouse, Recreation Facilities, Pool, Tennis Court(s)
- Pool: Yes
- Private Pool: Yes
- Pool Description: In Ground, Gunite, Screen Enclosure
Parking
- Garage: Yes
- Attached garage: Yes
- Garage Spaces: 2
- Covered Spaces: 2
- Parking Features: Driveway
Location
- County: Marion
- Driving Directions: Hwy 41 North through Dunnellon to left on 102nd Street Rd. Left on 206th Cir to home on right.
Community
- Community Features: Clubhouse, Pool
- Optional Amenities: Clubhouse, Recreation Facilities, Pool, Tennis Court(s)
- Association: Yes
- Assoc. Name: Rainbow Springs POA
- Assoc. Fees Include: Recreational Facilities, Water
Heating & Cooling
- Cooling Type: Central Air
Utilities
- Sewer: Septic Tank
- Water: Well
Structural Information
- Exterior Const.: Stucco, Block
- Roof: Shingle
- Stories/Levels: Two
- Square Feet: 2,499
- Sq. Ft. Source: Estimated
- Living Area: 2,499 Sq. Ft.
- Year Built: 1991
Lot Features
- Lot Size (Acres): 1.03
- Lot Size (Sq. Ft.): 44,867
- Lot Size: 1.03
- Frontage: County Road
- Street/Road Desc.: Paved
Water Features
- Water Access Desc: River
- Water Extras: Yes
Financial Considerations
- Price Per Acre: $388,252
- Association Fee: $250
- Assoc Fee Freq.: Annually
- Tax Amount: $3,694.48
- Tax Year: 2025
Disclosures and Reports
- Legal Description: SEC 23 TWP 16 RGE 18 PLAT BOOK S PAGE 054 RAINBOW SPRINGS 4TH REPLAT BLK 138 LOT 20
- Flood Zone Info: X
- APN: 1850568000
- Property ID: 1850568000
Listed by Era American Suncoast Realty Inc.
Sold by Miami Association Member
Get Pre-Approved Today
Schools
Schools serving 9712 SW 206th Cir
School District:Marion County School District
| Name | Grades | Distance |
|---|---|---|
Dunnellon Elementary School 10235 Southwest 180th Avenue Road, Dunnellon, FL 34432 | PK-5 | 2.8 mi |
Dunnellon Middle School 21005 Chestnut Street, Dunnellon, FL 34431 | 6-8 | 2 mi |
Dunnellon High School 10055 Southwest 180th Avenue Road, Dunnellon, FL 34432 | 9-12 | 3 mi |
Disclaimer:
School attendance boundaries provided by ATTOM Data Solutions and are for reference only. Contact the school directly to verify enrollment eligibility.
Price & Sales History for 9712 SW 206th Cir
Date
Details
Price
Change
Source
10/29/2026
Sold
$380,000
—
MLS
Disclaimer: Historical sales information is derived from public records provided by the county offices. Information is not guaranteed and should be independently verified.
9712 SW 206th Circle, Dunnellon, FL 34431 (MLS# CC857638) is a Single Family property that was sold at $380,000 on October 29, 2026. Want to learn more about 9712 SW 206th Circle? Do you have questions about finding other Single Family real estate for sale in Dunnellon? You can browse all Dunnellon real estate or contact a Coldwell Banker agent to request more information.