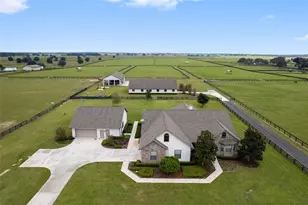
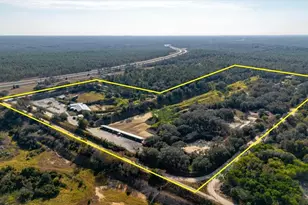
Full Property Details for MLS# OM712119
General
- Sold For: $2,700,000
- Taxes: $5,678 (2024)
- Status: Closed
- Type: Farms/Ranches
- Source: MidFloridaRegionalMLS
- MLS ID: OM712119
- Added to Site: 348 day(s) ago
Interior
- Number of Rooms: 3
- Interior Features: Ceiling Fan(s), Central Vacuum, Crown Molding, Eating Space In Kitchen, High Ceilings, Kitchen and Family Room Combination, Living Room/Dining Room Combo, Open Floorplan, Skylight(s), Solid Surface Counters, Solid Wood Cabinets, Split Bedroom, Thermostat, Walk-In Closet(s), Wet Bar, Window Treatments
- Fireplace: Yes
- Fireplace(s): Insert, Living Room, Wood Burning
- Appliances: Bar Fridge, Built-In Oven, Convection Oven, Cooktop, Dishwasher, Electric Water Heater, Exhaust Fan, Ice Maker
- Furnishings: Unfurnished
- Flooring: Hardwood
Rooms
- Total Bathrooms: 3
- Full Bathrooms: 2
- Half Bathrooms: 1
Exterior
- Exterior Features: French Doors, Irrigation System, Lighting, Rain Gutters, Storage
- Deck/Patio: Front Porch, Patio, Rear Porch
- Porch/Patio/Deck: Front Porch, Patio, Rear Porch
Parking
- Garage: Yes
- Garage Spaces: 2
- Covered Spaces: 2
- Parking Features: Driveway, Garage Door Opener, Oversized
Location
- Area: 34432 - Dunnellon
- County: Marion
- Development Name: 34432 - Dunnellon
- Subdivision: EMERALD MILE FARMS
- Driving Directions: Travel West on Hwy 40, turn left on NW 140th Ave, travel approximately 3.5 miles to entrance of farm on the right.
- Direction Faces: South
Community
- Community Name: 34432 - Dunnellon
Heating & Cooling
- Cooling Type: Central Air
- Heating Type: Central, Exhaust Fan
Utilities
- Sewer: Septic Tank
- Water: Well
- Utility Description: Electricity Connected, Phone Available, Sprinkler Meter, Sprinkler Well
Structural Information
- Architectural Info: Custom
- Architectural Style: Custom
- Exterior Const.: HardiPlank Type, Stone
- Roof: Shingle
- Stories/Levels: One
- Square Feet: 3,334
- Sq. Ft. Source: Public Records
- Living Area: 3,334 Sq. Ft.
- Current Bldg. Use: Horses
- Year Built: 2008
Additional Structures
- Other Structures: Barn(s), Storage, Workshop
Lot Features
- Lot Size (Acres): 60
- Lot Size (Sq. Ft.): 2,613,600
- Lot Size: 60
- Lot Dimensions: 887 x 2789
- Street/Road Desc.: Asphalt, Concrete
- Fencing (Description): Board, Cross Fenced, Fenced, Wire
Financial Considerations
- Tax Amount: $5,678.13
- Tax Year: 2024
Disclosures and Reports
- Ownership: Fee Simple
- Special Conditions: None
- Legal Description: SEC 12 TWP 16 RGE 19 PLAT BOOK UNR EMERALD MILE FARMS TRACT 11 BEING MORE FULLY DESC AS: COM AT THE NW COR OF SEC 12 TH S 00-03-18 W 2385.02 FT TH N 89-58-41 E 865.75 FT TO THE POB TH CONT N 89-58-41 E 887.09 FT TH S 00-27-29 W 2750.16 FT TH S 89-55- 12 E 893.68 FT TH S 89-59-07 E 2590.42 FT TH S 00-27-29 W 40 FT TH N 89-59-07 W 2590.13 FT TH N 89-55-12 W 1781.05 FT TH N 00-27-29 E 2788.58 FT TO THE POB
- Flood Zone Info: X
- APN: 3456601100
- Property ID: 3456601100
- Block/Lot/Section: None
Listed and Sold by Pegasus Realty & Assoc Inc

![[Address not provided], Dunnellon, FL 34432 - Photo 1](https://m.cbhomes.com/p/647/OM712119/2BAEA3C003f74e3/pds23tp.webp)