This is a carousel with tiles that activate property listing cards. Use the previous and next buttons to navigate.
1/43
$349,900 Just Listed
This is a carousel with tiles that activate property listing cards. Use the previous and next buttons to navigate.
1/43
Property Description
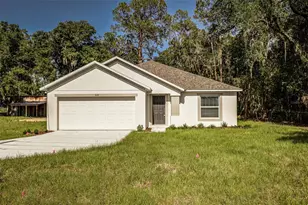
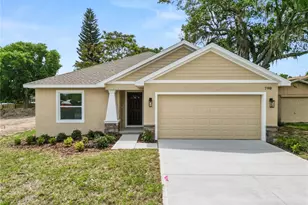
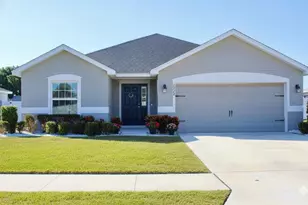

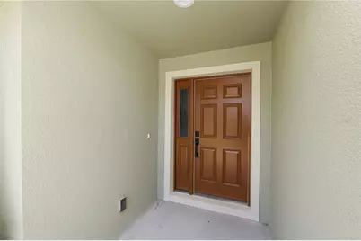
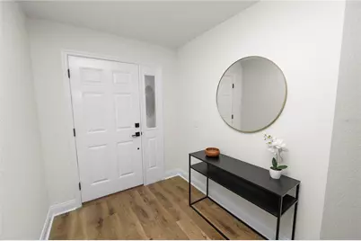
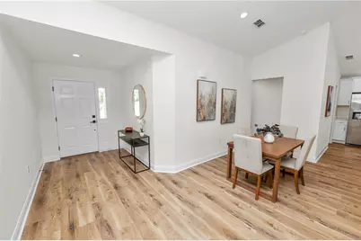
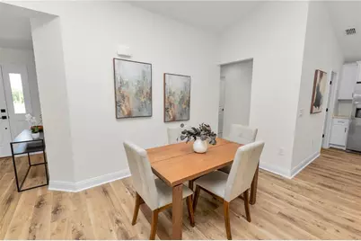
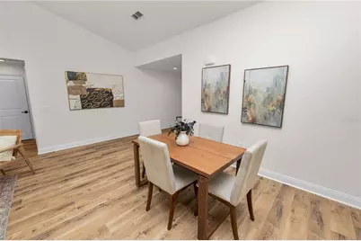
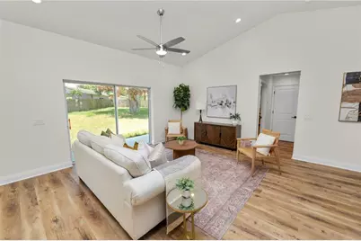
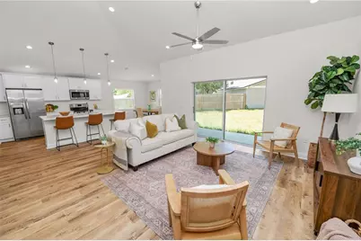
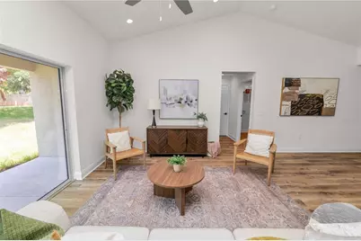
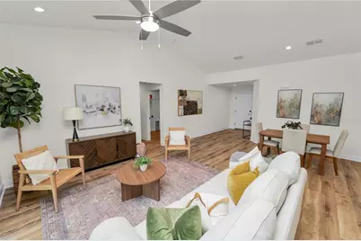
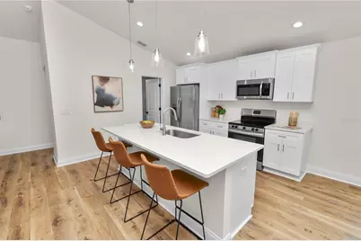
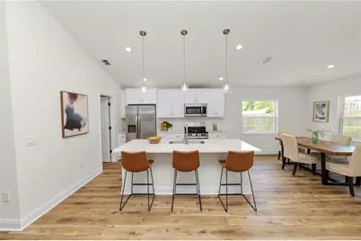
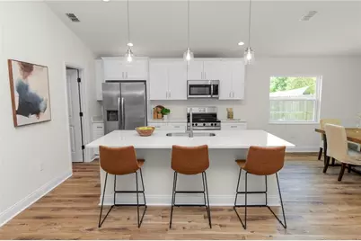
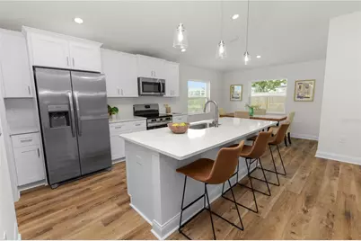
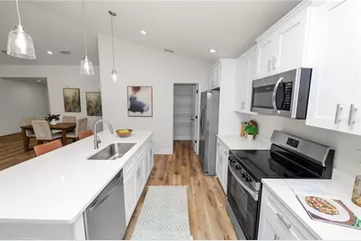
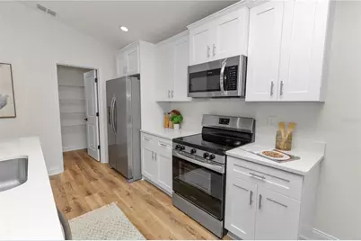
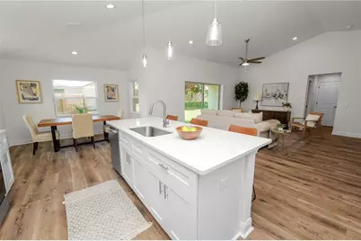
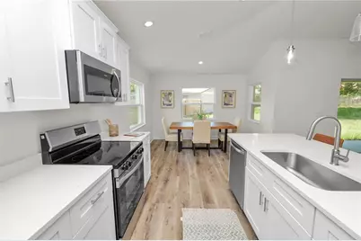
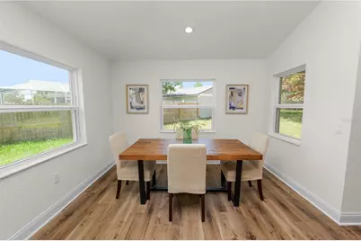
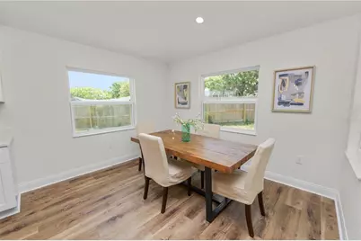
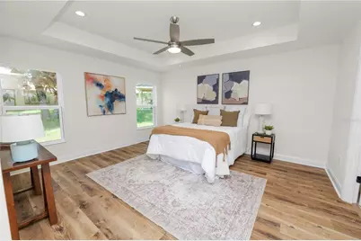
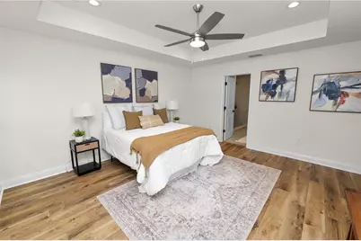
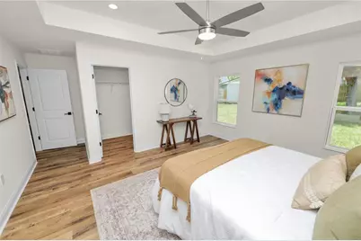
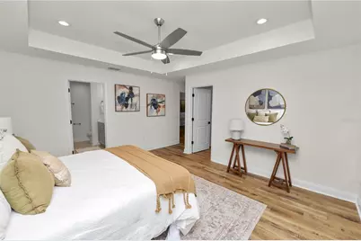
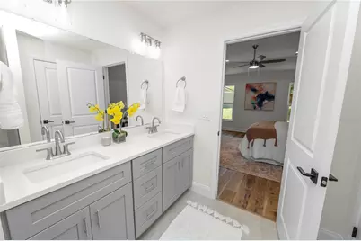
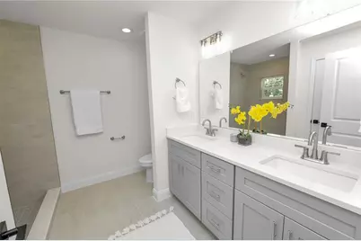
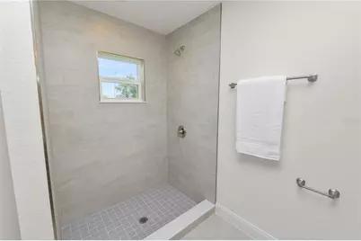
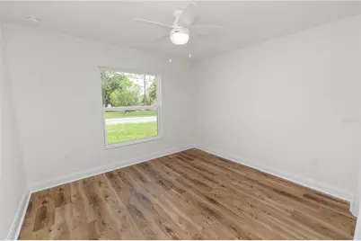
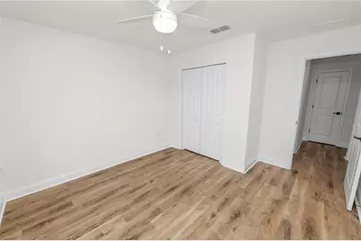
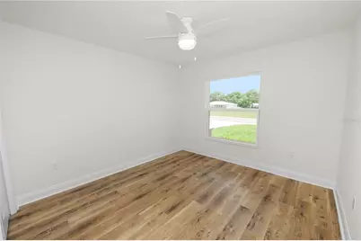
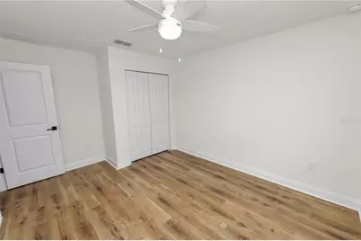
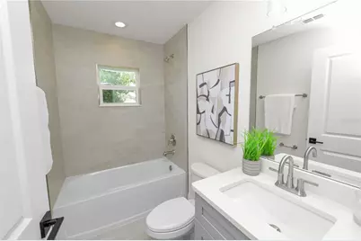
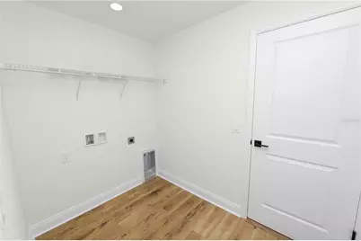
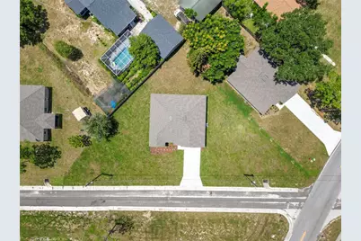
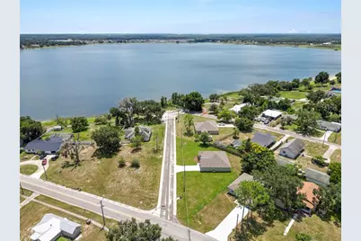
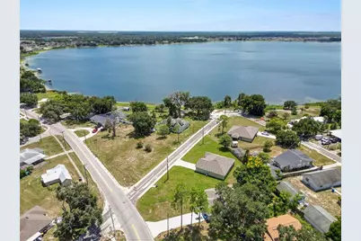
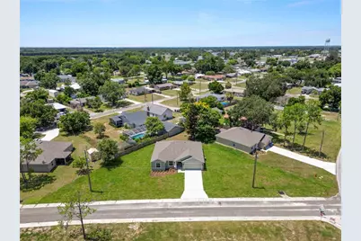
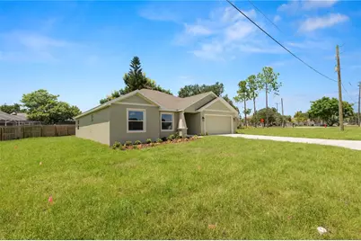
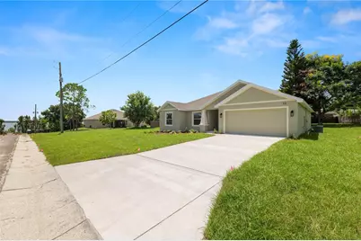
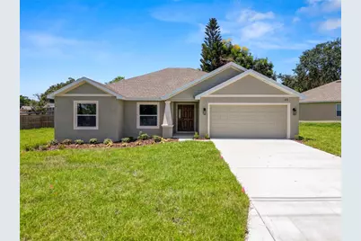
You know that feeling when you walk into a home and immediately start picturing your life there? This home has that kind of energy. Newly built, fresh, modern, and thoughtfully laid out, this 3-bedroom, 2-bathroom home gives you the freedom to settle in now while still having room for whatever comes next. Come inside through the covered entry and you'll see what I mean. The foyer opens into a bright, welcoming interior with high ceilings, warm flooring, recessed lighting, and natural light pouring in. The split-bedroom floor plan is one of those details you may not think about until you live with it. The primary suite has its own side of the home, while the additional bedrooms sit on the opposite side, giving everyone a little more breathing room and privacy. Now come see the kitchen, because this is where life is going to happen. The large island gives you a natural gathering spot for morning coffee, quick dinners, weekend pancakes, laptops, conversations, and those evenings when everyone somehow ends up in the kitchen anyway. Stone countertops, stainless steel appliances, pendant lighting, modern cabinetry, and a walk-in pantry keep the space looking polished while making everyday routines easier. The kitchen flows into the main living area, with a separate dining space nearby when you want to slow things down and actually sit around the table. Follow me into the primary suite. The tray ceiling gives the room a little extra character, while the private bath features a double vanity with stone counters. It's comfortable now, but more importantly, it's a space that can keep working for you as life changes. Across the home, two additional bedrooms give you options. Guest room today, office next year, creative space after that. You get to decide what the next chapter needs. Then there are the little things that make a home easier to live in. Interior laundry sits conveniently near the garage entry. The attached 2-car garage gives you room for vehicles, storage, weekend gear, or the collection of things that somehow follows us through life. Insulated windows, central air, public water and sewer, and an in-wall pest system add practical touches behind all the good looks. And with no HOA, you have one less monthly obligation to think about. Before you go, slide open the doors and step onto the covered rear lanai. This might become your favorite part. Morning coffee when the day is still quiet. Dinner outside when the weather cooperates. A comfortable chair, something cold to drink, and absolutely nowhere you need to be for a while. Beyond it, the cleared yard leaves room for your own ideas and whatever your version of outdoor living looks like. That's the fun of a newly built home. You're not walking into someone else's chapter and trying to make it yours. Bring the furniture. Bring the plans. Bring the someday ideas you've been saving. The house is ready whenever your next chapter is.
Full Property Details
Full Property Details for 23 8th St S
General
- Price: $349,900
- Taxes: $402 (2025)
- Status: Active
- Type: Single Family
- Source: MidFloridaRegionalMLS
- MLS ID: L4964396
- Updated: 8/21/2026
- Added to Site: 1 day(s) ago
Rental Information
- Min. Lease: No Minimum
Interior
- Number of Rooms: 8
- Interior Features: Ceiling Fan(s), Eating Space In Kitchen, High Ceilings, In Wall Pest System, Open Floorplan, Primary Bedroom Main Floor, Solid Surface Counters, Stone Counters, Thermostat, Tray Ceiling(s)
- Appliances: Built-In Oven, Dishwasher, Disposal, Electric Water Heater, Microwave, Range, Refrigerator
- Furnishings: Unfurnished
- Flooring: Laminate, Tile
Rooms
Bathrooms
- Total Bathrooms: 2
- Full Bathrooms: 2
Bedrooms
- Total Bedrooms: 3
Other Rooms
- Laundry: Inside
Exterior
- Exterior Features: Sliding Doors
- Deck/Patio: Covered, Rear Porch
- Porch/Patio/Deck: Covered, Rear Porch
Parking
- Garage: Yes
- Attached garage: Yes
- Garage Spaces: 2
- Covered Spaces: 2
- Parking Features: Driveway, Garage Door Opener
Location
- Area: 33839 - Eagle Lake
- County: Polk
- Development Name: 33839 - Eagle Lake
- Subdivision: HOFFS SUB
- Driving Directions: Starting on FL-540 E, turn right onto Thornhill Rid, slight right to Crystal Beach Rd, turn right and stay on Crystal Beach R, take a left onto S 5th Street, right onto E Eagle Ave, right onto S 8th Street. The home will be on the right.
- Direction Faces: East
School Information
- Elementary School: Pinewood Elem
- Middle School: Westwood Middle
- High School: Lake Region High
Community
- Community Name: 33839 - Eagle Lake
Heating & Cooling
- Cooling Type: Central Air
- Heating Type: Central, Electric
Utilities
- Sewer: Public Sewer
- Water: Public
- Utility Description: Electricity Connected, Public, Sewer Connected, Water Connected
Structural Information
- Architectural Info: Florida
- Architectural Style: Florida
- Exterior Const.: Block
- Roof: Shingle
- Windows: Insulated Windows
- Stories/Levels: One
- Square Feet: 1,733
- Sq. Ft. Source: Owner
- Year Built: 2025
Lot Features
- Lot Size (Acres): 0.34
- Lot Size (Sq. Ft.): 14,697
- Lot Size: 14697
- Street/Road Desc.: Asphalt
Financial Considerations
- Tax Amount: $402.39
- Tax Year: 2025
Disclosures and Reports
- Ownership: Fee Simple
- Special Conditions: None
- Legal Description: HOFFS SUB PB 20 PG 2 LOT 1 LESS THAT PT BEING 4 FT WIDE LYING PARALLEL & ADJACENT TO COMMON LOT LINE BETWEEN LOTS 1 & 2
- Flood Zone Info: X
- APN: 262907680000000011
- Property ID: 262907680000000011
Listed by Exp Realty Llc
Get Pre-Approved Today
Schools
Schools serving 23 8th St S
School District:Polk County School District
| Name | Grades | Distance |
|---|---|---|
Pinewood Elementary School, Eagle Lake, FL 1400 Gilbert Street, Eagle Lake, FL 33839 | PK-5 | 0.9 mi |
Westwood Middle School, Winter Haven, FL 3520 Avenue J Northwest, Winter Haven, FL 33881 | 6-8 | 4 mi |
Lake Region High School 1995 Thunder Road, Eagle Lake, FL 33839 | 9-12 | 0.5 mi |
Disclaimer:
School attendance boundaries provided by ATTOM Data Solutions and are for reference only. Contact the school directly to verify enrollment eligibility.
Price & Sales History for 23 8th St S
Date
Details
Price
Change
Source
8/21/2026
Listed
$349,900
1086.1%
MLS
9/18/2025
Sold
$29,500
—
Public Record
Disclaimer: Historical sales information is derived from public records provided by the county offices. Information is not guaranteed and should be independently verified.
Tax History
Tax History for 23 8th St S
Year
Property Taxes
Change
Tax Assessment
Change
2025
$402
—
$20,364
—
Disclaimer: Historical tax information is derived from public records provided by the county offices. Information is not guaranteed and should be independently verified.
Estimate the Cost
Estimate the Cost for 23 8th St S
23 8th St S, Eagle Lake, FL 33839 (MLS# L4964396) is a Single Family property with 3 bedrooms and 2 full bathrooms. 23 8th St S is currently listed for $349,900 and was received on August 21, 2026. Want to learn more about 23 8th St S? Do you have questions about finding other Single Family real estate for sale in Eagle Lake? You can browse all Eagle Lake real estate or contact a Coldwell Banker agent to request more information.