This is a carousel with tiles that activate property listing cards. Use the previous and next buttons to navigate.
1/62
$189,900
This is a carousel with tiles that activate property listing cards. Use the previous and next buttons to navigate.
1/62
Property Description
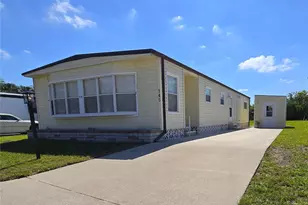
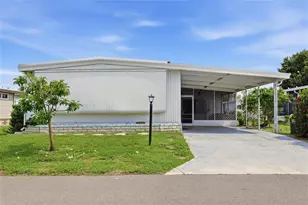
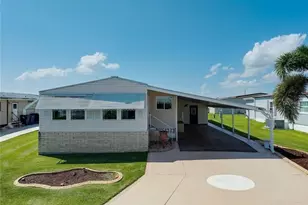
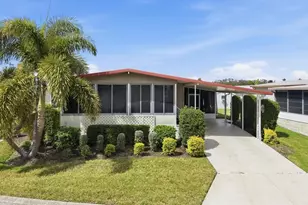
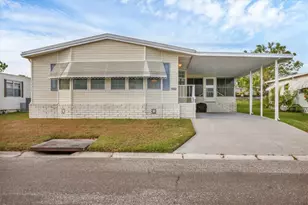
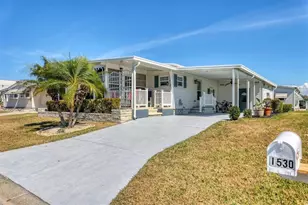
Virtually Staged. NO LOT RENT! This manufactured home in the 55+ community Tidevue Estates is one of the largest in the community, at 1782 sq.ft. As you enter the home from the carport, you will instantly notice the indoor laundry space with plenty of cabinets for extra storage. If you enjoy cooking, you'll love this spacious kitchen with an island for extra prep space and lots of storage room. This home has a dining room large enough to fit a full size dining set. The primary bedroom has 2 separate walk-in closets and an ensuite bathroom with full vanity, standing shower, and private water closet. The second bedroom also has an ensuite bathroom that connects back to the laundry/entry area. The living room opens up to the spacious Florida room that looks out over the lake. Or, you can close the decorative doors to Florida room and make it a separate room or office space. Proceed from the Florida room to the recently rescreened lanai to enjoy the cool evening breeze or enjoy a cup of coffee or tea from the bench swing in the backyard as you gaze out over the lake streaming with wildlife. Bring your canoe or kayak as well, you can launch right from the wooden dock on your property. Don't be afraid that you won't have enough storage space here. There is a large room (18' x 13') that you can use for storage, workshopping or crafting. The possibilities for a peaceful retirement are endless in this beautiful home. Plenty of activities will keep you busy in this community. The community pool is solar-heated for year-round enjoyment. The community library has free WI-FI connection. Recently updated fitness center. Other activities you may find here are indoor pickleball, bocce ball, or shuffleboard. Near many parks, restaurants, and shopping. Easy access to I-75. It is also a pet-free park, however the HOA makes allowances for properly documented ESA pets. See documents for additional information. 1 YR HOME WARRANTY comes after closing.
Full Property Details
Full Property Details for 1306 41st Ave E
General
- Price: $189,900
- HOA FEE: $50/month
- HOA FEE FREQ.: Annually
- Taxes: $1,224 (2024)
- Status: Active
- Type: Mobile Home
- Source: MidFloridaRegionalMLS
- MLS ID: A4677339
- Updated: 7/4/2026
- Added to Site: 195 day(s) ago
Rental Information
- Min. Lease: 3 Months
Interior
- Number of Rooms: 6
- Interior Features: High Ceilings, Living Room/Dining Room Combo, Primary Bedroom Main Floor, Skylight(s), Walk-In Closet(s), Window Treatments
- Appliances: Dishwasher, Dryer, Electric Water Heater, Range, Refrigerator, Washer
- Furnishings: Unfurnished
- Flooring: Luxury Vinyl
Rooms
Bathrooms
- Total Bathrooms: 2
- Full Bathrooms: 2
Bedrooms
- Total Bedrooms: 2
Other Rooms
- Laundry: Inside, Laundry Room
Additional Information
- Shared Amenities: Clubhouse, Laundry, Pool
Exterior
- Exterior Features: Storage
Parking
- Carports: Yes
- Carport: 2
- Carport Spaces: 2
- Covered Spaces: 2
Location
- Area: 34222 - Ellenton
- County: Manatee
- Development Name: 34222 - Ellenton
- Subdivision: TIDEVUE ESTATES
- Driving Directions: From US 301, turn onto 41st Ave E. Travel straight down that road 3-4 blocks. 1306 is on the right, just past 13th St. E.
- Direction Faces: Southwest
Community
- Community Name: 34222 - Ellenton
- Community Features: Buyer Approval Required, Fitness Center, Pool
- Optional Amenities: Clubhouse, Laundry, Pool
- Association: Yes
- Assoc. Name: TIDEVUE ESTATES CIVIC ORGANIZATION / SHARON
- Assoc. Fees Include: Community Pool
- Adult Community: Yes
Heating & Cooling
- Cooling Type: Central Air
- Heating Type: Central
Utilities
- Sewer: Public Sewer
- Water: Public
- Utility Description: Cable Connected, Electricity Connected, Public
Structural Information
- Exterior Const.: Wood Frame
- Roof: Metal, Roof Over
- Stories/Levels: One
- Square Feet: 1,782
- Sq. Ft. Source: Public Records
- Year Built: 1991
Manufactured Home
- Mobile Home Type: Double Wide
Lot Features
- Property View: Water
- Lot Size (Acres): 0.12
- Lot Size (Sq. Ft.): 5,401
- Lot Size: 5401
- Street/Road Desc.: Asphalt
Water Features
- Water Front: Yes
- Water View: Yes
- Water Access: Yes
- Water Access Desc: Lake
- Water Extras: Yes
- Water Front Desc.: Lake Front
Financial Considerations
- Association Fee: $600
- Assoc Fee Freq.: Annually
- Assoc Fee Desc.: Required
- Tax Amount: $1,224
- Tax Year: 2024
Disclosures and Reports
- Ownership: Fee Simple
- Special Conditions: None
- Legal Description: LOT 17 BLK L DE SOTO COMMUNITY UNIT ONE PI#8952.0000/4
- Flood Zone Info: X
- APN: 895200004
- Property ID: 895200004
- Block/Lot/Section: L
Listed by Abundant Fields Realty Llc
Get Pre-Approved Today
Schools
Schools serving 1306 41st Ave E
School District:Manatee County School District
| Name | Grades | Distance |
|---|---|---|
Blackburn Elementary School 3904 17th Street East, Palmetto, FL 34221 | PK-5 | 0.4 mi |
Buffalo Creek Middle School 7320 69th Street East, Palmetto, FL 34221 | 6-8 | 4.1 mi |
Palmetto High School 1200 17th Street West, Palmetto, FL 34221 | 9-12 | 3.4 mi |
Disclaimer:
School attendance boundaries provided by ATTOM Data Solutions and are for reference only. Contact the school directly to verify enrollment eligibility.
Price & Sales History for 1306 41st Ave E
Date
Details
Price
Change
Source
7/04/2026
Price Reduced
$189,900
-5%
MLS
6/14/2026
Price Reduced
$199,900
-4.72%
MLS
5/28/2026
Price Reduced
$209,800
-0.05%
MLS
5/17/2026
Price Reduced
$209,900
-4.55%
MLS
5/03/2026
Price Reduced
$219,900
-1.39%
MLS
4/16/2026
Price Reduced
$223,000
-0.89%
MLS
3/25/2026
Price Reduced
$225,000
-2.17%
MLS
3/11/2026
Price Reduced
$230,000
-2.13%
MLS
2/27/2026
Price Reduced
$235,000
-2.08%
MLS
2/02/2026
Price Reduced
$239,999
-2.04%
MLS
1/07/2026
Listed
$245,000
6.52%
MLS
5/05/2022
Sold
$230,000
—
Public Record
Disclaimer: Historical sales information is derived from public records provided by the county offices. Information is not guaranteed and should be independently verified.
Tax History
Tax History for 1306 41st Ave E
Year
Property Taxes
Change
Tax Assessment
Change
2024
$1,224
—
$114,568
3%
2024
$1,224
3%
$111,339
3%
2023
$1,186
23%
$108,096
19%
2021
$963
-65%
$91,015
-51%
2022
$2,787
189%
$186,005
107%
2021
$963
18%
$89,758
4%
2017
$819
—
$86,104
2%
2017
$819
1%
$84,333
2%
2016
$807
-12%
$82,598
-6%
2019
$915
13%
$87,740
7%
2015
$812
1%
$82,024
1%
2014
$803
1%
$81,373
2%
2013
$793
—
$80,170
—
Disclaimer: Historical tax information is derived from public records provided by the county offices. Information is not guaranteed and should be independently verified.
Estimate the Cost
Estimate the Cost for 1306 41st Ave E
1306 41st Avenue E, Ellenton, FL 34222 (MLS# A4677339) is a Mobile Home property with 2 bedrooms and 2 full bathrooms. 1306 41st Avenue E is currently listed for $189,900 and was received on January 07, 2026. Want to learn more about 1306 41st Avenue E? Do you have questions about finding other Mobile Home real estate for sale in Ellenton? You can browse all Ellenton real estate or contact a Coldwell Banker agent to request more information.