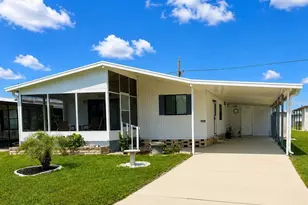
This is a carousel with tiles that activate property listing cards. Use the previous and next buttons to navigate.
1/22
$111,999 Just Listed
This is a carousel with tiles that activate property listing cards. Use the previous and next buttons to navigate.
1/22
Property Description
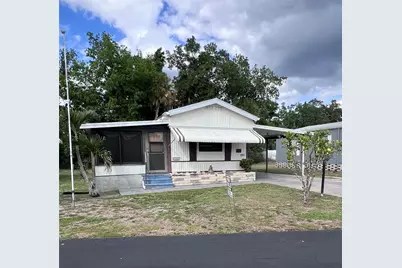
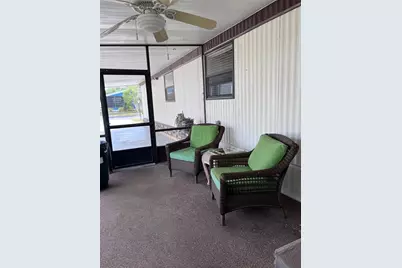
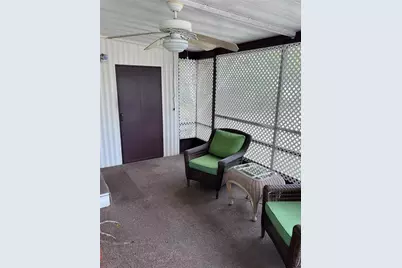
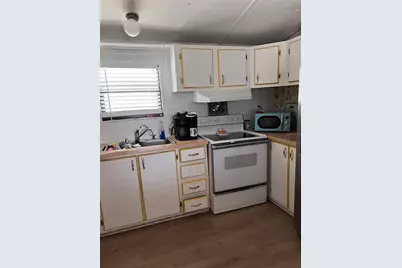
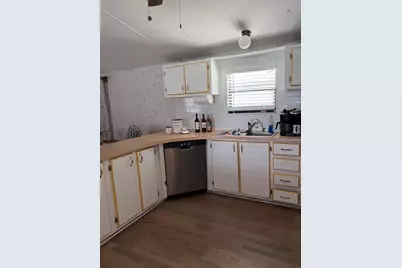
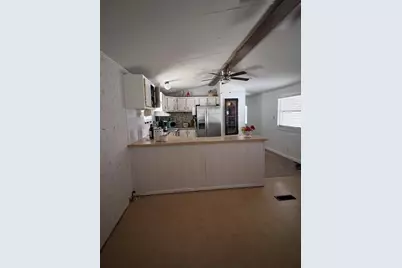
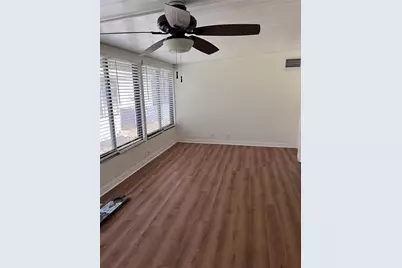
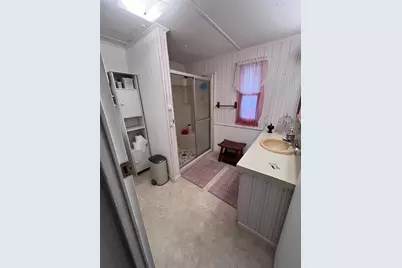
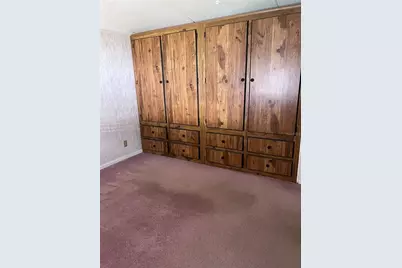
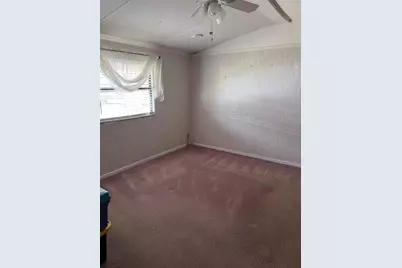
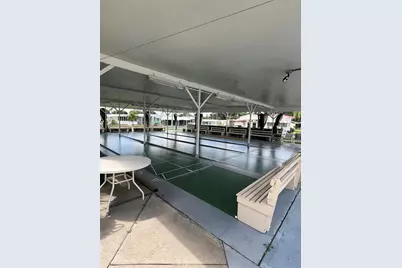
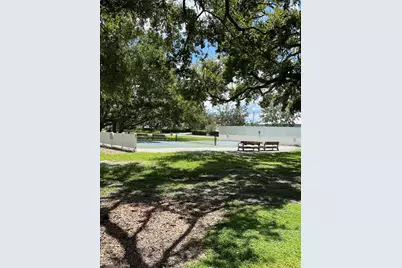
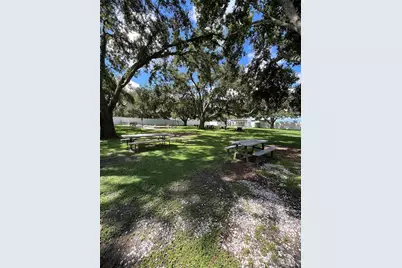
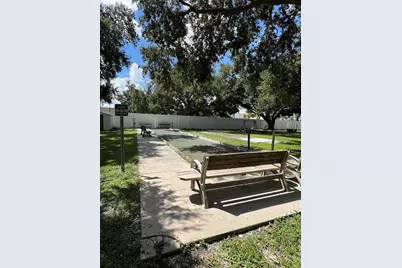
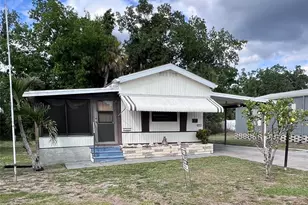
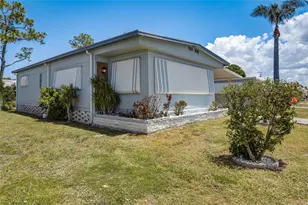
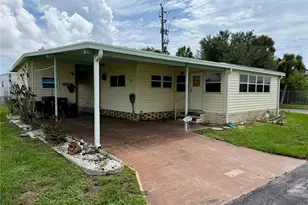
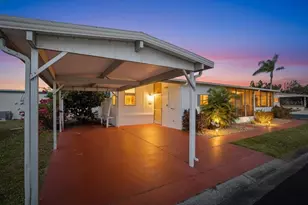
Welcome to Terra Siesta, one of Ellenton's most desirable 55+ Co-Op communities! This well-maintained 2-bedroom, 2-bath single-wide home offers comfortable Florida living with plenty of bonus space. Enjoy the spacious air-conditioned Florida room featuring all hard windows (no plastic panels), making it the perfect place to relax year-round. Outside, you'll find a covered carport, a screened-in patio for enjoying the Florida breeze, and two storage sheds. One oversized shed provides ample room for your washer and dryer, plus additional storage or even a second refrigerator. The backyard backs up to a wooded area, offering added privacy with no rear neighbors. Terra Siesta residents enjoy an active lifestyle with exceptional amenities, including two swimming pools, a clubhouse, shuffleboard courts, a dog park, and golf cart-friendly streets. Low HOA fees make this community even more attractive. Conveniently located just minutes from I-75, Ellenton Premium Outlets, shopping, dining, and everyday conveniences. Plus, this home is not located in a flood zone for added peace of mind. Don't miss this opportunity to own an affordable slice of paradise in one of the area's most welcoming 55+ communities!
Full Property Details
Full Property Details for 3326 Denise Dr
General
- Price: $111,999
- HOA FEE: $213/month
- Taxes: $268 (2025)
- Status: Active
- Type: Mobile Home
- Source: MidFloridaRegionalMLS
- MLS ID: A4699205
- Updated: Today (7/7/2026)
- Added to Site: Today
Rental Information
- Min. Lease: 1 Month
Interior
- Number of Rooms: 5
- Interior Features: Ceiling Fan(s)
- Appliances: Built-In Oven, Dishwasher, Refrigerator
- Furnishings: Negotiable
- Flooring: Carpet, Luxury Vinyl
Rooms
Bathrooms
- Total Bathrooms: 2
- Full Bathrooms: 2
Bedrooms
- Total Bedrooms: 2
Other Rooms
- Laundry: Other
Additional Information
- Shared Amenities: Clubhouse, Park, Pool, Shuffleboard Court
Exterior
- Exterior Features: Hurricane Shutters, Storage
- Deck/Patio: Covered, Screened
- Porch/Patio/Deck: Covered, Screened
Parking
- Carports: Yes
- Carport: 1
- Carport Spaces: 1
- Covered Spaces: 1
- Parking Features: Covered
Location
- Area: 34222 - Ellenton
- County: Manatee
- Development Name: 34222 - Ellenton
- Subdivision: TERRA SIESTA MOBILE HOME PARK CO-OP
- Driving Directions: From I-75 (north or south) take exit 224 toward US-301/Ellenton. Go east onto US-301 (towards Ellenton) In 2.4 miles take a left onto Terra Siesta Blvd. At stop sign take a right to continue on Terra Siesta Blvd to Denise Dr. Take a left onto Denise Dr and follow to the end of the street. 3326 will be on the right.
- Direction Faces: Southwest
Community
- Community Name: 34222 - Ellenton
- Community Features: Buyer Approval Required, Clubhouse, Deed Restrictions, Golf Carts OK, Park, Pool
- Optional Amenities: Clubhouse, Park, Pool, Shuffleboard Court
- Association: Yes
- Assoc. Name: Terra Siesta Co-Op
- Number of Pets: 2
- Adult Community: Yes
- Management Type: On Site Property Manager
- Mgmt. Company: On Site Property Manager
Heating & Cooling
- Cooling Type: Central Air
- Heating Type: Central
Utilities
- Sewer: Public Sewer
- Water: Canal/Lake For Irrigation
- Utility Description: Cable Connected, Public, Water Connected
Structural Information
- Exterior Const.: Vinyl Siding
- Roof: Membrane
- Stories/Levels: One
- Square Feet: 840
- Sq. Ft. Source: Public Records
- Year Built: 1983
Manufactured Home
- Mobile Home Type: Single Wide
Additional Structures
- Other Structures: Shed(s), Storage
Lot Features
- Lot Size (Acres): 0.11
- Lot Size (Sq. Ft.): 4,931
- Lot Size: 4931
- Street/Road Desc.: Asphalt
Financial Considerations
- Association Fee: $213
- Assoc Fee Freq.: Monthly
- Assoc Fee Desc.: Required
- Tax Amount: $268
- Tax Year: 2025
Disclosures and Reports
- Ownership: Co-op
- Special Conditions: None
- Legal Description: UNIT 173 TERRA SIESTA MOBILE HOME PARK A CO-OP PI#8259.2865/8
- Flood Zone Info: X
- APN: 825928658
- Property ID: 825928658
Listed by Fine Properties

Get Pre-Approved Today
Schools
Schools serving 3326 Denise Dr
School District:Manatee County School District
| Name | Grades | Distance |
|---|---|---|
Virgil Mills Elementary School 7200 69th Street East, Palmetto, FL 34221 | PK-5 | 2.3 mi |
Buffalo Creek Middle School 7320 69th Street East, Palmetto, FL 34221 | 6-8 | 2.3 mi |
Palmetto High School 1200 17th Street West, Palmetto, FL 34221 | 9-12 | 5.9 mi |
Disclaimer:
School attendance boundaries provided by ATTOM Data Solutions and are for reference only. Contact the school directly to verify enrollment eligibility.
Price & Sales History for 3326 Denise Dr
Date
Details
Price
Change
Source
7/07/2026
Listed
$111,999
—
MLS
Disclaimer: Historical sales information is derived from public records provided by the county offices. Information is not guaranteed and should be independently verified.
Tax History
Tax History for 3326 Denise Dr
Year
Property Taxes
Change
Tax Assessment
Change
2024
$246
—
$30,275
3%
2024
$246
7%
$29,422
3%
2023
$229
—
$28,565
6%
2021
$230
7%
$26,925
-3%
2022
$214
-7%
$27,733
4%
2021
$230
37%
$26,553
4%
2017
$168
—
$25,472
2%
2017
$168
4%
$24,948
2%
2016
$162
-15%
$24,435
-6%
2019
$191
23%
$25,956
7%
2015
$155
4%
$24,265
-1%
2014
$149
2%
$24,565
1%
2013
$146
—
$24,202
—
Disclaimer: Historical tax information is derived from public records provided by the county offices. Information is not guaranteed and should be independently verified.
Estimate the Cost
Estimate the Cost for 3326 Denise Dr
3326 Denise Drive, Ellenton, FL 34222 (MLS# A4699205) is a Mobile Home property with 2 bedrooms and 2 full bathrooms. 3326 Denise Drive is currently listed for $111,999 and was received on July 07, 2026. Want to learn more about 3326 Denise Drive? Do you have questions about finding other Mobile Home real estate for sale in Ellenton? You can browse all Ellenton real estate or contact a Coldwell Banker agent to request more information.