
This is a carousel with tiles that activate property listing cards. Use the previous and next buttons to navigate.
1/1
$72,500
This is a carousel with tiles that activate property listing cards. Use the previous and next buttons to navigate.
1/1
Property Description
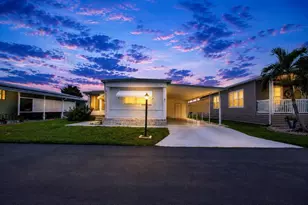
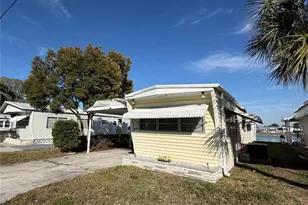
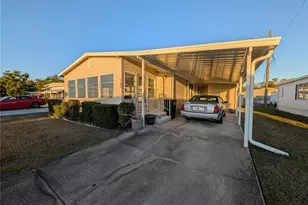
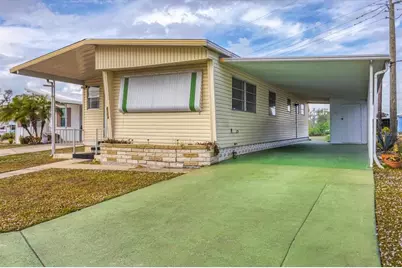
Welcome to your Florida getaway in Tidevue Estates, a LAND OWNED 55+ community. This home features a bright, open floor plan with gray laminate flooring throughout and ceiling fans with lights in every room. The newly updated kitchen offers BRAND NEW cabinets and countertops, perfect for everyday living and entertaining. Enjoy the extra-large carport with additional space to create an outdoor living area ideal for barbecuing and gathering with family and friends. Relax on the open front porch and watch the world go by while enjoying the Florida lifestyle. Convieniently located to the recreational center just a short walk away. Low HOA of only $600 annually. Pets are not permitted. Plenty of activities to keep you busy in this community. Take a water aerobics class in the solar-heated community pool or work on your tan. The community library has free WI-FI connection. Updated fitness center. Meet friends and make new ones for a game of indoor pickleball, bocce ball, or shuffleboard. Join the Golf League. Take a bike or golf cart ride to Veteran's Park to watch the wildlife and sunset. Ellenton Premium Outlet Mall, restaurants, and medical facilities are just minutes away. Easy access to I-75. Not to mention a short drive to our beautiful Gulf Beaches.
Full Property Details
Full Property Details for 4114 10th St Ct E
General
- Sold For: $72,500
- HOA FEE: $50/month
- HOA FEE FREQ.: Annually
- Taxes: $1,257 (2025)
- Status: Closed
- Type: Mobile Home
- Source: MidFloridaRegionalMLS
- MLS ID: A4677928
- Added to Site: 130 day(s) ago
Rental Information
- Min. Lease: 3 Months
Interior
- Number of Rooms: 6
- Interior Features: Ceiling Fan(s)
- Appliances: Dryer, Electric Water Heater, Microwave, Range, Range Hood, Refrigerator, Washer
- Furnishings: Furnished
- Flooring: Laminate
Rooms
Bathrooms
- Total Bathrooms: 1
- Full Bathrooms: 1
Bedrooms
- Total Bedrooms: 2
Other Rooms
- Laundry: Outside
Additional Information
- Shared Amenities: Fitness Center, Laundry, Park, Pickleball Court(s), Pool, Recreation Facilities, Shuffleboard Court
Exterior
- Exterior Features: Awning(s), Private Mailbox, Rain Gutters
Parking
- Carports: Yes
- Carport: 2
- Carport Spaces: 2
- Covered Spaces: 2
Location
- Area: 34222 - Ellenton
- County: Manatee
- Development Name: 34222 - Ellenton
- Subdivision: TIDEVUE/DE SOTO COMMUNITY UNIT ONE
- Driving Directions: US 301 heading west in Ellenton, middle entrance 42nd Avenue Dr E turn right, first left onto 10th St Ct E to address on right
- Direction Faces: Southeast
Community
- Community Name: 34222 - Ellenton
- Community Features: Lake, Association Recreation - Owned, Buyer Approval Required, Deed Restrictions, Fitness Center, Golf Carts OK, Park, Pool
- Optional Amenities: Fitness Center, Laundry, Park, Pickleball Court(s), Pool, Recreation Facilities, Shuffleboard Court
- Association: Yes
- Assoc. Name: Tidevue Estates Civic Organization/Sharon
- Assoc. Fees Include: Community Pool, Escrow Reserves Fund, Pool Maintenance, Recreational Facilities
- Adult Community: Yes
Heating & Cooling
- Cooling Type: Central Air
- Heating Type: Electric
Utilities
- Sewer: Public Sewer
- Water: Public
- Utility Description: Cable Connected, Electricity Connected, Public, Sewer Connected, Street Lights, Water Connected
Structural Information
- Exterior Const.: Metal Siding, Wood Frame
- Roof: Metal
- Stories/Levels: One
- Square Feet: 600
- Sq. Ft. Source: Public Records
- Living Area: 600 Sq. Ft.
- Year Built: 1971
Manufactured Home
- Mobile Home Type: Single Wide
Lot Features
- Lot Size (Acres): 0.08
- Lot Size (Sq. Ft.): 3,311
- Lot Size: 3311
- Street/Road Desc.: Asphalt
Water Features
- Water Front Desc.: Lake
Financial Considerations
- Association Fee: $600
- Assoc Fee Freq.: Annually
- Assoc Fee Desc.: Required
- Tax Amount: $1,257
- Tax Year: 2025
Disclosures and Reports
- Ownership: Fee Simple
- Special Conditions: None
- Legal Description: LOT 14 BLK D DE SOTO COMMUNITY UNIT ONE PI#8839.0000/3
- Flood Zone Info: X500
- APN: 883900003
- Property ID: 883900003
- Block/Lot/Section: D
Get Pre-Approved Today
Schools
Schools serving 4114 10th St Ct E
School District:Manatee County School District
| Name | Grades | Distance |
|---|---|---|
Blackburn Elementary School 3904 17th Street East, Palmetto, FL 34221 | PK-5 | 0.6 mi |
Buffalo Creek Middle School 7320 69th Street East, Palmetto, FL 34221 | 6-8 | 4.2 mi |
Palmetto High School 1200 17th Street West, Palmetto, FL 34221 | 9-12 | 3.5 mi |
Disclaimer:
School attendance boundaries provided by ATTOM Data Solutions and are for reference only. Contact the school directly to verify enrollment eligibility.
Price & Sales History for 4114 10th St Ct E
Date
Details
Price
Change
Source
4/09/2026
Sold
$72,500
—
MLS
1/15/2026
Listed
$72,500
—
MLS
Disclaimer: Historical sales information is derived from public records provided by the county offices. Information is not guaranteed and should be independently verified.
4114 10th Street Court E, Ellenton, FL 34222 (MLS# A4677928) is a Mobile Home property that was sold at $72,500 on April 09, 2026. This property was listed by Patty Torchia from our Lakewood Ranch North Office.Want to learn more about 4114 10th Street Court E? Do you have questions about finding other Mobile Home real estate for sale in Ellenton? You can browse all Ellenton real estate or contact a Coldwell Banker agent to request more information.