This is a carousel with tiles that activate property listing cards. Use the previous and next buttons to navigate.
1/1
$779,000
This is a carousel with tiles that activate property listing cards. Use the previous and next buttons to navigate.
1/1
Property Description
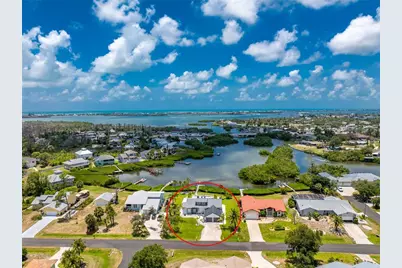
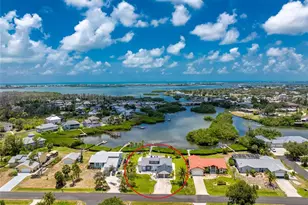
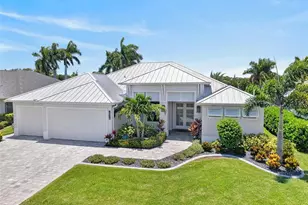
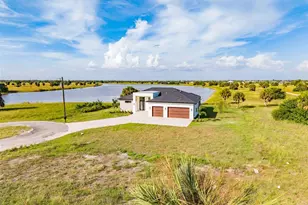
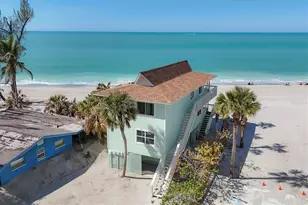
Enjoy wide water views on Ainger Creek, exceptional boating access, and stunning sunsets from this custom waterfront home offering one bridge access to Lemon Bay and the Gulf of Mexico, a private dock, heated pool, and a unique basement workshop rarely found in Florida homes. This well-maintained three-bedroom, two-and-a-half-bath home puts the Florida lifestyle right at your doorstep. A paver walkway leads to the decorative glass front door and welcoming foyer, where light-filled spaces and an open layout immediately draw your attention to the water. Luxury vinyl plank and tile flooring provide easy maintenance throughout, while impact windows, impact doors, impact-rated garage doors, a 2023 metal roof, whole-house generator, and surge protection offer peace of mind. The main living area features vaulted ceilings, a stacked stone wood-burning fireplace with a granite hearth, and quadruple sliding glass doors that showcase the beautiful waterfront setting. The kitchen offers an abundance of cabinetry, granite countertops, a built-in desk area, raised breakfast bar, and additional bar seating. Adjacent to the kitchen and great room is a formal dining area, providing plenty of space for entertaining family and friends. A winding staircase leads to an open loft overlooking the great room below, creating the perfect space for a home office, reading area, or additional family room. The ensuite primary bedroom features a walk-in closet, balcony access through sliding glass doors, and additional French doors leading to the outdoor shower area. The primary bathroom includes dual vanities, a soaking tub, and walk-in shower. Both guest bedrooms offer reach-in closets, with one enjoying water views, while the guest bathroom features a large tiled walk-in shower and granite-topped vanity. Built-in cabinetry, folding counter space, utility sink, and additional storage complete the laundry room. Designed to take full advantage of the waterfront setting, the outdoor living spaces feature multiple levels connected by wire-style railings and composite decking, creating numerous areas to relax and enjoy the scenery. The pool level offers an oversized deck, heated pool with a 2024 geothermal heat pump, and outdoor kitchen area. Beyond the pool gate, a paver pathway leads through beautifully landscaped grounds to the private dock, complete with a fish cleaning station, water, and electric service. One of the most unique features of this home is the large workshop located just steps below the garage. Fully outfitted with a mini-split A/C system, humidifier, sump pumps, and ample workspace, it is a craftsman's dream. Additional improvements include spray foam insulation above the garage, blown insulation throughout the main living areas, a whole-house water treatment system, and a monitored security system. Permits have already been paid for a new 7,000-pound boat lift and davits. Conveniently located off Placida Road, this property places you between Englewood and Boca Grande, making it easy to enjoy boating from your backyard, world-class fishing, sandbar hopping, and waterfront dining at local restaurants and tiki bars. When you want to stay on dry land, you'll appreciate the nearby parks, golf courses, tennis and pickleball courts, shopping, dining, medical facilities, and everyday conveniences. This exceptional waterfront home at 1013 Bay Harbor Drive is a must-see.
Full Property Details
Full Property Details for 1013 Bay Harbor Dr
General
- Sold For: $779,000
- Taxes: $5,479 (2025)
- Status: Closed
- Type: Single Family
- Source: MidFloridaRegionalMLS
- MLS ID: D6147856
- Added to Site: 49 day(s) ago
Rental Information
- Min. Lease: No Minimum
Interior
- Number of Rooms: 10
- Interior Features: Built-in Features, Ceiling Fan(s), Eating Space In Kitchen, Open Floorplan, Split Bedroom, Stone Counters, Thermostat, Vaulted Ceiling(s), Walk-In Closet(s), Wet Bar, Window Treatments
- Fireplace: Yes
- Fireplace(s): Wood Burning
- Appliances: Dishwasher, Dryer, Microwave, Range, Refrigerator, Tankless Water Heater, Washer, Water Filtration System
- Furnishings: Turnkey
- Flooring: Luxury Vinyl, Tile
Rooms
Bathrooms
- Total Bathrooms: 3
- Full Bathrooms: 2
- Half Bathrooms: 1
Bedrooms
- Total Bedrooms: 3
Other Rooms
- Laundry: Inside, Laundry Room
Additional Information
- Pool: Yes
- Private Pool: Yes
- Pool Description: Gunite, Heated, In Ground, Outside Bath Access
- Security/Safety: Security System, Smoke Detector(s)
Exterior
- Exterior Features: French Doors, Irrigation System, Lighting, Outdoor Kitchen, Outdoor Shower, Rain Gutters, Sliding Doors
- Deck/Patio: Covered, Deck, Patio, Porch, Rear Porch
- Porch/Patio/Deck: Covered, Deck, Patio, Porch, Rear Porch
Parking
- Garage: Yes
- Attached garage: Yes
- Garage Spaces: 2
- Covered Spaces: 2
- Parking Features: Bath In Garage, Boat, Driveway, Garage Door Opener, RV Parking, Workshop in Garage
Location
- Area: 34224 - Englewood
- County: Charlotte
- Development Name: 34224 - Englewood
- Subdivision: BAY HARBOR ESTATES
- Driving Directions: From the intersection of SR 776 (McCall Road) and Placida Road, drive east on SR 776 for about 3 miles, turn right onto Edison Drive, then left onto Bay Harbor Drive and continue to 1013 Bay Harbor Drive.
- Direction Faces: East
School Information
- Elementary School: Vineland Elementary
- Middle School: L.A. Ainger Middle
- High School: Lemon Bay High
Community
- Community Name: 34224 - Englewood
Heating & Cooling
- Cooling Type: Central Air
- Heating Type: Central, Electric
Utilities
- Sewer: Public Sewer
- Water District: AINGER CREEK
- Water: Public
- Utility Description: BB/HS Internet Available, Cable TV Available, Electricity Available, Electricity Connected, Public, Sewer Available, Sewer Connected, Water Available, Water Connected
Structural Information
- Exterior Const.: Block, Stucco
- Basement Desc.: Full
- Roof: Metal
- Windows: Blinds, Storm Window(s), Window Treatments
- Stories/Levels: Two
- Square Feet: 1,837
- Sq. Ft. Source: Public Records
- Living Area: 1,837 Sq. Ft.
- Year Built: 1985
Lot Features
- Property View: Pool, Water
- Lot Size (Acres): 0.41
- Lot Size (Sq. Ft.): 17,763
- Lot Size: 17763
- Lot Dimensions: 90 x 143 x 93 x 139
- Frontage: Street Paved
- Street/Road Desc.: Paved
Water Features
- Water Front: Yes
- Water View: Yes
- Water Access: Yes
- Water Access Desc: Bay/Harbor, Creek, Gulf/Ocean, Gulf/Ocean to Bay, Intracoastal Waterway
- Water Front Name: AINGER CREEK
- Water Front Desc.: Creek
Financial Considerations
- Tax Amount: $5,479.72
- Tax Year: 2025
Disclosures and Reports
- Ownership: Fee Simple
- Special Conditions: None
- Legal Description: BHE 000 0000 0029 BAY HARBOR EST LT 29 & PINES ON THE BAY TR B BLK 1 P-3 774/1920 953/1333 1941/1614 PR09-171-JCA ODH3403/895 3407/1194 ODH3413/286 CD3414/1781 UNREC DC-NFB
- Flood Zone Info: AE
- APN: 412008126006
- Property ID: 412008126006
- Block/Lot/Section: 1
Listed by Re/Max Alliance Group
Sold by Medway Realty

Get Pre-Approved Today
Schools
Schools serving 1013 Bay Harbor Dr
School District:Charlotte County School District
| Name | Grades | Distance |
|---|---|---|
Vineland Elementary School 467 Boundary Boulevard, Rotonda West, FL 33947 | PK-5 | 3.2 mi |
L. A. Ainger Middle School 245 Cougar Way, Rotonda West, FL 33947 | 6-8 | 3.1 mi |
Disclaimer:
School attendance boundaries provided by ATTOM Data Solutions and are for reference only. Contact the school directly to verify enrollment eligibility.
Price & Sales History for 1013 Bay Harbor Dr
Date
Details
Price
Change
Source
7/27/2026
Sold
$779,000
-2.5%
MLS
6/24/2026
Listed
$799,000
—
MLS
Disclaimer: Historical sales information is derived from public records provided by the county offices. Information is not guaranteed and should be independently verified.
1013 Bay Harbor Drive, Englewood, FL 34224 (MLS# D6147856) is a Single Family property that was sold at $779,000 on July 27, 2026. Want to learn more about 1013 Bay Harbor Drive? Do you have questions about finding other Single Family real estate for sale in Englewood? You can browse all Englewood real estate or contact a Coldwell Banker agent to request more information.