No photo available
$399,900 Just Listed
Property Description
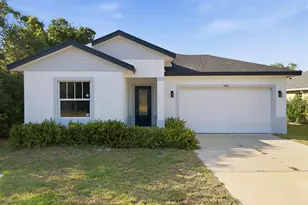
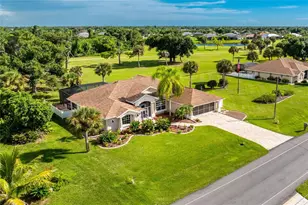
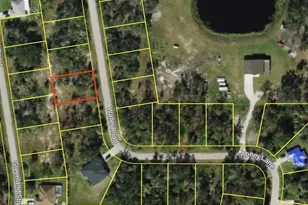
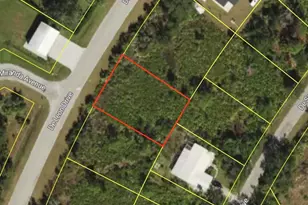
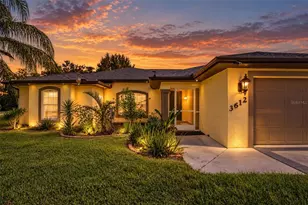
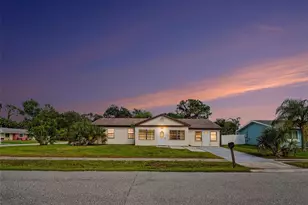
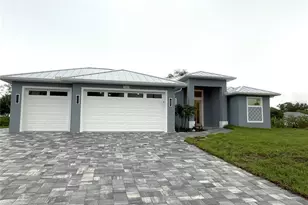
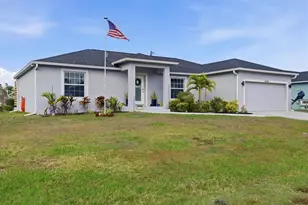
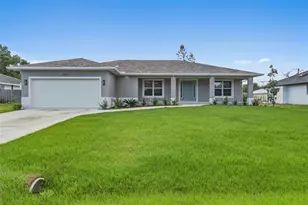
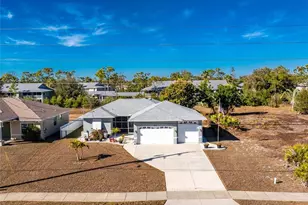
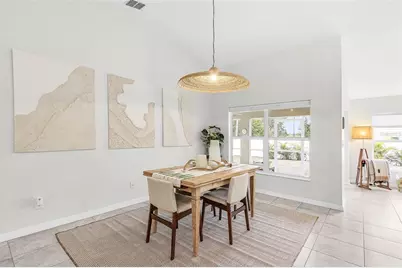
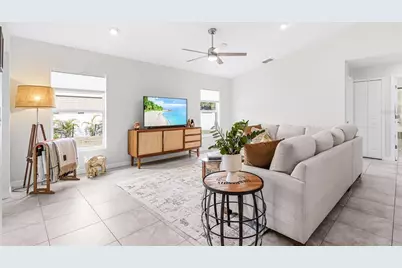
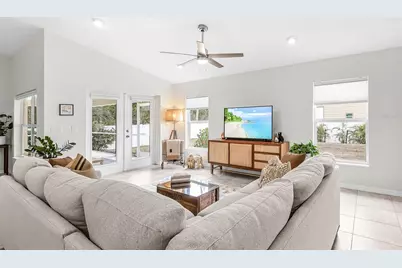
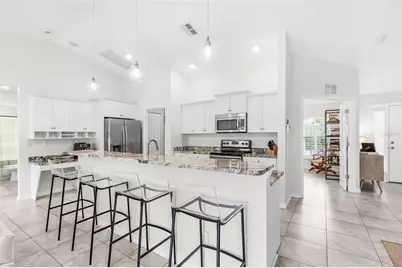
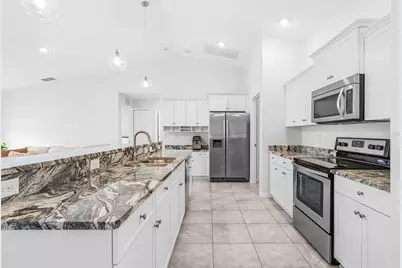
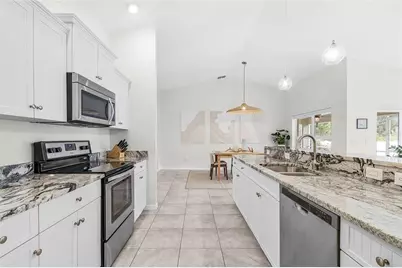
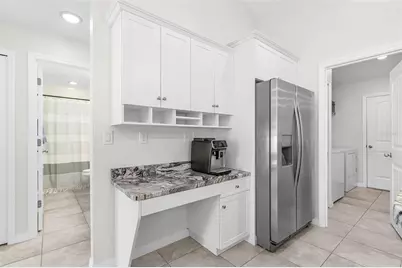
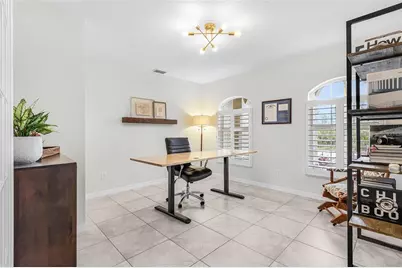
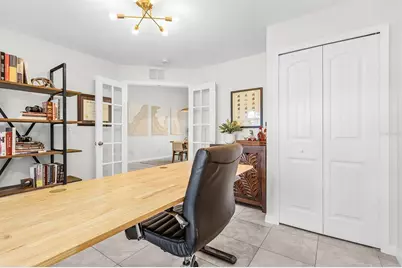
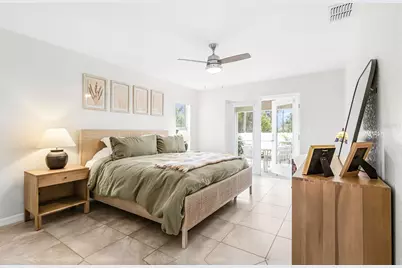
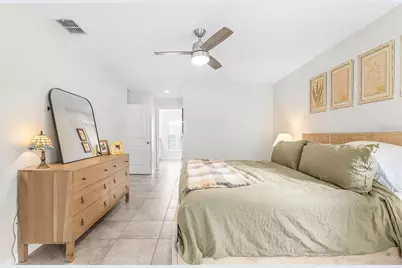
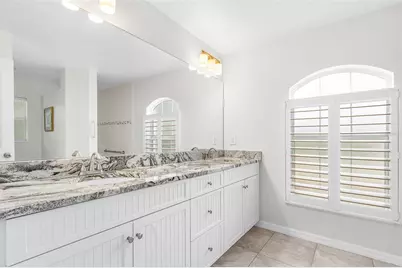
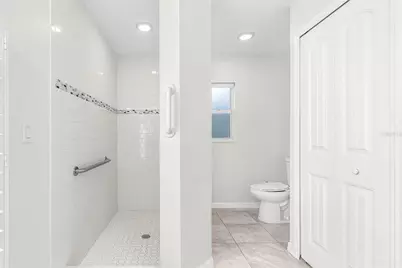
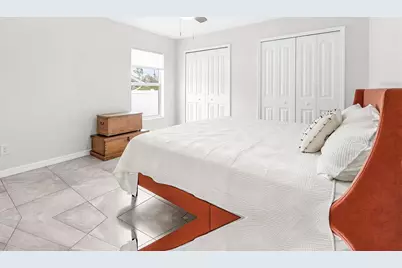
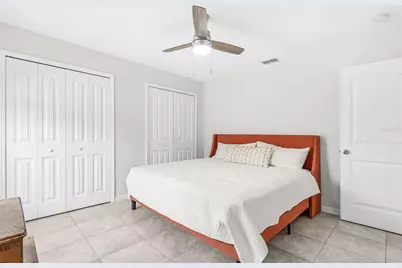
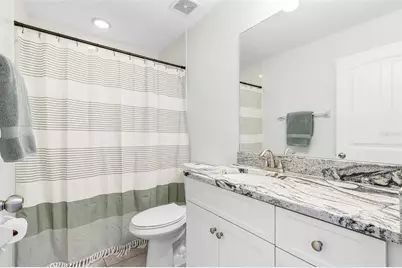
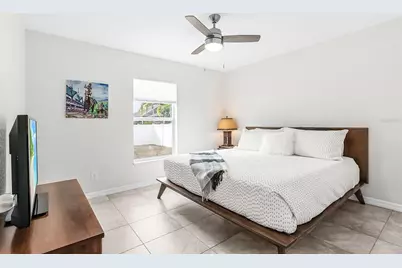
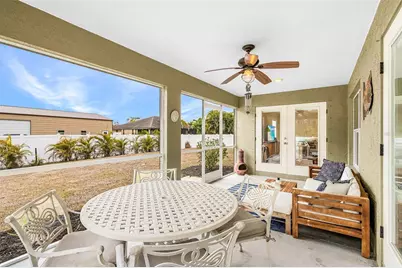
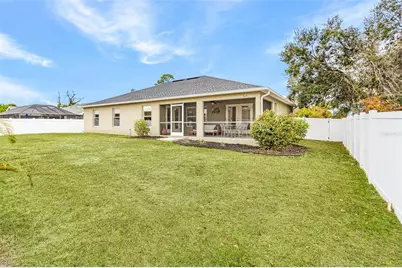
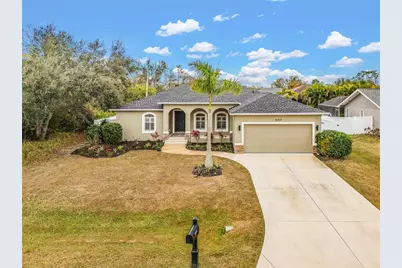
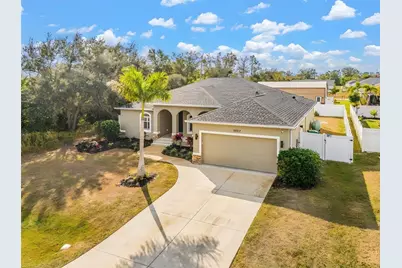
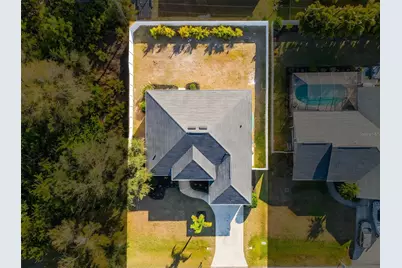
Welcome home to this well-maintained 3-bedroom, 2-bath home with a flexible den that can easily serve as a home office, playroom, guest space, or fourth bedroom. With over 1,800 square feet of living space and an open layout, there's plenty of room to spread out while still feeling connected. You'll appreciate the peace of mind that comes with several recent updates, including a new roof (2023), new fencing (2023), new garage door opener (2024), and a new water heater (2025). Inside, the home has been refreshed with updated paint, custom window treatments, and modern lighting, creating a bright and comfortable space that's ready for you to make your own. The split-bedroom floor plan offers privacy for both owners and guests, while the main living area flows easily into the kitchen and dining space, making it ideal for everyday living or hosting family and friends. Out back, the covered lanai overlooks a fully fenced yard with plenty of space for pets, kids, gardening, or simply enjoying Florida's year-round sunshine. Located in an X Flood Zone with no HOA or CDD fees, this property gives you the flexibility to enjoy your home without many of the added costs or restrictions found in other communities. When it's time to get out and explore, you'll be just a short drive from Englewood Beach, Manasota Key, Boca Grande, and Wellen Park, with convenient access to local restaurants, shopping, golf courses, parks, and boating. As an added bonus, the adjacent lot is also available for purchase, offering a unique opportunity for additional privacy, future expansion, or investment potential. Whether you're looking for a full-time residence, a seasonal getaway, or your next investment, this home is ready for its next chapter. Come see everything it has to offer!
Full Property Details
Full Property Details for 10317 Willig Ave
General
- Price: $399,900
- Taxes: $5,478 (2025)
- Status: Active
- Type: Single Family
- Source: MidFloridaRegionalMLS
- MLS ID: D6148266
- Updated: Today (8/1/2026)
- Added to Site: Today
Rental Information
- Min. Lease: No Minimum
Interior
- Number of Rooms: 9
- Interior Features: Ceiling Fan(s), Eating Space In Kitchen, High Ceilings, Open Floorplan, Primary Bedroom Main Floor, Split Bedroom, Stone Counters, Thermostat, Walk-In Closet(s), Window Treatments
- Appliances: Dishwasher, Microwave, Range, Refrigerator
- Furnishings: Unfurnished
- Flooring: Tile
Rooms
Bathrooms
- Total Bathrooms: 2
- Full Bathrooms: 2
Bedrooms
- Total Bedrooms: 3
Other Rooms
- Laundry: Inside
Exterior
- Exterior Features: Hurricane Shutters, Rain Gutters, Sliding Doors
Parking
- Garage: Yes
- Attached garage: Yes
- Garage Spaces: 2
- Covered Spaces: 2
Location
- Area: 34224 - Englewood
- County: Charlotte
- Development Name: 34224 - Englewood
- Subdivision: PORT CHARLOTTE SEC 064
- Driving Directions: From 776 South McCall Road turn on Sunnybrook Road, right on Oceanspray Road, Left on Teaberry Street, Left on Willig Avenue, and the property will be on your right.
- Direction Faces: North
School Information
- Elementary School: Vineland Elementary
- Middle School: L.A. Ainger Middle
- High School: Lemon Bay High
Community
- Community Name: 34224 - Englewood
- Number of Pets: 10
Heating & Cooling
- Cooling Type: Central Air
- Heating Type: Central
Utilities
- Sewer: Public Sewer
- Water: Public
- Utility Description: BB/HS Internet Available, Cable Connected, Electricity Connected, Public, Sewer Connected, Water Connected
Structural Information
- Exterior Const.: Block
- Roof: Shingle
- Stories/Levels: One
- Square Feet: 1,841
- Sq. Ft. Source: Public Records
- Year Built: 2015
Lot Features
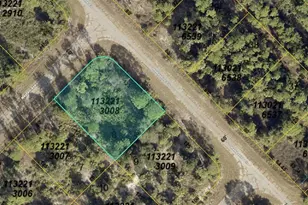
- Lot Size (Acres): 0.23
- Lot Size (Sq. Ft.): 10,017
- Lot Size: 10017
- Street/Road Desc.: Asphalt
- Fencing (Description): Vinyl
Financial Considerations
- Assoc Fee Desc.: None
- Tax Amount: $5,478.81
- Tax Year: 2025
Disclosures and Reports
- Ownership: Fee Simple
- Special Conditions: None
- Legal Description: PCH 064 3660 0003 PORT CHARLOTTE SEC64 BLK3660 LT 3 508/411 1457/109 3862/1590 3883/959 3969/507 3977/531 CD4305/2117 4949/1797 E3541677
- Flood Zone Info: X
- APN: 412011407003
- Property ID: 412011407003
- Block/Lot/Section: 3660
Listed by Program Realty, Llc
Get Pre-Approved Today
Schools
Schools serving 10317 Willig Ave
School District:Charlotte County School District
| Name | Grades | Distance |
|---|---|---|
Vineland Elementary School 467 Boundary Boulevard, Rotonda West, FL 33947 | PK-5 | 0.5 mi |
L. A. Ainger Middle School 245 Cougar Way, Rotonda West, FL 33947 | 6-8 | 0.7 mi |
Disclaimer:
School attendance boundaries provided by ATTOM Data Solutions and are for reference only. Contact the school directly to verify enrollment eligibility.
Price & Sales History for 10317 Willig Ave
Date
Details
Price
Change
Source
8/01/2026
Listed
$399,900
—
MLS
Disclaimer: Historical sales information is derived from public records provided by the county offices. Information is not guaranteed and should be independently verified.

Tax History
Tax History for 10317 Willig Ave
Year
Property Taxes
Change
Tax Assessment
Change
2025
$5,479
-1%
$339,299
-3%
2024
$5,549
-24%
$349,901
-15%
2023
$7,308
137%
$410,076
119%
2022
$3,089
1%
$187,590
3%
2021
$3,070
—
$182,126
1%
2021
$3,070
25%
$179,611
4%
2018
$2,449
-14%
$172,299
-2%
2019
$2,841
17%
$175,573
4%
2017
$2,429
—
$168,755
2%
2016
$2,420
900%
$165,284
2678%
2015
$242
14%
$5,950
40%
2014
$213
—
$4,250
—
2013
$214
—
$4,250
—
Disclaimer: Historical tax information is derived from public records provided by the county offices. Information is not guaranteed and should be independently verified.
Estimate the Cost
Estimate the Cost for 10317 Willig Ave
10317 Willig Avenue, Englewood, FL 34224 (MLS# D6148266) is a Single Family property with 3 bedrooms and 2 full bathrooms. 10317 Willig Avenue is currently listed for $399,900 and was received on August 01, 2026. Want to learn more about 10317 Willig Avenue? Do you have questions about finding other Single Family real estate for sale in Englewood? You can browse all Englewood real estate or contact a Coldwell Banker agent to request more information.