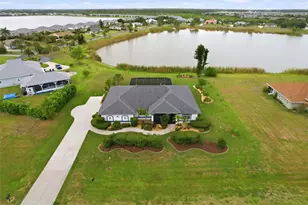
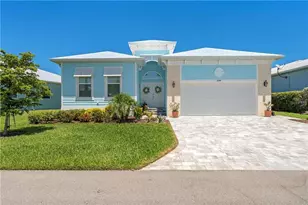
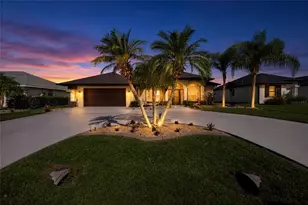
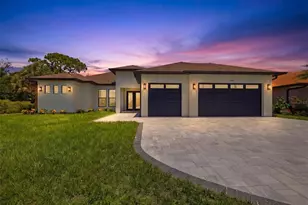
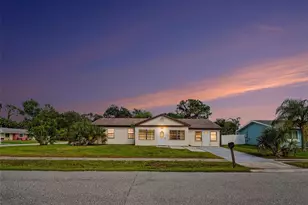
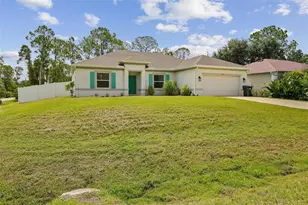
Full Property Details for 1100 Oleander St
General
- Sold For: $615,000
- Taxes: $5,519 (2025)
- Status: Closed
- Type: Single Family
- Source: MidFloridaRegionalMLS
- MLS ID: O6396810
- Added to Site: 168 day(s) ago
Rental Information
Interior
- Number of Rooms: 3
- Interior Features: Ceiling Fan(s), Primary Bedroom Main Floor
- Fireplace: Yes
- Fireplace(s): Family Room, Wood Burning
- Appliances: Dishwasher, Electric Water Heater, Microwave, Other
- Furnishings: Unfurnished
- Flooring: Carpet, Tile
Rooms
- Total Bathrooms: 4
- Full Bathrooms: 3
- Half Bathrooms: 1
- Laundry: Laundry Room, Other
Additional Information
- Pool: Yes
- Private Pool: Yes
- Pool Description: In Ground
- Security/Safety: Security System Owned
Exterior
Parking
- Garage: Yes
- Attached garage: Yes
- Garage Spaces: 2
- Covered Spaces: 2
- Parking Features: Driveway
Location
- Area: 34223 - Englewood
- County: Sarasota
- Development Name: 34223 - Englewood
- Subdivision: BAY VISTA BLVD
- Driving Directions: Head toward Ulrey Ln Turn right onto Gillespie St Turn left at the 1st cross street onto Gasparilla Blvd Slight right onto Oleander St
- Direction Faces: South
Community
- Community Name: 34223 - Englewood
- Community Features: None
- Assoc. Fees Include: None
Heating & Cooling
- Cooling Type: Central Air
- Heating Type: Central, Electric
Utilities
- Sewer: Public Sewer
- Water: Public
- Utility Description: Electricity Available, Water Available
Structural Information
- Exterior Const.: Block, Stucco
- Roof: Shingle
- Stories/Levels: One
- Square Feet: 3,284
- Sq. Ft. Source: Public Records
- Living Area: 3,284 Sq. Ft.
- Year Built: 2001
Lot Features
- Lot Size (Acres): 0.56
- Lot Size (Sq. Ft.): 24,499
- Lot Size: 24499
- Street/Road Desc.: Paved
Financial Considerations
- Tax Amount: $5,519
- Tax Year: 2025
Disclosures and Reports
- Ownership: Fee Simple
- Special Conditions: None
- Legal Description: LOTS 5 6 21 & 22 LESS SLY 5 FT OF LOTS 21 & 22 FOR RD R/W IN OR OR 2139/1412 BLK 8 BAY VISTA BLVD SEC OF ENGLEWOOD
- Flood Zone Info: X500
- APN: 493070043
- Property ID: 493070043
- Block/Lot/Section: 8
Listed by Opendoor Brokerage Llc
Sold by Lpt Realty, Llc