This is a carousel with tiles that activate property listing cards. Use the previous and next buttons to navigate.
1/37
$194,999 Just Listed
This is a carousel with tiles that activate property listing cards. Use the previous and next buttons to navigate.
1/37
Property Description
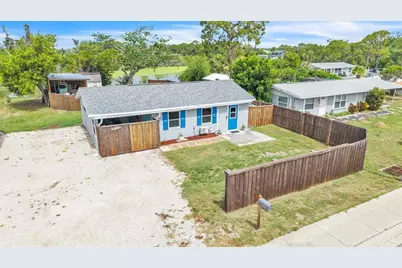
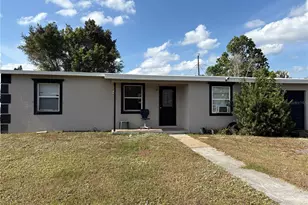
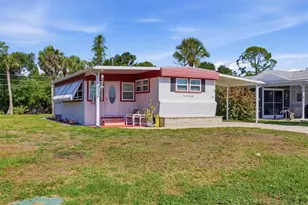
Virtually Staged. Enjoy peaceful waterfront living in this charming 2-bedroom, 1-bathroom lakefront home, perfectly positioned on a spacious lot with beautiful water views and a relaxed setting. This cozy residence offers inviting curb appeal with bright blue shutters, a functional layout, and the versatility to serve as a full-time residence, seasonal retreat, or investment property. Recent updates include a new mini-split air conditioning system installed in June 2026, impact windows for added storm protection and energy efficiency, and a water heater installed in 2019. The property also offers the benefit of transferrable insurance, providing added peace of mind for the next owner. The property features a covered carport with front doors for convenient protected parking, along with a large gravel driveway providing ample space for vehicles, boats, RVs, or trailers. A fully fenced yard offers privacy and plenty of room for pets, outdoor activities, and entertaining. A new mini split A/C installed in June 2026. Step inside to a bright and welcoming open-concept living and dining area showcasing terracotta tile flooring throughout, coastal-inspired finishes, and a warm, comfortable atmosphere. Decorative shiplap walls, custom built-in shelving, and a stylish electric fireplace create a charming focal point perfect for relaxing evenings or entertaining guests. A versatile bonus room provides additional living space ideal for a home office, hobby room, guest area, or extra storage to suit your needs. The bright kitchen features white shaker cabinetry, butcher block countertops, a subway tile backsplash, and pantry storage overlooking the living area. The inviting bedroom retreat offers decorative paneling, and generous closet storage with classic louvered doors. The adjoining bathroom has been tastefully updated with timeless white subway tile, a tub/shower combination with frosted glass enclosure, a modern vanity, and built-in shelving for added convenience. Step outside to the expansive backyard designed for both relaxation and functionality. A charming deck provides the perfect spot to enjoy morning coffee or unwind while taking in the peaceful waterfront views. The property also includes a covered boat shed with a concrete pad, offering protected storage for your boat, trailer, or recreational equipment, along with a separate 10x20 storage shed/workshop for tools, hobbies, and outdoor gear. The backyard opens to tranquil lake views framed by mature trees and lush greenery, creating a serene backdrop for enjoying Florida's outdoor lifestyle. With abundant open space, this property offers room for gardening, recreation, entertaining, or simply relaxing while taking in the beauty of the waterfront setting. Ideally located near the heart of Englewood, this home offers easy access to local restaurants, shopping, parks, and the beautiful Gulf beaches. Enjoy a short drive to Englewood Beach, Stump Pass Beach State Park, and the scenic shores of Manasota Key. Explore charming Dearborn Street, local dining, farmers markets, outdoor recreation, boating, fishing, and all that Florida's Gulf Coast lifestyle has to offer. **PLEASE ENJOY THE 3D INTERACTIVE VIRTUAL TOUR ASSOCIATED WITH THIS LISTING**
Full Property Details
Full Property Details for 1144 Pine St
General
- Price: $194,999
- Taxes: $2,471 (2025)
- Status: Active
- Type: Single Family
- Source: MidFloridaRegionalMLS
- MLS ID: C7528330
- Updated: 7/15/2026
- Added to Site: 2 day(s) ago
Rental Information
- Min. Lease: No Minimum
Interior
- Number of Rooms: 5
- Interior Features: Ceiling Fan(s), Chair Rail, Living Room/Dining Room Combo, Open Floorplan, Primary Bedroom Main Floor
- Fireplace: Yes
- Fireplace(s): Electric, Living Room
- Appliances: Dishwasher, Range, Refrigerator
- Furnishings: Unfurnished
- Flooring: Tile
Rooms
Bathrooms
- Total Bathrooms: 1
- Full Bathrooms: 1
Bedrooms
- Total Bedrooms: 2
Other Rooms
- Laundry: Other
Exterior
- Exterior Features: Private Mailbox, Rain Gutters, Storage
- Deck/Patio: Deck, Patio, Porch, Screened
- Porch/Patio/Deck: Deck, Patio, Porch, Screened
Parking
- Carports: Yes
- Carport: 1
- Carport Spaces: 1
- Covered Spaces: 1
- Parking Features: Boat, Covered
Location
- Area: 34223 - Englewood
- County: Charlotte
- Development Name: 34223 - Englewood
- Subdivision: ACREAGE
- Driving Directions: 776 to North of Pine Street, look for sign on left hand side of Pine Street.
- Direction Faces: West
School Information
- Elementary School: Englewood Elementary
- Middle School: L.A. Ainger Middle
- High School: Lemon Bay High
Community
- Community Name: 34223 - Englewood
Heating & Cooling
- Cooling Type: Mini-Split Unit(s)
- Heating Type: None
Utilities
- Sewer: Public Sewer
- Water: Public
- Utility Description: Cable TV Available, Electricity Available, Electricity Connected, Public
Structural Information
- Exterior Const.: Block, Stucco
- Roof: Shingle
- Stories/Levels: One
- Square Feet: 616
- Sq. Ft. Source: Public Records
- Year Built: 1965
Additional Structures
- Other Structures: Other, Shed(s), Storage
Lot Features
- Property View: Water
- Lot Size (Acres): 0.27
- Lot Size (Sq. Ft.): 11,700
- Lot Size: 11700
- Lot Dimensions: 60 x 195
- Frontage: Street Paved
- Street/Road Desc.: Paved
Water Features
- Water Front: Yes
- Water View: Yes
- Water Access: Yes
- Water Access Desc: Lake
- Water Front Desc.: Lake Front
Financial Considerations
- Assoc Fee Desc.: None
- Tax Amount: $2,471
- Tax Year: 2025
Disclosures and Reports
- Ownership: Fee Simple
- Special Conditions: None
- Legal Description: ZZZ 064120 P10-1 064120 P10-1 BEG 1014.16 FT S OF NE COR SEC 6 ON E BDRY OF SEC TH S 60 FT TH W 228 FT TH N 60 FT E 228 FT TO POB LESS E 33 FT FOR ST 200/423 364/438-439 DC934/324 934/326 1345/1456 FJ1755/263
- Flood Zone Info: AE
- APN: 412006235014
- Property ID: 412006235014
Listed by Marina Park Realty Llc
Get Pre-Approved Today
Schools
Schools serving 1144 Pine St
School District:Charlotte County School District
| Name | Grades | Distance |
|---|---|---|
Englewood Elementary School, Englewood, FL 150 North McCall Road, Englewood, FL 34223 | PK-5 | 2 mi |
L. A. Ainger Middle School 245 Cougar Way, Rotonda West, FL 33947 | 6-8 | 3.7 mi |
Disclaimer:
School attendance boundaries provided by ATTOM Data Solutions and are for reference only. Contact the school directly to verify enrollment eligibility.
Price & Sales History for 1144 Pine St
Date
Details
Price
Change
Source
7/14/2026
Listed
$194,999
105.26%
MLS
4/30/2018
Sold
$95,000
—
Public Record
Disclaimer: Historical sales information is derived from public records provided by the county offices. Information is not guaranteed and should be independently verified.
Tax History
Tax History for 1144 Pine St
Year
Property Taxes
Change
Tax Assessment
Change
2025
$3,261
34%
$97,093
10%
2024
$2,439
8%
$88,266
10%
2023
$2,260
12%
$80,242
-15%
2022
$2,018
13%
$94,834
43%
2021
$1,786
—
$66,315
8%
2021
$1,786
4%
$61,208
-7%
2019
$1,710
27%
$65,693
2%
2018
$1,351
-14%
$64,448
24%
2017
$1,579
12%
$52,182
5%
2016
$1,413
9%
$49,933
62%
2015
$1,296
11%
$30,753
10%
2014
$1,167
5%
$27,957
10%
2013
$1,116
—
$25,415
—
Disclaimer: Historical tax information is derived from public records provided by the county offices. Information is not guaranteed and should be independently verified.
Estimate the Cost
Estimate the Cost for 1144 Pine St
1144 Pine Street, Englewood, FL 34223 (MLS# C7528330) is a Single Family property with 2 bedrooms and 1 full bathroom. 1144 Pine Street is currently listed for $194,999 and was received on July 14, 2026. Want to learn more about 1144 Pine Street? Do you have questions about finding other Single Family real estate for sale in Englewood? You can browse all Englewood real estate or contact a Coldwell Banker agent to request more information.