This is a carousel with tiles that activate property listing cards. Use the previous and next buttons to navigate.
1/41
$174,900 Just Listed
This is a carousel with tiles that activate property listing cards. Use the previous and next buttons to navigate.
1/41
Property Description
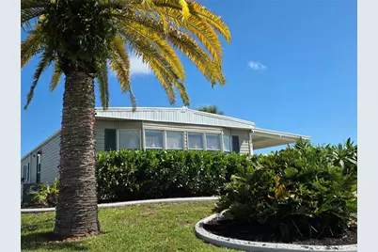
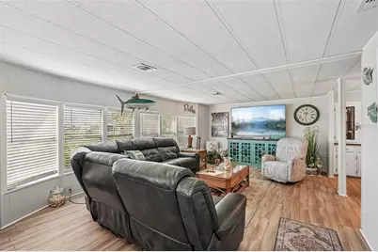
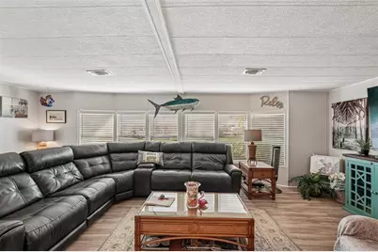
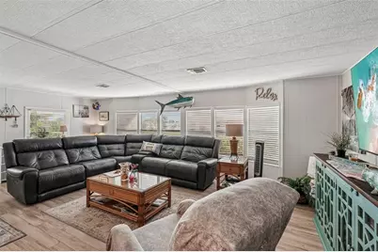
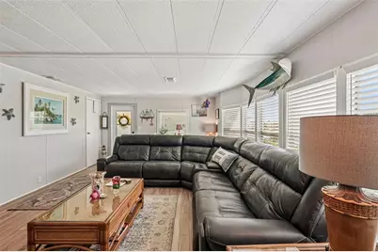
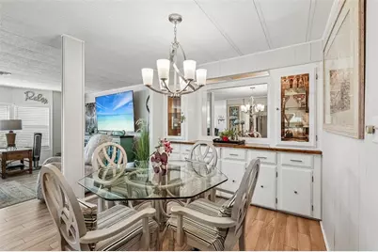
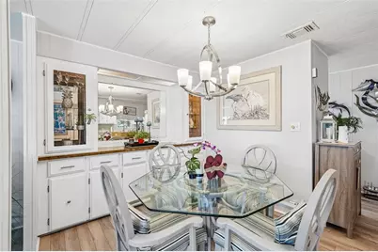
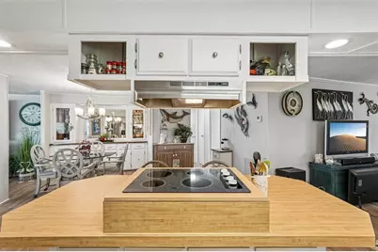
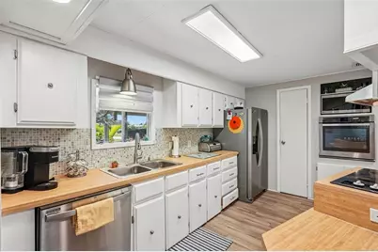
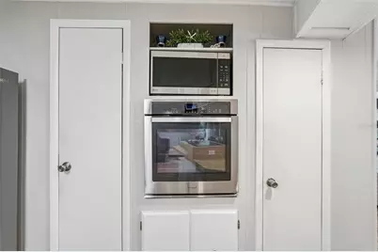
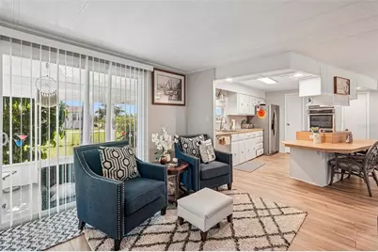
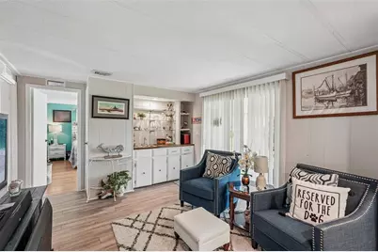
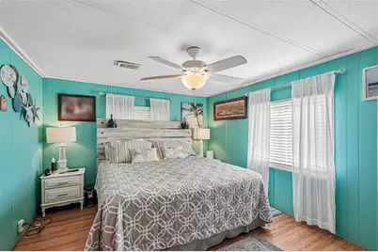
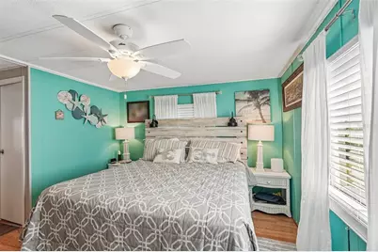
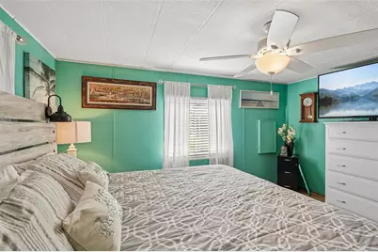
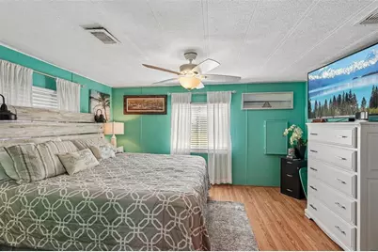
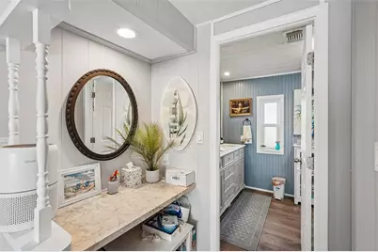
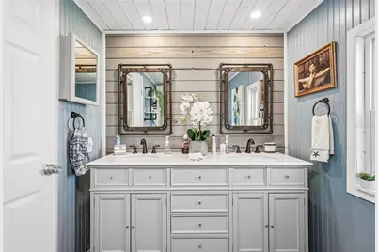
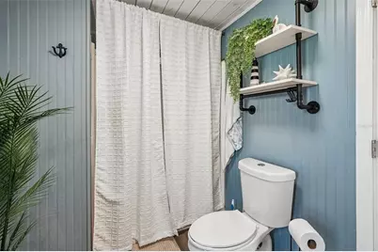
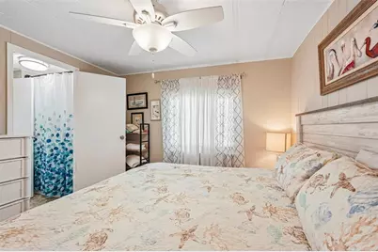
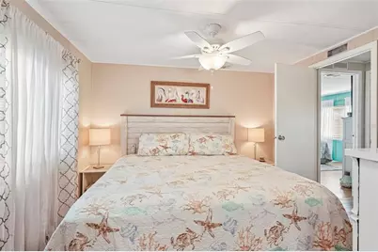
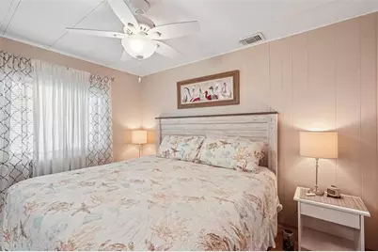
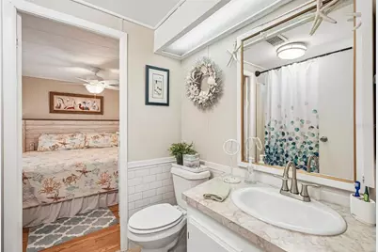
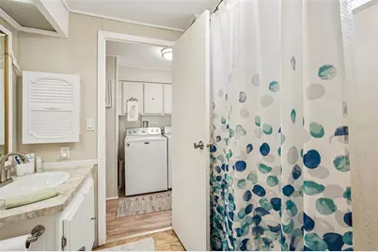
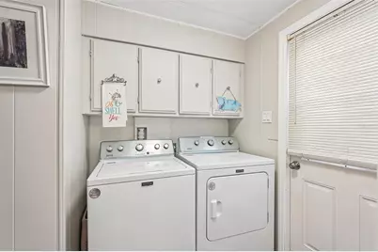
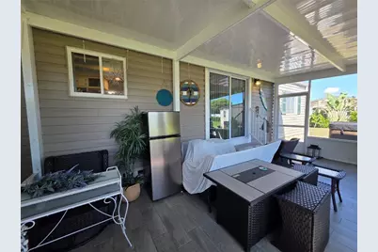
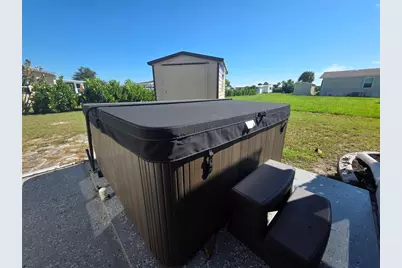
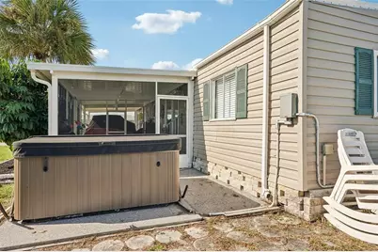
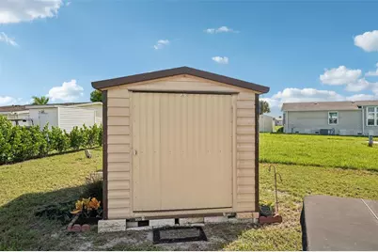
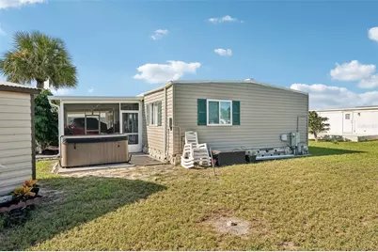
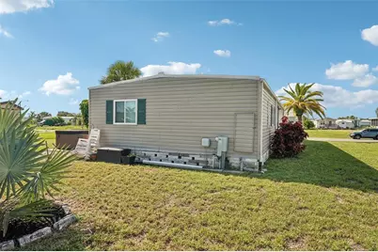
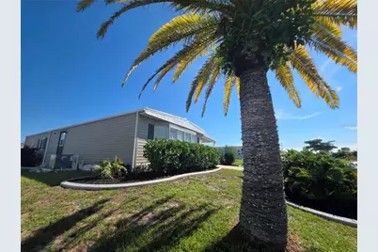
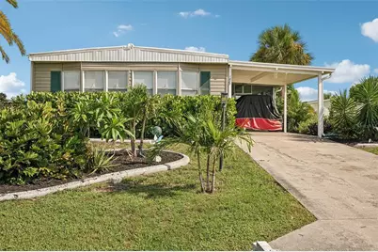
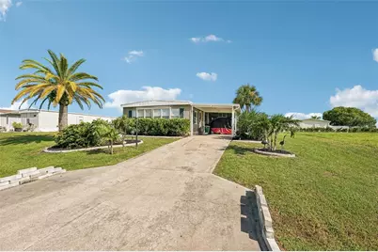
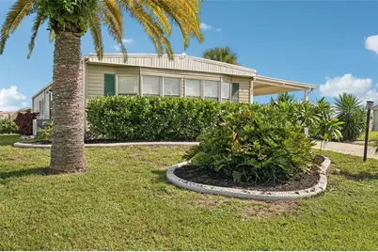
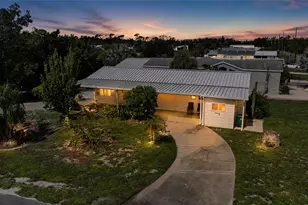
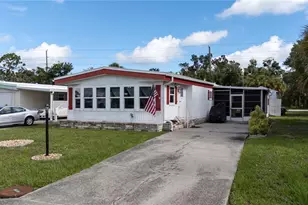
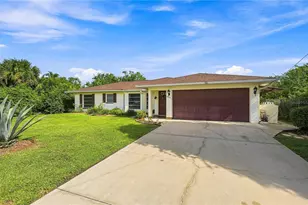
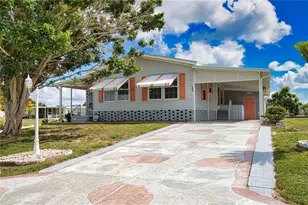
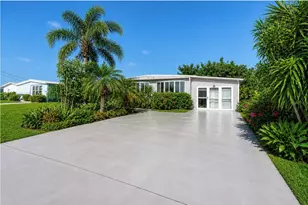
TURN-KEY FURNISHED - GOLF CART INCLUDED! Light, bright, and ready to enjoy! This adorable 2-bedroom, 2-bath home offers 1,344 sq. ft. of comfortable living space with a spacious, open floor plan - designed for easy Florida living. The welcoming interior features a large living room filled with natural light from expansive windows, a dining area, and a well-appointed kitchen with an island cooktop, additional seating, and abundant cabinetry. A separate family room provides extra space for relaxing or entertaining, while the convenient interior laundry adds everyday practicality. The spacious primary suite features a beautifully updated ensuite bath with a walk-in shower, dual-sink vanity, and stylish mirrors. The guest bedroom - with an adjacent full bath - offers a comfortable retreat for family and visitors. Gorgeous, newer laminate flooring flows throughout the home. Step outside and enjoy the Florida breeze from the 21' x 12' screened lanai, added in 2024. The 2023 built storage shed provides excellent additional space for tools, beach gear, and golf equipment. The 2024 hot tub/spa is negotiable. Major recent improvements include: membrane roof (2025); AC with 10-year warranty (2025); insulation and vapor barrier (2023); plus plywood and siding (2022). Optional Edgewater Club membership is just $315 annually and provides access to the heated community pool, shuffleboard, tennis, pickleball, horseshoes, boat ramp, small dock, clubhouse activities, and social events. Enjoy the benefits of homeownership with only a $35 annual community fee and no required monthly maintenance or land-lease fee. YOU OWN THE LAND! Conveniently located near pristine beaches, coastal restaurants, shopping, and everyday amenities, this home offers an incredible opportunity to enjoy the Florida lifestyle. A VIRTUAL TOUR IS ATTACHED FOR YOUR VIEWING PLEASURE.
Full Property Details
Full Property Details for 1427 Sanderling Dr
General
- Price: $174,900
- HOA FEE: $3/month
- HOA FEE FREQ.: Annually
- Taxes: $2,003 (2025)
- Status: Active
- Type: Mobile Home
- Source: MidFloridaRegionalMLS
- MLS ID: D6148706
- Updated: 9/10/2026
- Added to Site: 2 day(s) ago
Rental Information
- Min. Lease: 3 Months
Interior
- Number of Rooms: 10
- Interior Features: Built-in Features, Ceiling Fan(s), Eating Space In Kitchen, Kitchen and Family Room Combination, Living Room/Dining Room Combo, Open Floorplan, Solid Wood Cabinets, Thermostat, Walk-In Closet(s), Wet Bar, Window Treatments
- Appliances: Built-In Oven, Cooktop, Dishwasher, Dryer, Electric Water Heater, Microwave, Range Hood, Refrigerator, Washer
- Furnishings: Turnkey
- Flooring: Laminate, Vinyl
Rooms
Bathrooms
- Total Bathrooms: 2
- Full Bathrooms: 2
Bedrooms
- Total Bedrooms: 2
Other Rooms
- Laundry: Electric Dryer Hookup, Inside, Laundry Room
Additional Information
- Shared Amenities: Clubhouse, Fence Restrictions, Optional Additional Fees, Pickleball Court(s), Pool, Recreation Facilities, Shuffleboard Court, Tennis Court(s), Vehicle Restrictions
- Pool Description: Heated, In Ground, Outside Bath Access
- Security/Safety: Smoke Detector(s)
Exterior
- Exterior Features: Lighting, Rain Gutters, Sliding Doors, Storage
- Deck/Patio: Covered, Screened, Side Porch
- Porch/Patio/Deck: Covered, Screened, Side Porch
Parking
- Carports: Yes
- Carport: 1
- Carport Spaces: 1
- Covered Spaces: 1
- Parking Features: Covered, Driveway
Location
- Area: 34224 - Englewood
- County: Charlotte
- Development Name: 34224 - Englewood
- Subdivision: HOL MOB ESTATES 3RD ADD
- Driving Directions: From 776, turn onto Blue Heron Drive to left on Sanderling Drive. Home will be on the right.
- Direction Faces: South
School Information
- Elementary School: Myakka River Elementary
- Middle School: L.A. Ainger Middle
- High School: Lemon Bay High
Community
- Community Name: 34224 - Englewood
- Community Features: Buyer Approval Required, Clubhouse, Deed Restrictions, Fitness Center, Golf Carts OK, Pool, Tennis Court(s)
- Optional Amenities: Clubhouse, Fence Restrictions, Optional Additional Fees, Pickleball Court(s), Pool, Recreation Facilities
- Association: Yes
- Assoc. Name: Sally Gilbert
- Assoc. Fees Include: Manager
- Number of Pets: 1
- Pet Restrictions: One dog or cat is allowed.
- Adult Community: Yes
Heating & Cooling
- Cooling Type: Central Air
- Heating Type: Central, Electric
Utilities
- Sewer: Public Sewer
- Water: Public
- Utility Description: BB/HS Internet Available, Cable TV Available, Public, Sewer Connected, Underground Utilities, Water Connected
Structural Information
- Exterior Const.: Vinyl Siding
- Roof: Membrane
- Windows: Double Pane Windows, Window Treatments
- Stories/Levels: One
- Square Feet: 1,344
- Sq. Ft. Source: Public Records
- Year Built: 1979
Manufactured Home
- Mobile Home Type: Double Wide
Additional Structures
- Other Structures: Shed(s), Storage
Lot Features
- Lot Size (Acres): 0.18
- Lot Size (Sq. Ft.): 7,810
- Lot Size: 7810
- Lot Dimensions: 71 x 110
- Frontage: Street Paved
- Street/Road Desc.: Paved
Green Features
- Indoor Air Quality: No Smoking-Interior Buildg
Financial Considerations
- Association Fee: $35
- Assoc Fee Freq.: Annually
- Assoc Fee Desc.: Required
- Tax Amount: $2,003.35
- Tax Year: 2025
Disclosures and Reports
- Ownership: Fee Simple
- Special Conditions: None
- Legal Description: HME 003 000H 0019 HOLIDAY MOBILE ESTS 3RD ADD BLK H LT 19 RP18851-52 609/1552-53 1094/182 2122/840 4974/1138 5024/1525
- Flood Zone Info: X
- APN: 412004181015
- Property ID: 412004181015
- Block/Lot/Section: H
Listed by Tall Pines Realty

Get Pre-Approved Today
Schools
Schools serving 1427 Sanderling Dr
School District:Charlotte County School District
| Name | Grades | Distance |
|---|---|---|
Myakka River Elementary School 12650 Willmington Boulevard, Port Charlotte, FL 33981 | PK-5 | 5 mi |
L. A. Ainger Middle School 245 Cougar Way, Rotonda West, FL 33947 | 6-8 | 2.5 mi |
Disclaimer:
School attendance boundaries provided by ATTOM Data Solutions and are for reference only. Contact the school directly to verify enrollment eligibility.
Price & Sales History for 1427 Sanderling Dr
Date
Details
Price
Change
Source
9/10/2026
Listed
$174,900
-20.5%
MLS
7/19/2022
Sold
$220,000
—
Public Record
Disclaimer: Historical sales information is derived from public records provided by the county offices. Information is not guaranteed and should be independently verified.
Tax History
Tax History for 1427 Sanderling Dr
Year
Property Taxes
Change
Tax Assessment
Change
2025
$2,003
-5%
$116,815
-6%
2024
$2,110
-6%
$124,793
-7%
2023
$2,234
-9%
$133,877
-3%
2022
$2,463
9%
$137,874
24%
2021
$2,263
—
$111,401
13%
2021
$2,263
29%
$98,852
6%
2018
$1,748
12%
$93,232
32%
2017
$1,558
14%
$70,371
5%
2016
$1,370
9%
$66,703
41%
2015
$1,262
-36%
$47,266
-32%
2019
$1,959
71%
$69,202
61%
2014
$1,147
13%
$42,969
10%
2013
$1,015
—
$39,063
—
Disclaimer: Historical tax information is derived from public records provided by the county offices. Information is not guaranteed and should be independently verified.
Estimate the Cost
Estimate the Cost for 1427 Sanderling Dr
1427 Sanderling Drive, Englewood, FL 34224 (MLS# D6148706) is a Mobile Home property with 2 bedrooms and 2 full bathrooms. 1427 Sanderling Drive is currently listed for $174,900 and was received on September 10, 2026. Want to learn more about 1427 Sanderling Drive? Do you have questions about finding other Mobile Home real estate for sale in Englewood? You can browse all Englewood real estate or contact a Coldwell Banker agent to request more information.