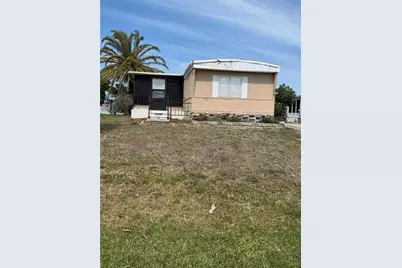
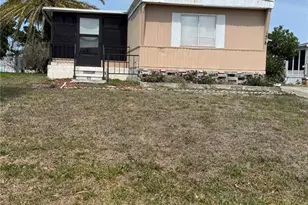
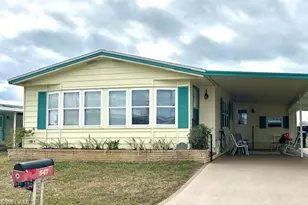

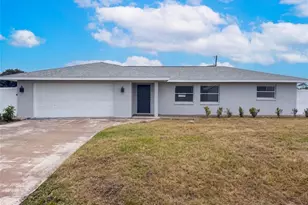
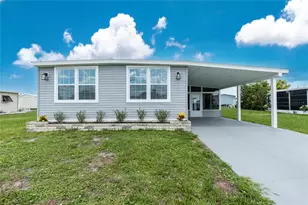
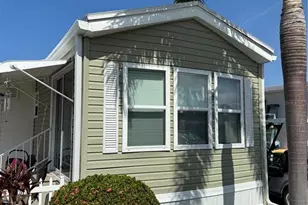
Full Property Details for 1478 Sanderling Dr
General
- Sold For: $109,000
- HOA FEE: $3/month
- HOA FEE FREQ.: Annually
- Taxes: $2,822 (2025)
- Status: Closed
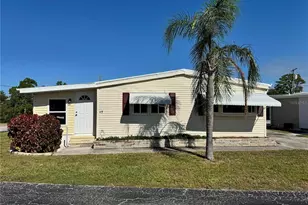
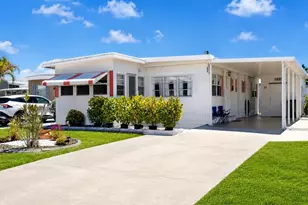
- Type: Mobile Home
- Source: MidFloridaRegionalMLS
- MLS ID: N6143995
- Added to Site: 145 day(s) ago
Rental Information
Interior
- Number of Rooms: 7
- Interior Features: Ceiling Fan(s), Living Room/Dining Room Combo, Open Floorplan, Split Bedroom, Window Treatments
- Appliances: Dishwasher, Dryer, Electric Water Heater, Microwave, Range, Refrigerator, Washer
- Furnishings: Furnished
- Flooring: Carpet, Linoleum, Vinyl
Rooms
- Total Bathrooms: 2
- Full Bathrooms: 1
- Half Bathrooms: 1
Additional Information
- Shared Amenities: Clubhouse, Pickleball Court(s), Pool, Shuffleboard Court, Tennis Court(s)
Exterior
- Exterior Features: None, Sliding Doors
- Deck/Patio: Enclosed, Front Porch, Rear Porch
- Porch/Patio/Deck: Enclosed, Front Porch, Rear Porch
Parking
- Parking Features: Driveway
Location
- Area: 34224 - Englewood
- County: Charlotte
- Development Name: 34224 - Englewood
- Subdivision: HOL MOB ESTATES 3RD ADD
- Driving Directions: SR 776 to Holiday Mobile Estates (Blue Heron Dr.) left on Sanderling to home on the right.
- Direction Faces: East
Community
- Community Name: 34224 - Englewood
- Community Features: Buyer Approval Required, Clubhouse, Deed Restrictions, Golf Carts OK, Pool, Tennis Court(s)
- Optional Amenities: Clubhouse, Pickleball Court(s), Pool, Shuffleboard Court, Tennis Court(s)
- Association: Yes
- Assoc. Name: Sally Gilbert
- Assoc. Fees Include: Other
- Adult Community: Yes
Heating & Cooling
- Cooling Type: Central Air, Humidity Control
- Heating Type: Baseboard, Central, Electric
Utilities
- Sewer: Public Sewer
- Water: Public
- Utility Description: Cable TV Available, Electricity Connected, Public, Sewer Connected
Structural Information
- Architectural Info: Other
- Architectural Style: Other
- Exterior Const.: Metal Siding, Wood Frame
- Roof: Membrane
- Windows: Window Treatments
- Stories/Levels: One
- Square Feet: 924
- Sq. Ft. Source: Public Records
- Living Area: 924 Sq. Ft.
- Year Built: 1979
Manufactured Home
- Mobile Home Type: Single Wide
Additional Structures
- Other Structures: Shed(s)
Lot Features
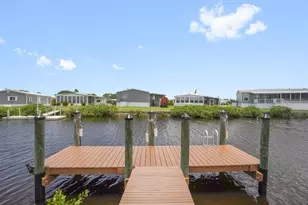
- Property View: Water
- Lot Size (Acres): 0.23
- Lot Size (Sq. Ft.): 10,128
- Lot Size: 10128
- Lot Dimensions: 65 x 110
- Frontage: Street Paved
- Street/Road Desc.: Paved
Water Features
- Water Front: Yes
- Water View: Yes
- Water Access: Yes
- Water Access Desc: Canal - Freshwater
- Water Extras: Yes
- Water Front Desc.: Freshwater Canal
Financial Considerations
- Association Fee: $35
- Assoc Fee Freq.: Annually
- Assoc Fee Desc.: Required
- Tax Amount: $2,822
- Tax Year: 2025
Disclosures and Reports
- Ownership: Fee Simple
- Special Conditions: None
- Legal Description: HME 003 000A 0040 HOLIDAY MOBILE ESTS 3RD ADD BLK A LT 40 RP/VIN-01340176M(1979) 606/262 606/560 DC1273/1833-MTE AFF1328/625 1328/628 1889/1672 CD1897/733 2462/980 L/E4069/1587 4098/168 4685/328
- Flood Zone Info: X500
- APN: 412004159004
- Property ID: 412004159004
- Block/Lot/Section: A
Listed by Medway Realty
Sold by Real Estate Mainstream Service