This is a carousel with tiles that activate property listing cards. Use the previous and next buttons to navigate.
1/44
$950,000
This is a carousel with tiles that activate property listing cards. Use the previous and next buttons to navigate.
1/44
Property Description
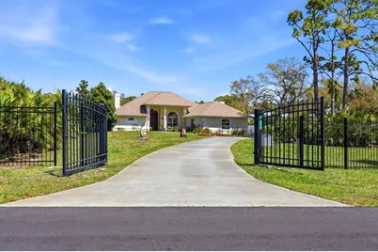
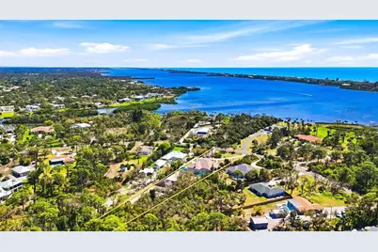
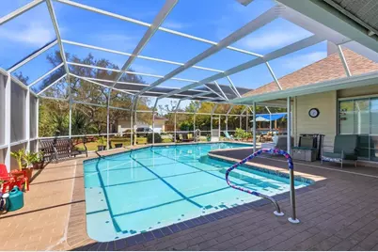
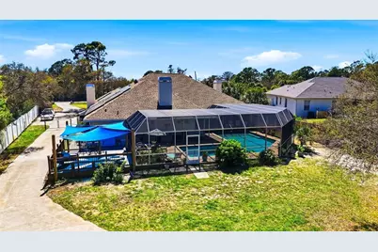
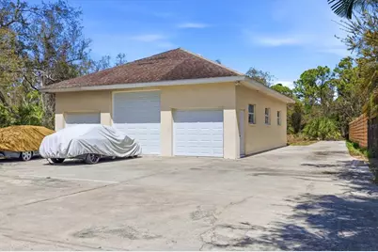
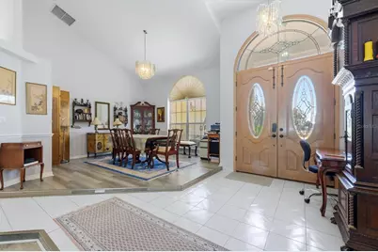
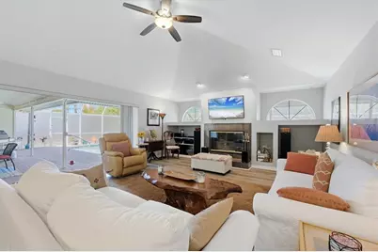
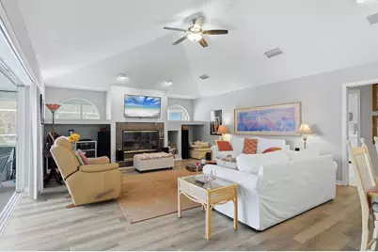
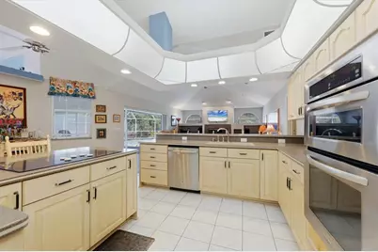
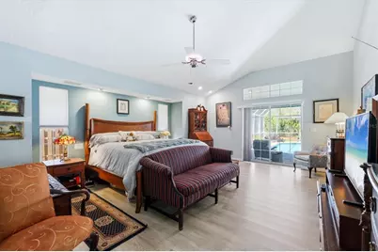
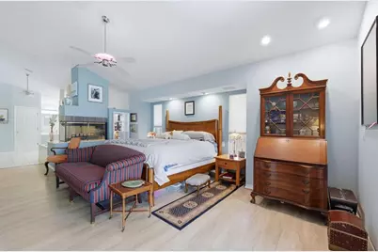
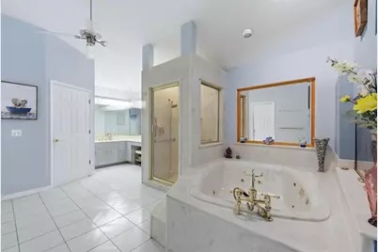

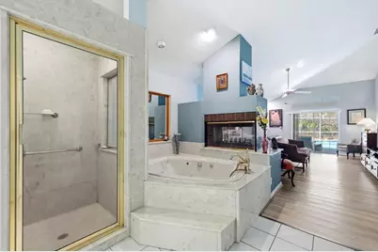

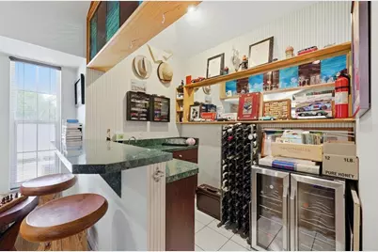
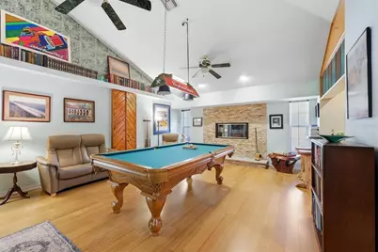
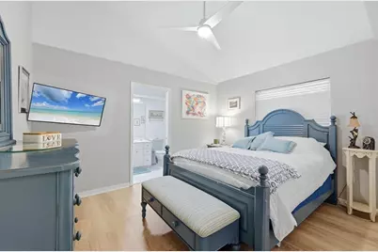
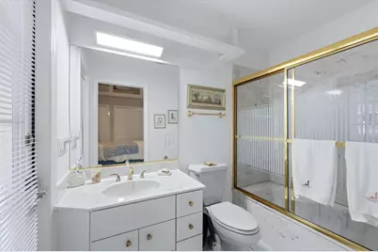
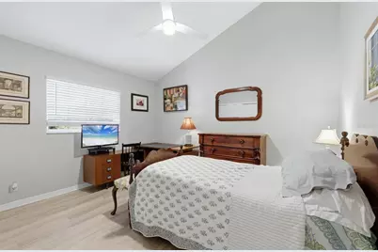
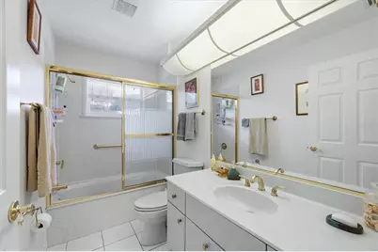
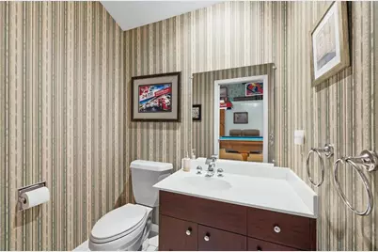
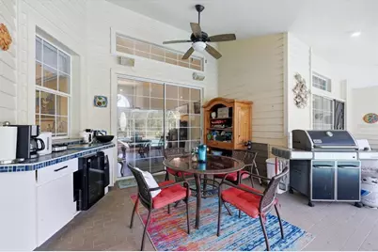
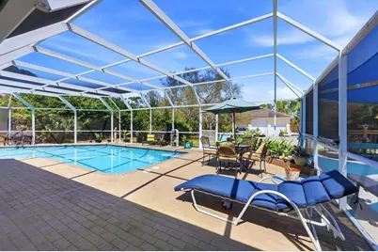
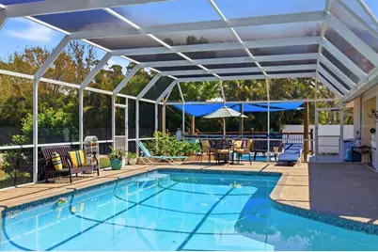
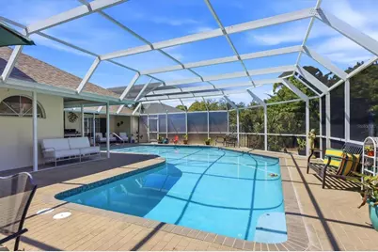
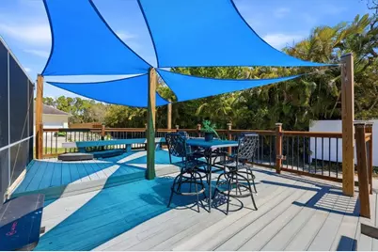
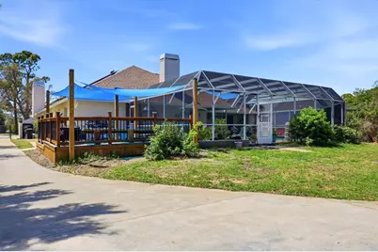
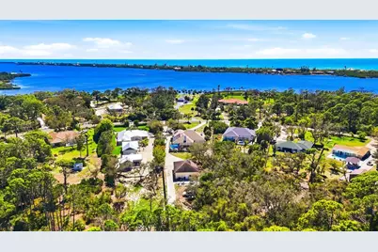
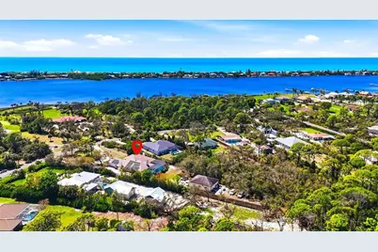
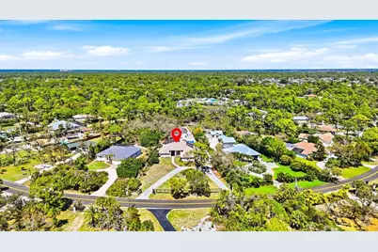
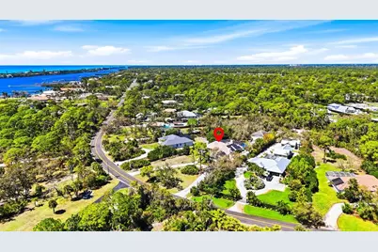
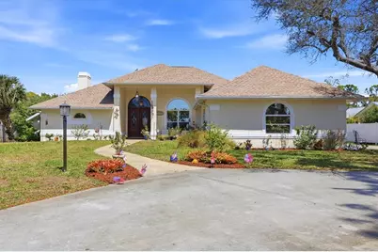
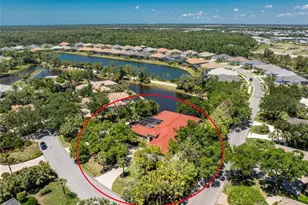
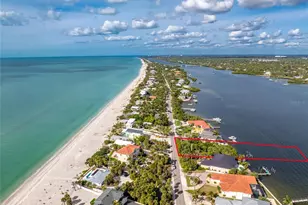
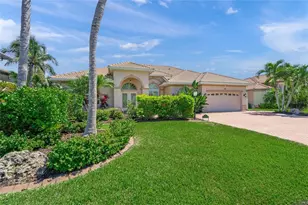
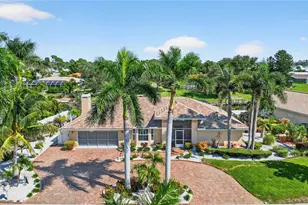
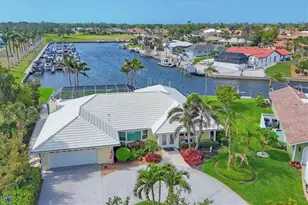
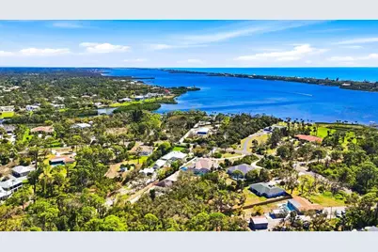
Welcome to a home that lives like a resort. This is a rare opportunity to own a coastal-style estate designed for laid-back luxury on 1.03 acres in Englewood's premier Bayshore area. High and dry, this home did not flood during the storms. Offering 3,100 square feet of living space and garage space for 7 vehicles, this exceptional property features 3 bedrooms, 3.5 bathrooms, 3 fireplaces, impressive upgrades, and a thoughtfully designed layout. A striking double-door entry with an arched transom window and architectural columns welcomes you into the grand foyer and living room, where soaring 20+ foot vaulted ceilings create a dramatic first impression. Designed for everyday comfort and effortless entertaining, the main living spaces flow beautifully. The home's character shines through in the many gathering areas, including a formal living room, comfortable family room, and a chef's kitchen that serves as the heart of the home. The kitchen is anchored by a large island with abundant cabinetry and storage, generous prep space, a breakfast bar, an eat-in area, newer dishwasher, built-in convection oven and microwave, and a new Sub-Zero refrigerator. The recreation/billiards room, with an interior half bath, offers flexibility and could easily be transformed into a media room, fourth-bedroom suite, or in-law suite. Step outside and enjoy a private tropical oasis. The large resort-style lanai and pool area are designed for entertaining, featuring a wet bar beneath a pass-through window with an ice maker and wine fridge. Swim in the oversized lap pool while enjoying the privacy and beauty of this lush property. Meticulously upgraded for comfort and peace of mind, this home includes two-zone HVAC, a 15,000-watt emergency generator, a newer roof, soffit, and gutters, a newer solar system, newer stucco and exterior paint, two newer hot water heaters, and a newly resurfaced pool- with new drains, vents, returns, and tile. Professionally landscaped grounds feature multiple decking, patio, and lanai areas for relaxing and enjoying the surroundings. The detached 5-car garage and attached climate-controlled oversized 2-car garage provide exceptional space for vehicles, hobbies, storage, or workshop use. The impressive semi-circular double-gated entry leads to the residence, while the extended driveway continues beyond the home to the triple-bay detached garage of over 1,200 square feet, complete with workshop space, three hurricane-rated garage doors, and an oversized center door. Inside, the home offers privacy and flexibility. The primary suite is a retreat with fireplace, jetted tub, dual vanities, dual walk-in closets, and sliding glass doors to the pool lanai. Behind a pocket door off the family room, guests or family members will appreciate a private bedroom wing with the second and third bedrooms, including one en-suite bedroom and a third bath off the third bedroom. The oversized interior laundry room adds functionality. Pets will enjoy the freedom of a fully fenced yard and a dog run. Perfectly located, with partial water views of the bay (ICW), this property offers the best of coastal living, just one mile from Manasota Key's beach and minutes from restaurants, shopping, and dining. With hundreds of thousands of dollars in upgrades throughout the home and property, this is a rare opportunity to own a one-of-a-kind estate at an incredible value. Add your finishing touches and make this exceptional property your own.
Full Property Details
Full Property Details for 1711 Bayshore Dr
General
- Price: $950,000
- Taxes: $8,000 (2025)
- Status: Active
- Type: Single Family
- Source: MidFloridaRegionalMLS
- MLS ID: D6146690
- Updated: 3/24/2026
- Added to Site: 68 day(s) ago
Rental Information
- Min. Lease: 1 Month
Interior
- Number of Rooms: 14
- Interior Features: Built-in Features, Ceiling Fan(s), Eating Space In Kitchen, High Ceilings, Kitchen and Family Room Combination, Open Floorplan, Primary Bedroom Main Floor, Split Bedroom, Thermostat, Vaulted Ceiling(s), Walk-In Closet(s), Wet Bar, Window Treatments
- Fireplace: Yes
- Fireplace(s): Living Room, Other Room, Master Bedroom, Stone, Wood Burning
- Appliances: Built-In Oven, Convection Oven, Dishwasher, Disposal, Dryer, Electric Water Heater, Exhaust Fan, Microwave, Refrigerator, Washer, Wine Refrigerator
- Furnishings: Unfurnished
- Flooring: Bamboo, Luxury Vinyl, Tile
Rooms
Bathrooms
- Total Bathrooms: 4
- Full Bathrooms: 3
- Half Bathrooms: 1
Bedrooms
- Total Bedrooms: 3
Other Rooms
- Laundry: Inside, Laundry Room
Additional Information
- Pool: Yes
- Private Pool: Yes
- Pool Description: Gunite, In Ground, Lap, Lighting, Outside Bath Access
- Spa Description: In Ground
- Security/Safety: Smoke Detector(s)
Exterior
- Exterior Features: Dog Run
- Deck/Patio: Covered, Deck, Front Porch, Patio, Rear Porch, Screened, Side Porch
- Porch/Patio/Deck: Covered, Deck, Front Porch, Patio, Rear Porch, Screened
Parking
- Garage: Yes
- Attached garage: Yes
- Garage Spaces: 7
- Covered Spaces: 7
- Parking Features: Boat, Circular Driveway, Driveway, Golf Cart Parking, Guest, Parking Pad, RV Parking, Workshop in Garage
Location
- Area: 34223 - Englewood
- County: Sarasota
- Development Name: 34223 - Englewood
- Subdivision: ENGLEWOOD GARDENS
- Driving Directions: 776 to Overbrook Rd (west). In 1.3 miles take a left (south) onto Bayshore Dr. In 0.6 miles 1711 Bayshore will be on your left.
- Direction Faces: Southwest
School Information
- Elementary School: Englewood Elementary
- Middle School: L.A. Ainger Middle
- High School: Lemon Bay High
Community
- Community Name: 34223 - Englewood
Heating & Cooling
- Cooling Type: Central Air, Mini-Split Unit(s), Zoned
- Heating Type: Central, Electric
Utilities
- Sewer: Public Sewer
- Water: Public
- Utility Description: BB/HS Internet Available, Cable TV Available, Electricity Connected, Public, Sewer Connected, Water Connected
Structural Information
- Architectural Info: Florida
- Architectural Style: Florida
- Exterior Const.: Concrete, Stucco
- Roof: Shingle
- Windows: Blinds, Shades, Window Treatments
- Stories/Levels: One
- Square Feet: 3,106
- Sq. Ft. Source: Public Records
- Year Built: 1991
Additional Structures
- Other Structures: Kennel/Dog Run, Storage, Workshop
Lot Features
- Property View: Trees/Woods
- Lot Size (Acres): 1.03
- Lot Size (Sq. Ft.): 44,969
- Lot Size: 1.0323
- Frontage: Street Paved
- Street/Road Desc.: Paved, Asphalt
Green Features
- Energy Generation: Solar
Financial Considerations
- Tax Amount: $8,000
- Tax Year: 2025
Disclosures and Reports
- Ownership: Fee Simple
- Special Conditions: None
- Legal Description: LOT 970 ENGLEWOOD GARDENS UNIT 5
- Flood Zone Info: AE*
- APN: 488030012
- Property ID: 488030012
Listed by Paradise Exclusive Inc

Get Pre-Approved Today
Schools
Schools serving 1711 Bayshore Dr
School District:Sarasota County School District
| Name | Grades | Distance |
|---|---|---|
Lemon Bay High School 2201 Placida Road, Englewood, FL 34224 | 9-12 | 6.3 mi |
Disclaimer:
School attendance boundaries provided by ATTOM Data Solutions and are for reference only. Contact the school directly to verify enrollment eligibility.
Price & Sales History for 1711 Bayshore Dr
Date
Details
Price
Change
Source
3/20/2026
Listed
$950,000
90.04%
MLS
1/29/2014
Sold
$499,900
—
Public Record
Disclaimer: Historical sales information is derived from public records provided by the county offices. Information is not guaranteed and should be independently verified.
Tax History
Tax History for 1711 Bayshore Dr
Year
Property Taxes
Change
Tax Assessment
Change
2024
$17,584
—
$569,833
3%
2024
$17,584
1%
$553,774
3%
2023
$17,383
98%
$537,645
18%
2021
$8,801
-49%
$455,714
-13%
2022
$17,287
96%
$521,985
16%
2021
$8,801
59%
$449,422
2%
2019
$5,520
2%
$439,318
2%
2018
$5,396
1%
$431,127
2%
2017
$5,367
—
$422,260
2%
2016
$5,348
-2%
$413,575
1%
2015
$5,438
7%
$410,700
8%
2014
$5,072
—
$381,831
2%
2013
$5,066
—
$376,188
—
Disclaimer: Historical tax information is derived from public records provided by the county offices. Information is not guaranteed and should be independently verified.
Estimate the Cost
Estimate the Cost for 1711 Bayshore Dr
1711 Bayshore Drive, Englewood, FL 34223 (MLS# D6146690) is a Single Family property with 3 bedrooms, 3 full bathrooms and 1 partial bathroom. 1711 Bayshore Drive is currently listed for $950,000 and was received on March 20, 2026. Want to learn more about 1711 Bayshore Drive? Do you have questions about finding other Single Family real estate for sale in Englewood? You can browse all Englewood real estate or contact a Coldwell Banker agent to request more information.