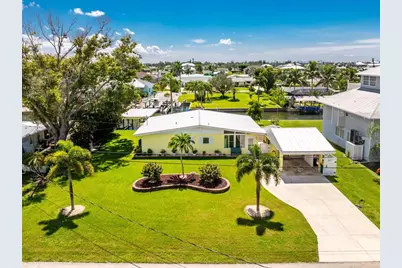
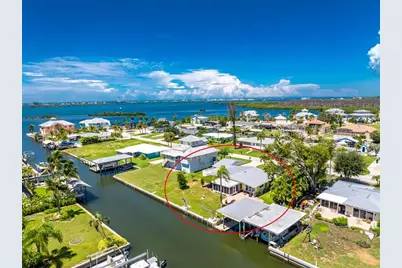
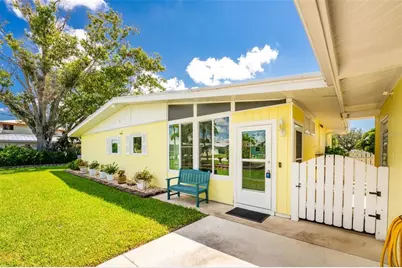
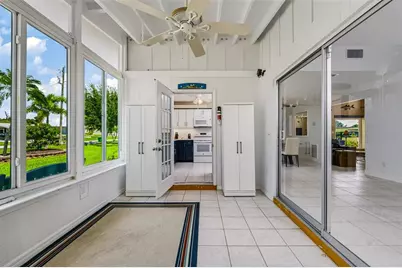
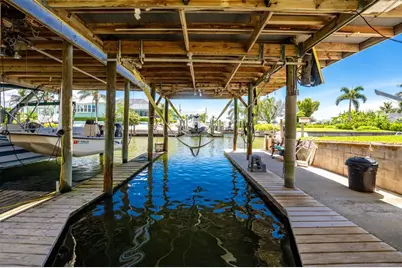
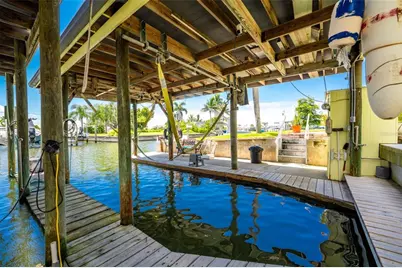
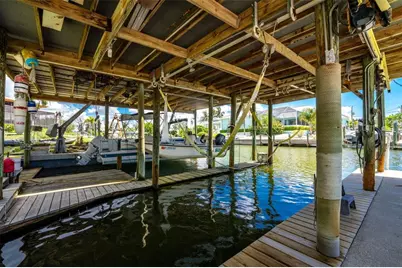
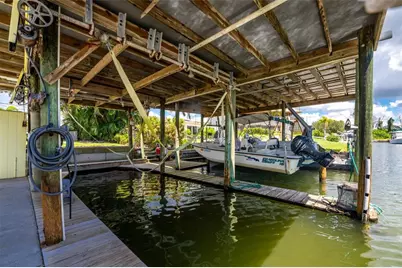
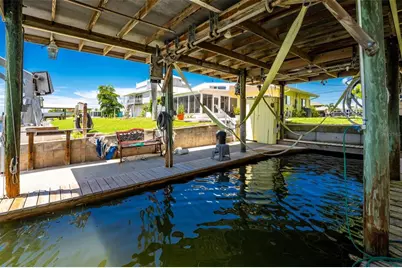
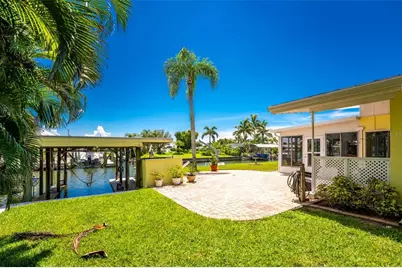
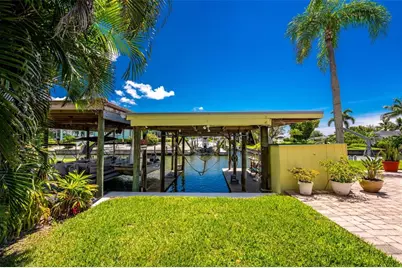
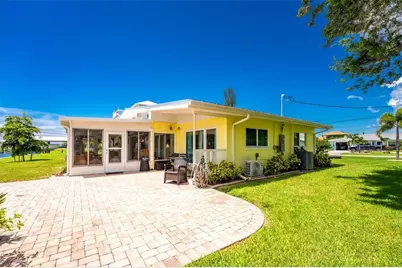
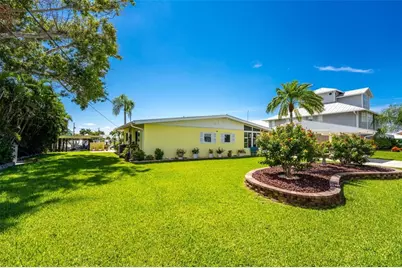
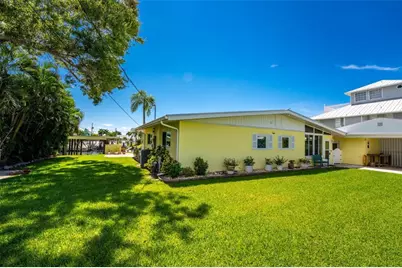
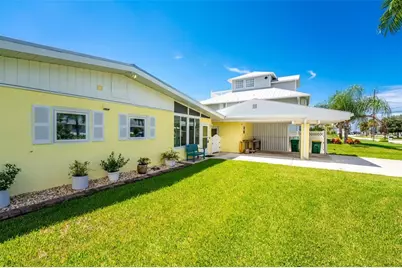
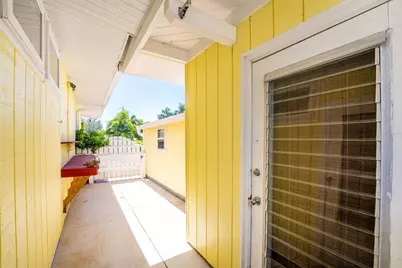
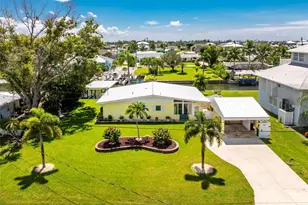
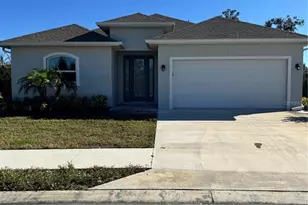
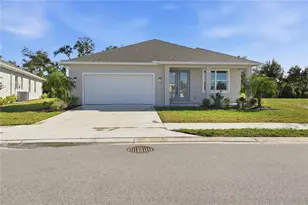
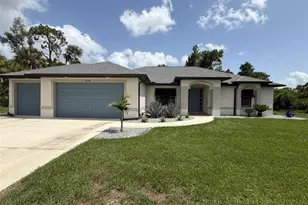
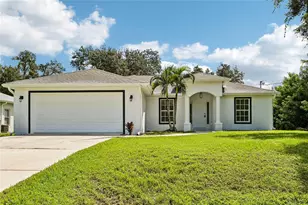
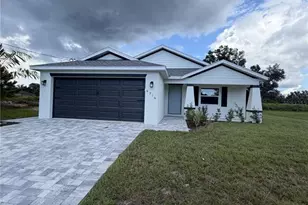
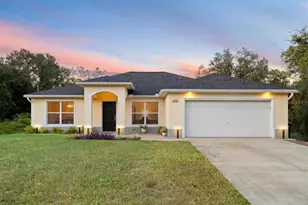
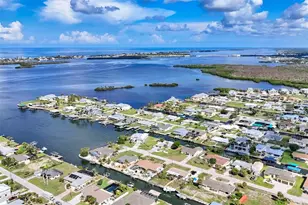
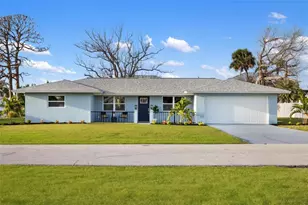
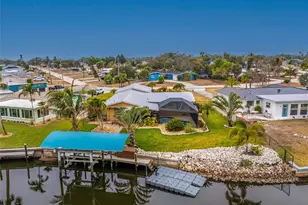
Full Property Details for 1941 Illinois Ave
General
- Price: $529,000
- Taxes: $2,737 (2025)
- Status: Active
- Type: Single Family
- Source: MidFloridaRegionalMLS
- MLS ID: D6148690
- Updated: Today (9/13/2026)
- Added to Site: Today
Rental Information
Interior
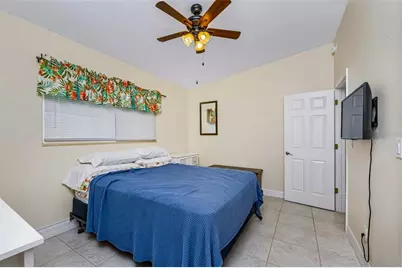
- Number of Rooms: 13
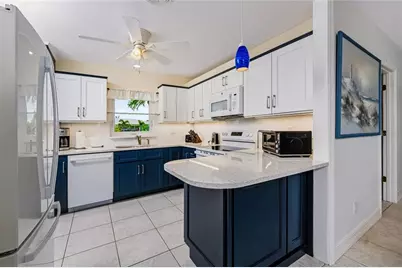
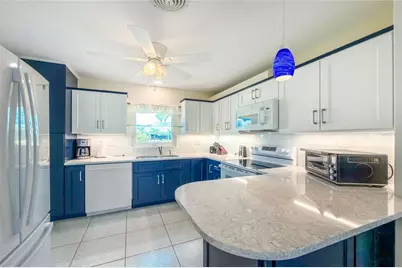
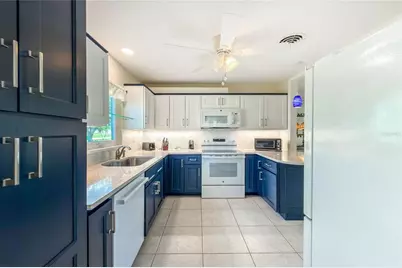
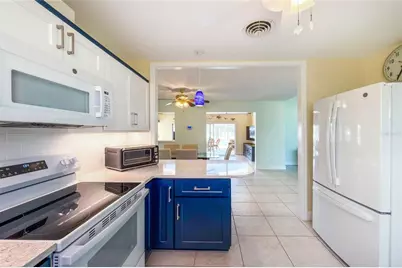
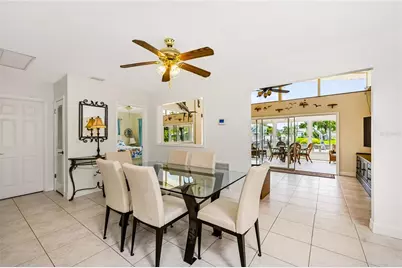
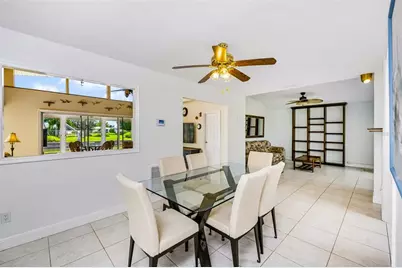
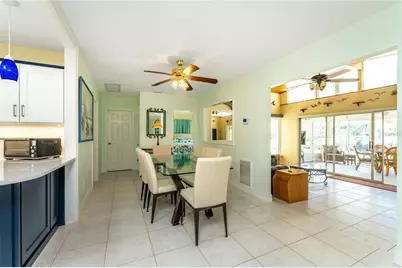
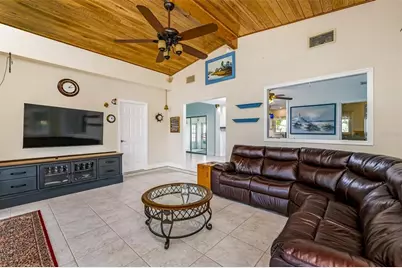
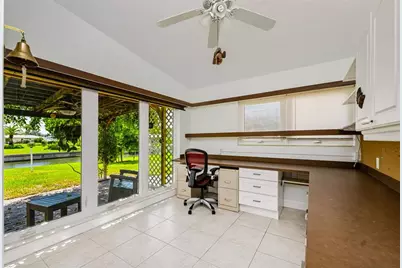
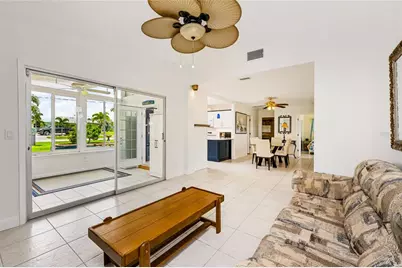
- Interior Features: Built-in Features, Eating Space In Kitchen, Kitchen and Family Room Combination, Open Floorplan, Stone Counters, Thermostat, Vaulted Ceiling(s), Walk-In Closet(s)
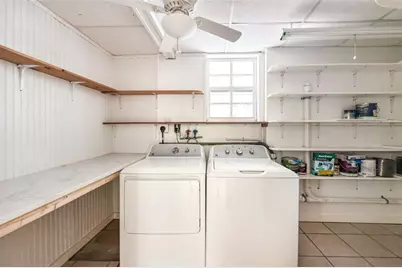
- Appliances: Cooktop, Dishwasher, Dryer, Electric Water Heater, Exhaust Fan, Ice Maker, Microwave, Range, Range Hood, Refrigerator, Washer
- Furnishings: Negotiable
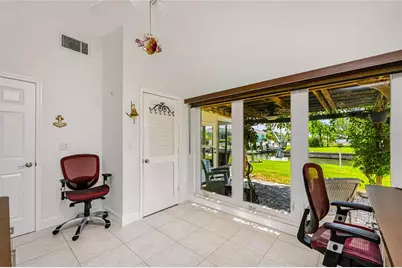
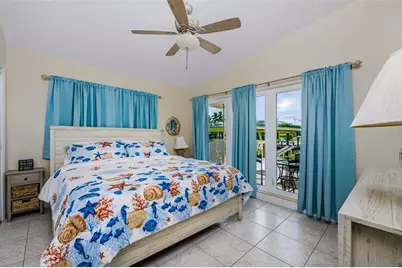
- Flooring: Ceramic Tile
Rooms
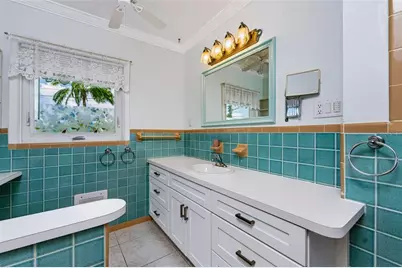
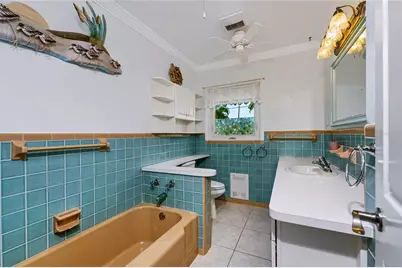
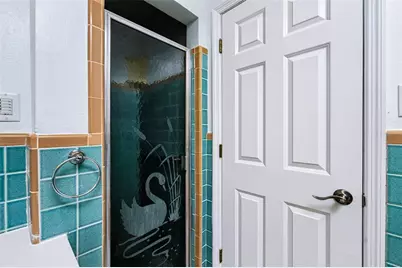
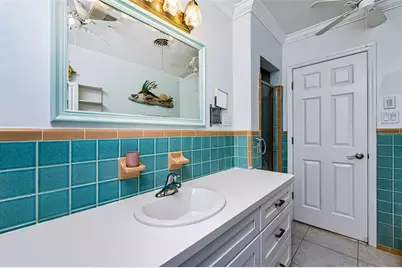
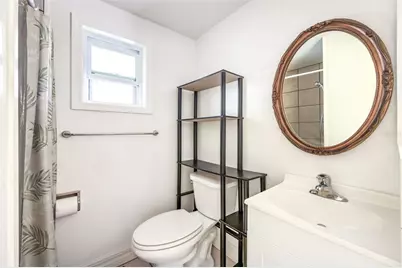
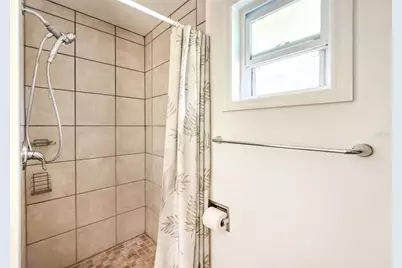
- Total Bathrooms: 2
- Full Bathrooms: 2
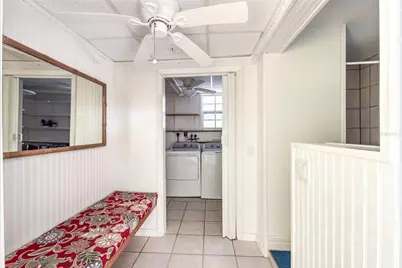
- Laundry: Laundry Room, Other
Additional Information
- Security/Safety: Security Lights
Exterior
- Exterior Features: Gray Water System, Irrigation System, Sidewalk, Storage
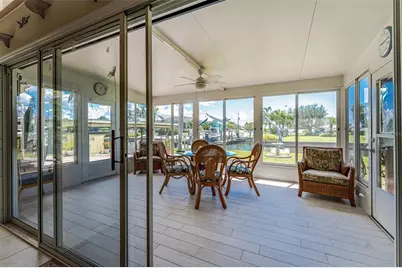
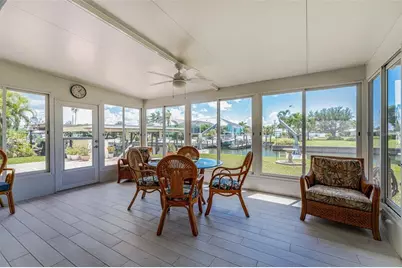
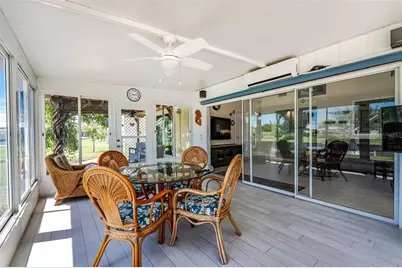
- Deck/Patio: Front Porch, Porch
- Porch/Patio/Deck: Front Porch, Porch
Parking
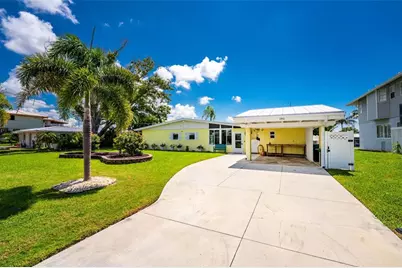
- Carports: Yes
- Carport: 1
- Carport Spaces: 1
- Covered Spaces: 1
- Parking Features: Golf Cart Parking, Guest, Open, Parking Pad, Workshop in Garage
Location
- Area: 34224 - Englewood
- County: Charlotte
- Development Name: 34224 - Englewood
- Subdivision: GROVE CITY SHORES
- Driving Directions: DRIVE SOUTH PAST LEMON BAY HIGH SCHOOL. TURN WEST ON TO ILLINOIS AVENUE
- Direction Faces: North
School Information
- Elementary School: Englewood Elementary
- Middle School: L.A. Ainger Middle
- High School: Lemon Bay High
Community
- Community Name: 34224 - Englewood
- Number of Pets: 10
- Pet Restrictions: NO PET RESTRICTIONS
Heating & Cooling
- Cooling Type: Central Air, Mini-Split Unit(s)
- Heating Type: Electric
Utilities
- Sewer: Public Sewer
- Water: Public
- Utility Description: Cable TV Available
Structural Information
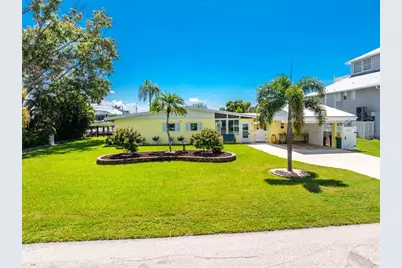
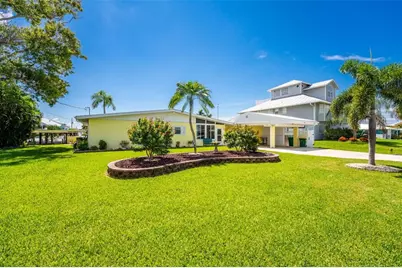
- Architectural Info: Florida
- Architectural Style: Florida
- Exterior Const.: Block, Concrete
- Roof: Metal
- Windows: ENERGY STAR Qualified Windows, Window Treatments
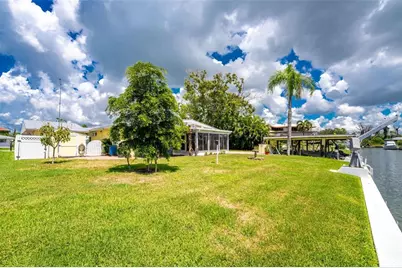
- Stories/Levels: One
- Square Feet: 1,388
- Sq. Ft. Source: Public Records
- Year Built: 1957
Additional Structures
- Other Structures: Shed(s), Storage, Workshop
Lot Features
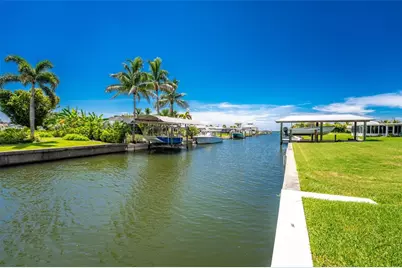
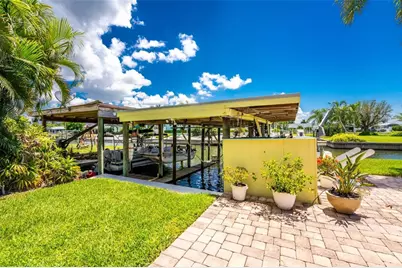
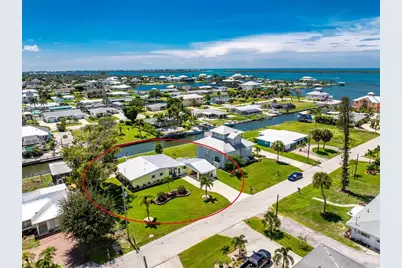
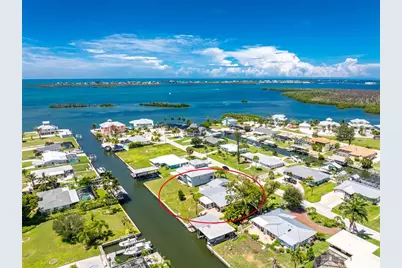
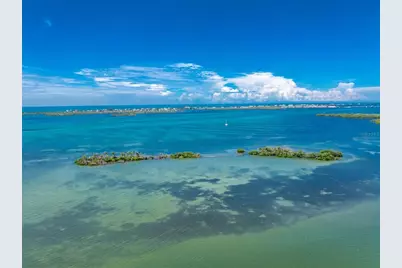
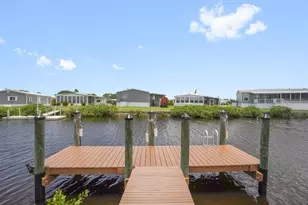
- Property View: Water
- Lot Size (Acres): 0.23
- Lot Size (Sq. Ft.): 10,125
- Lot Size: 10125
- Lot Dimensions: 75 x 115
- Frontage: Street Dead-End, Street Paved
- Street/Road Desc.: Paved, Asphalt
- Fencing (Description): Fenced
Water Features
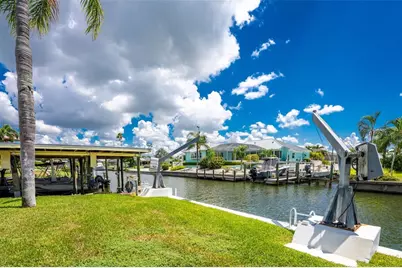
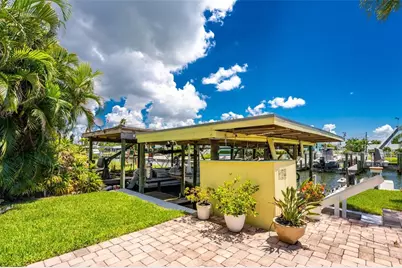
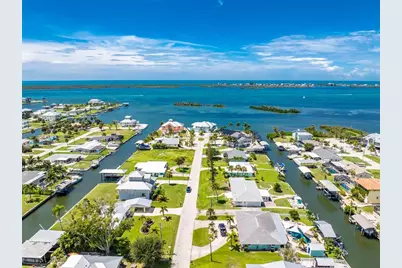
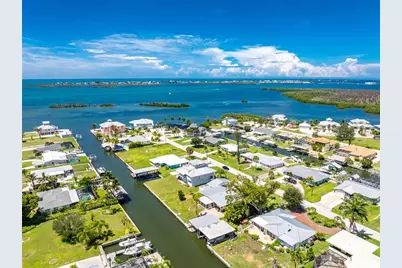
- Water Front: Yes
- Water View: Yes
- Water Access: Yes
- Water Access Desc: Canal - Saltwater, Intracoastal Waterway
- Water Extras: Yes
- Water Front Desc.: Saltwater Canal
Financial Considerations
- Tax Amount: $2,737.2
- Tax Year: 2025
Disclosures and Reports
- Ownership: Fee Simple
- Special Conditions: None
- Legal Description: GCS 002 0000 0018 GROVE CITY SHORES UNIT2 LT18 280/279 609/204 756/931 3281/1157 DC3811/1746-LRP 3811/1749 3926/602 4063/1253
- Flood Zone Info: AE
- APN: 412008378007
- Property ID: 412008378007
Listed by Paradise Exclusive Real Estate